Beautifully designed and well-maintained 2-bedroom, 2-bath condominium featuring quality materials and stylish finishes throughout. The inviting, open-concept living and dining areas offer hardwood floors, abundant natural light, and access to a full-size private balcony with peaceful, scenic views. The updated kitchen features attractive wood cabinetry, stainless-steel appliances, generous counter space, and a breakfast bar. Both bathrooms are tastefully updated, including a beautifully tiled shower. Exceptionally low electric bills provide another attractive benefit. Although conveniently located on the first floor, the unit is elevated with another condominium below, providing additional privacy and an enhanced balcony view. Ideally situated near the T. Rowe Price headquarters, approximately 3 minutes from the farmers market, 5 minutes from McDonogh School, and 10 minutes from I-795 and I-695. Shopping, restaurants, parks, and other everyday conveniences are also nearby. Move-in ready and a pleasure to show!
For sale
$239,900
8807 Stone Ridge Cir APT 102, Pikesville, MD 21208
2beds
1,208sqft
Condominium
Built in 1998
-- sqft lot
$-- Zestimate®
$199/sqft
$375/mo HOA
What's special
Beautifully tiled showerHardwood floorsAbundant natural lightBreakfast barGenerous counter spaceStainless-steel appliancesAttractive wood cabinetry
- 1 day
- 65
- 10
Zillow last checked:
Listing updated:
Listed by:
Yelena Brodsky 410-689-8643,
EXP Realty, LLC 8888607369
Source: Bright MLS,MLS#: MDBC2173752
Facts & features
Interior
Bedrooms & bathrooms
- Bedrooms: 2
- Bathrooms: 2
- Full bathrooms: 2
- Main level bathrooms: 2
- Main level bedrooms: 2
Heating
- Heat Pump, Natural Gas
Cooling
- Central Air, Electric
Appliances
- Included: Gas Water Heater
- Laundry: Dryer In Unit, Washer In Unit, In Unit
Features
- Crown Molding, Dining Area, Entry Level Bedroom, Open Floorplan, Formal/Separate Dining Room, Walk-In Closet(s)
- Flooring: Wood
- Windows: Window Treatments
- Has basement: No
- Number of fireplaces: 1
- Fireplace features: Marble, Screen, Gas/Propane
Interior area
- Total structure area: 1,208
- Total interior livable area: 1,208 sqft
- Finished area above ground: 1,208
Property
Parking
- Parking features: Parking Lot
Accessibility
- Accessibility features: Accessible Hallway(s)
Features
- Levels: Three
- Stories: 3
- Pool features: None
Details
- Additional structures: Above Grade
- Parcel number: 04022300002361
- Zoning: R
- Special conditions: Standard
Construction
Type & style
- Home type: Condo
- Architectural style: Traditional
- Property subtype: Condominium
- Attached to another structure: Yes
Materials
- Vinyl Siding
Condition
- Excellent
- New construction: No
- Year built: 1998
- Major remodel year: 2023
Utilities & green energy
- Sewer: Public Septic
- Water: Public
Community & HOA
Community
- Security: Carbon Monoxide Detector(s), Main Entrance Lock, Fire Sprinkler System
- Condo and coop fee: $375 monthly
- Subdivision: Stone Ridge
HOA
- Has HOA: No
- Amenities included: None
- Services included: Common Area Maintenance, Maintenance Grounds, Road Maintenance, Snow Removal
Location
- Region: Pikesville
Financial & listing details
- Price per square foot: $199/sqft
- Tax assessed value: $190,000
- Annual tax amount: $3,140
- Date on market: 8/29/2026
- Listing agreement: Exclusive Right To Sell
- Listing terms: Conventional,Cash
- Ownership: Condominium
Estimated market value
Not available
Estimated sales range
Not available
Not available
Price history
| Date | Event | Price |
|---|---|---|
| 8/29/2026 | Listed for sale | $239,900+135.1%$199/sqft |
Source:  Bright MLS #MDBC2173752 Report a problem Bright MLS #MDBC2173752 Report a problem | ||
| 3/26/1998 | Sold | $102,030$84/sqft |
Source: Public Record Report a problem | ||
Public tax history
| Year | Property taxes | Tax assessment |
|---|---|---|
| 2025 | $2,981 +75.7% | $156,667 +11.9% |
| 2024 | $1,697 +2.9% | $140,000 +2.9% |
| 2023 | $1,648 +3% | $136,000 -2.9% |
| 2022 | $1,600 +3.1% | $140,000 +9.4% |
| 2021 | $1,551 | $128,000 |
| 2020 | $1,551 | $128,000 |
| 2019 | $1,551 -6.8% | $128,000 -6.8% |
| 2018 | $1,665 +5.8% | $137,400 +5.8% |
| 2017 | $1,574 -27.1% | $129,900 +6.1% |
| 2016 | $2,160 | $122,400 +6.5% |
| 2015 | $2,160 | $114,900 |
| 2014 | $2,160 | $114,900 |
| 2013 | -- | $114,900 -20.8% |
| 2012 | -- | $145,000 |
| 2011 | -- | $145,000 |
| 2010 | -- | $145,000 -25.6% |
| 2009 | -- | $195,000 +15.8% |
| 2008 | -- | $168,332 +18.8% |
| 2007 | -- | $141,666 +23.2% |
| 2006 | -- | $115,000 +7.1% |
| 2005 | -- | $107,332 +7.7% |
| 2004 | -- | $99,666 +8.3% |
| 2003 | -- | $92,000 +3% |
| 2002 | -- | $89,300 +3.1% |
| 2001 | -- | $86,600 |
Find assessor info on the county website
Monthly payment
Est. payment
Payment breakdown
Explore the cost of this home by adjusting the details. Changes won't be saved.Climate risks
Neighborhood: 21208
Nearby schools
Schools provided by the listing agent
- District: Baltimore County Public Schools
Source: Bright MLS. This data may not be complete. We recommend contacting the local school district to confirm school assignments for this home.
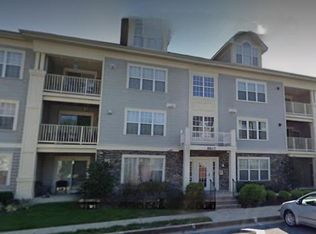
- $214,0873 bd2 ba1.2k sqft8807 Stone Ridge Cir APT 101, Baltimore, MD 21208Sold
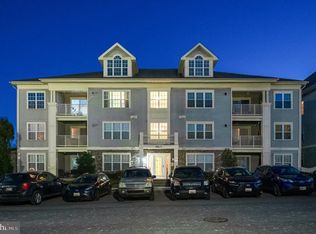
- $285,0002 bd3 ba1.9k sqft8807 Stone Ridge Cir APT 302, Baltimore, MD 21208Sold
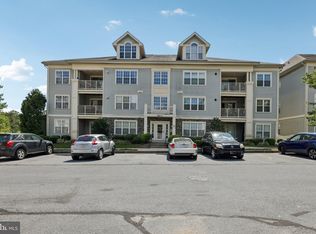
- $205,0002 bd2 ba1.2k sqft8807 Stone Ridge Cir APT T3, Baltimore, MD 21208Sold
- $219,6002 bd2 ba1.2k sqft8807 Stone Ridge Cir APT T2, Baltimore, MD 21208Off Market
Similar homes
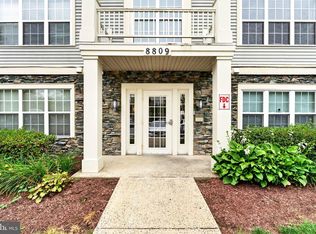
- $220,0002 bd2 ba1.2k sqft8809 Stone Ridge Cir APT 204, Baltimore, MD 21208For Sale
 MLS ID #MDBC2171856, Craig Marsh, Marsh Realty. Bright MLS
 - $242,5003 bd2 ba1.2k sqft8809 Stone Ridge Cir APT 201, Baltimore, MD 21208For Sale
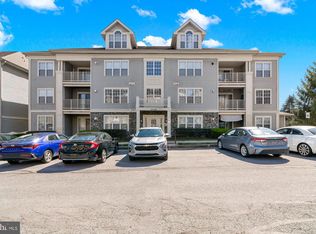 MLS ID #MDBC2157558, Nick DiNicola, Samson Properties. Bright MLS
 - $179,9002 bd2 ba1.2k sqft8901 Stone Creek Pl APT 104, Baltimore, MD 21208For Sale
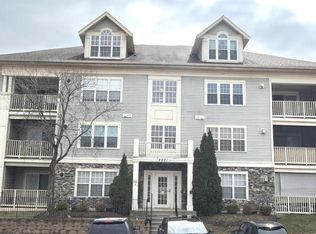 MLS ID #MDBC2173248, Eugene Elias, Jr., E Squared Real Estate Services. Bright MLS
 - $--2 bd2 ba1k sqft6 Painters Place Ct #6, Owings Mills, MD 21117Auction
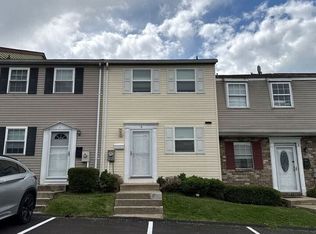 Auction.com 2
 - $234,9002 bd2 ba1.2k sqft5 Hawk Rise Ln #104, Owings Mills, MD 21117For SaleMLS ID #MDBC2171810, Jeannette Hitchcock, RE/MAX Solutions. Bright MLS
- $250,0004 bd2 ba1.5k sqft3614 Patterson Ave, Baltimore, MD 21207For SaleMLS ID #MDBC2173718, Jennifer Broadwater, Samson Properties. Bright MLS
- $225,0002 bd2 ba1.2k sqft25 Stonehenge Cir #25-5, Pikesville, MD 21208For SaleMLS ID #MDBC2169920, Shevy Ashman, Pickwick Realty. Bright MLS
- $220,0002 bd2 ba1.3k sqft2 High Stepper Ct APT 505, Pikesville, MD 21208For SaleMLS ID #MDBC2164212, Nathan Poole-McCullough, Corner House Realty. Bright MLS
- $205,0001 bd1 ba876 sqft8807 Groffs Mill Dr #8807, Owings Mills, MD 21117For SaleMLS ID #MDBC2174222, Karen Slowikowski, Synergy Realty. Bright MLS
- $239,9003 bd2 ba1.3k sqft5218 Wagon Shed Cir, Owings Mills, MD 21117For SaleMLS ID #MDBC2164076, Harriet Charkatz, Long & Foster Real Estate, Inc.. Bright MLS
- $229,9002 bd2 ba1.2k sqftHollington, Owings Mills, MD 21117For SaleMLS ID #MDBC2165082, Chris Carroll, RE/MAX Advantage Realty. Bright MLS
- $275,0003 bd3 ba1.4k sqft278 Cedarmere Cir, Owings Mills, MD 21117For SaleMLS ID #MDBC2174358, Greg Szczepaniak, Cummings & Co. Realtors. Bright MLS
- $209,9502 bd2 ba1.4k sqft37 Stonehenge Cir APT 10, Baltimore, MD 21208For SaleMLS ID #MDBC2170284, Gene Drubetskoy, EXP Realty, LLC. Bright MLS
- $232,9002 bd2 ba1.3k sqftClub At Mcdonogh, Owings Mills, MD 21117For SaleMLS ID #MDBC2167006, Michael Schiff, EXP Realty, LLC. Bright MLS
- $235,0002 bd2 ba1.3k sqft4 Winners Cir APT 1A, Owings Mills, MD 21117For SaleMLS ID #MDBC2159464, Jory Frankle, Northrop Realty. Bright MLS
- $285,0003 bd4 ba1.5k sqft3524 Corn Stream Rd, Randallstown, MD 21133For SaleMLS ID #MDBC2174264, Michael Schiff, EXP Realty, LLC. Bright MLS
- $295,0002 bd2 ba1.5k sqft9776 Ashlyn Cir #9776, Owings Mills, MD 21117For SaleMLS ID #MDBC2172100, Pamela Colbert, Keller Williams Legacy. Bright MLS
- $270,0002 bd2 ba1.6k sqft9400 Wordsworth Way Unit 204, Owings Mills, MD 21117For SaleMLS ID #MDBC2157016, Ms. Quartrina Humes, The Home Team Realty Group, LLC. Bright MLS
- $174,9003 bd2 ba1k sqft11917 Tarragon Rd APT D, Reisterstown, MD 21136For SaleMLS ID #MDBC2172078, Prabin Bhandari, Keller Williams Gateway LLC. Bright MLS
