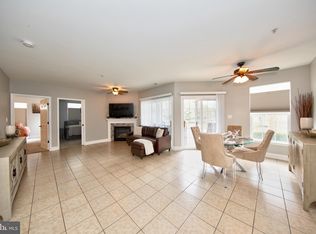
Welcome to 5 Hawk Rise Lane #104, a spacious first-floor condominium offering 2 bedrooms and 2 full bathrooms in Owings Mills. The open-concept living area provides a comfortable, flexible layout for everyday living and entertaining. Ideally situated near shopping, dining, and major commuter routes, this home combines convenience with low-maintenance condo living.
For sale
$234,900
5 Hawk Rise Ln #104, Owings Mills, MD 21117
2beds
1,241sqft
Condominium
Built in 2000
-- sqft lot
$234,800 Zestimate®
$189/sqft
$386/mo HOA
What's special
Spacious first-floor condominium
- 41 days
- 255
- 12
Zillow last checked:
Listing updated:
Listed by:
Jeannette Hitchcock 443-280-3286,
RE/MAX Solutions 410-871-4300
Source: Bright MLS,MLS#: MDBC2171810
Facts & features
Interior
Bedrooms & bathrooms
- Bedrooms: 2
- Bathrooms: 2
- Full bathrooms: 2
- Main level bathrooms: 2
- Main level bedrooms: 2
Basement
- Area: 0
Heating
- Forced Air, Natural Gas
Cooling
- Central Air, Electric
Appliances
- Included: Gas Water Heater
- Laundry: Washer In Unit, Dryer In Unit, In Unit
Features
- Dry Wall, High Ceilings
- Flooring: Carpet, Ceramic Tile, Laminate
- Has basement: No
- Has fireplace: No
Interior area
- Total structure area: 1,241
- Total interior livable area: 1,241 sqft
- Finished area above ground: 1,241
- Finished area below ground: 0
Property
Parking
- Parking features: Unassigned, Parking Lot
Accessibility
- Accessibility features: Accessible Entrance
Features
- Levels: One
- Stories: 1
- Pool features: Community
Details
- Additional structures: Above Grade, Below Grade
- Parcel number: 04022300009208
- Zoning: RESIDENTIAL
- Special conditions: Standard
Construction
Type & style
- Home type: Condo
- Property subtype: Condominium
- Attached to another structure: Yes
Materials
- Concrete
Condition
- Very Good
- New construction: No
- Year built: 2000
Utilities & green energy
- Sewer: Public Sewer
- Water: Public
Community & HOA
Community
- Condo and coop fee: $386 monthly
- Subdivision: Hollington At The Pointe
HOA
- Has HOA: No
- Amenities included: Common Grounds, Community Center, Dog Park, Pool, Tennis Court(s)
- Services included: Alarm System, Common Area Maintenance, Maintenance Structure, Maintenance Grounds, Parking Fee, Pool(s), Road Maintenance, Sewer, Snow Removal, Trash, Water
Location
- Region: Owings Mills
Financial & listing details
- Price per square foot: $189/sqft
- Tax assessed value: $192,000
- Annual tax amount: $2,085
- Date on market: 8/20/2026
- Listing agreement: Exclusive Right To Sell
- Ownership: Condominium
Estimated market value
$234,800
$223,000 - $247,000
$2,071/mo
Price history
| Date | Event | Price |
|---|---|---|
| 8/20/2026 | Listed for sale | $234,900+108.3%$189/sqft |
Source:  Bright MLS #MDBC2171810 Report a problem Bright MLS #MDBC2171810 Report a problem | ||
| 8/14/2000 | Sold | $112,762$91/sqft |
Source: Public Record Report a problem | ||
Public tax history
| Year | Property taxes | Tax assessment |
|---|---|---|
| 2025 | $3,054 +65.8% | $172,000 +13.2% |
| 2024 | $1,842 +2.7% | $152,000 +2.7% |
| 2023 | $1,794 +2.8% | $148,000 -2.6% |
| 2022 | $1,745 +2.9% | $152,000 +8.6% |
| 2021 | $1,697 +0.5% | $140,000 +0.5% |
| 2020 | $1,689 +0.5% | $139,333 -0.5% |
| 2019 | $1,681 +0.5% | $140,000 +1.4% |
| 2018 | $1,673 +1.2% | $138,000 +1.2% |
| 2017 | $1,652 -30.6% | $136,333 +1.2% |
| 2016 | $2,380 | $134,667 +1.3% |
| 2015 | $2,380 | $133,000 |
| 2014 | $2,380 | $133,000 |
| 2013 | -- | $133,000 -16.9% |
| 2012 | -- | $160,000 |
| 2011 | -- | $160,000 |
| 2010 | -- | $160,000 -20% |
| 2009 | -- | $200,000 +12.2% |
| 2008 | -- | $178,332 +13.8% |
| 2007 | -- | $156,666 +16% |
| 2006 | -- | $135,000 +6.3% |
| 2005 | -- | $126,996 +6.7% |
| 2004 | -- | $118,993 +7.2% |
| 2003 | -- | $110,990 +1.5% |
| 2002 | -- | $109,322 +1.5% |
| 2001 | -- | $107,656 |
Find assessor info on the county website
Monthly payment
Est. payment
Payment breakdown
Explore the cost of this home by adjusting the details. Changes won't be saved.Climate risks
Neighborhood: 21117
Nearby schools
Schools provided by the listing agent
- District: Baltimore County Public Schools
Source: Bright MLS. This data may not be complete. We recommend contacting the local school district to confirm school assignments for this home.
Similar homes
- $219,0002 bd2 ba966 sqft10 Shaftsbury Ct, Reisterstown, MD 21136For Sale
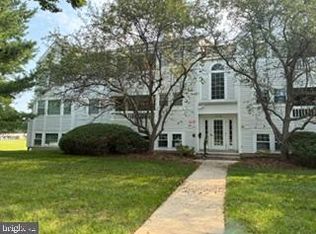
 MLS ID #MDBC2172708, Angela Evans, Long & Foster Real Estate, Inc.. Bright MLS
 - $205,0003 bd2 ba1.1k sqft200 Erin Way APT 202, Reisterstown, MD 21136For Sale
 MLS ID #MDBC2170426, Osvaldo Del Toro, EXP Realty, LLC. Bright MLS
 - $325,0003 bd3 ba1.6k sqft10936 Baskerville Rd, Reisterstown, MD 21136For Sale
 MLS ID #MDBC2173002, Leslie Madden, Corner House Realty. Bright MLS
 - $--3 bd3 ba1.3k sqft5215 Linden Heights Ave, Baltimore, MD 21215Auction
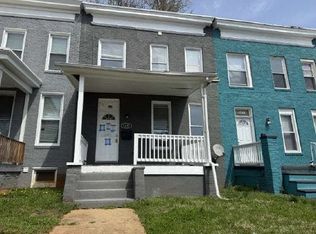 Auction.com 1
 - $225,0004 bd2 ba1.2k sqft3952 Wilsby Ave, Baltimore, MD 21218For SaleMLS ID #MDBA2232792, William Featherstone, Featherstone & Co.,LLC.. Bright MLS
- $244,5002 bd2 ba976 sqft10549 Twin Rivers Rd Unit E-1, Columbia, MD 21044For SaleMLS ID #MDHW2073224, Jennifer Koenig, Long & Foster Real Estate, Inc.. Bright MLS
- $240,0003 bd2 ba1.7k sqft5247 Nelson Ave, Baltimore, MD 21215For SaleMLS ID #MDBA2226930, Cydni Gilliam, R.E. Shilow Realty Investors, Inc.. Bright MLS
- $224,9003 bd3 ba1k sqft1209 N Woodyear St, Baltimore, MD 21217For SaleMLS ID #MDBA2229922, Eugene Elias, Jr., E Squared Real Estate Services. Bright MLS
- $229,0003 bd2 ba1.3k sqft1107 Cooks Ln, Baltimore, MD 21229For SaleMLS ID #MDBA2216604, Gina Martin-Hall, RE/MAX Solutions. Bright MLS
- $149,9002 bd2 ba1.1k sqft3928 Rolling Rd Unit C-10, Baltimore, MD 21208For SaleMLS ID #MDBC2164154, Cathy London, Future Realty, Inc.. Bright MLS
- $250,0003 bd2 ba1.8k sqft1108 Newfield Rd, Gwynn Oak, MD 21207For SaleMLS ID #MDBC2175660, Tom Atwood, Keller Williams Legacy. Bright MLS
- $239,5003 bd2 ba1.2k sqft4441 Scotia Rd, Baltimore, MD 21227For SaleMLS ID #MDBC2172560, Jim Parks, III, Jim Parks and Associates Realty LLC. Bright MLS
- $260,0003 bd2 ba1.3k sqft4302 Ethland Ave, Baltimore, MD 21207For SaleMLS ID #MDBA2212522, LaTonya Bell-Jones, Douglas Realty LLC. Bright MLS
- $198,0001 bd1 ba745 sqft23 Pierside Dr Unit 407, Baltimore, MD 21230For SaleMLS ID #MDBA2232190, Kai Kim, S & S Realty & Investment, LLC. Bright MLS
- $235,0004 bd2 ba1.4k sqft1909 Swansea Rd, Baltimore, MD 21239For SaleMLS ID #MDBA2220356, Montserrat Alvarez, Samson Properties. Bright MLS
