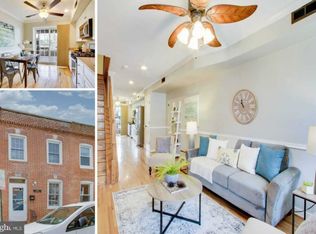
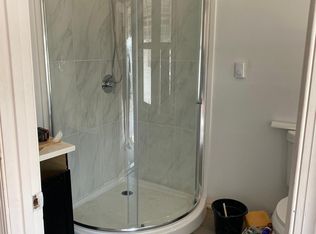
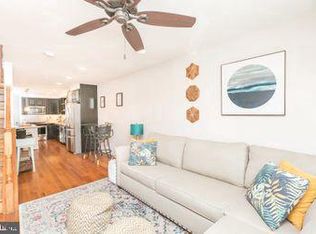
Tucked away in Federal Hill, the well-maintained 1620 Marshall Street offers the character of a brick end-of-row home and a feature that’s especially welcome in the city: private off-street parking for two cars. Windows along the end-unit wall bring natural light into the home, creating a bright, inviting feel. The main level offers distinct spaces for living and dining, along with a flexible front room that could serve as a home office or reading nook. The kitchen features white cabinetry, stainless steel appliances, a glass tile backsplash, and ceramic plank tile flooring. A convenient half bath completes the main level. Upstairs, you’ll find two bedrooms and a spacious full bath, while the basement provides laundry and room for storage. Enjoy the convenience of a new HVAC system installed in 2023 and a roof recoated in 2026. With private parking and Federal Hill’s restaurants, shops, parks, and waterfront destinations nearby, this home makes it easy to enjoy all that city living has to offer.
For sale
$224,950
1620 Marshall St, Baltimore, MD 21230
2beds
1,128sqft
Townhouse
Built in 1875
871 Square Feet Lot
$-- Zestimate®
$199/sqft
$-- HOA
What's special
Brick end-of-row homeFlexible front roomStainless steel appliancesConvenient half bathBright inviting feelPrivate parkingGlass tile backsplash
- 8 days
- 494
- 47
Likely to sell faster than
Zillow last checked:
Listing updated:
Listed by:
Jim Bim 443-463-6009,
Winning Edge 4434636009,
Co-Listing Agent: Weston Weston Bim 410-564-4950,
Winning Edge
Source: Bright MLS,MLS#: MDBA2231736
Facts & features
Interior
Bedrooms & bathrooms
- Bedrooms: 2
- Bathrooms: 2
- Full bathrooms: 1
- 1/2 bathrooms: 1
- Main level bathrooms: 1
Rooms
- Room types: Living Room, Dining Room, Primary Bedroom, Bedroom 2, Kitchen, Family Room, Basement, Primary Bathroom, Half Bath
Primary bedroom
- Features: Attached Bathroom, Ceiling Fan(s), Flooring - Carpet, Walk-In Closet(s)
- Level: Upper
- Area: 121 Square Feet
- Dimensions: 11 X 11
Bedroom 2
- Features: Flooring - Carpet
- Level: Upper
- Area: 110 Square Feet
- Dimensions: 10 X 11
Primary bathroom
- Features: Bathroom - Tub Shower, Flooring - Ceramic Tile
- Level: Upper
- Area: 110 Square Feet
- Dimensions: 10 X 11
Basement
- Level: Lower
- Area: 385 Square Feet
- Dimensions: 11 X 35
Dining room
- Features: Flooring - Luxury Vinyl Plank
- Level: Main
- Area: 110 Square Feet
- Dimensions: 10 X 11
Family room
- Features: Flooring - Luxury Vinyl Plank, Ceiling Fan(s)
- Level: Main
- Area: 121 Square Feet
- Dimensions: 11 X 11
Half bath
- Level: Main
Half bath
- Level: Main
Kitchen
- Features: Countertop(s) - Quartz, Flooring - Luxury Vinyl Plank, Kitchen - Gas Cooking
- Level: Main
- Area: 99 Square Feet
- Dimensions: 9 X 11
Living room
- Features: Flooring - Luxury Vinyl Plank
- Level: Main
- Area: 143 Square Feet
- Dimensions: 11 X 13
Heating
- Programmable Thermostat, Forced Air, Natural Gas
Cooling
- Central Air, Electric
Appliances
- Included: Gas Water Heater
- Laundry: In Basement, Has Laundry, Washer In Unit, Dryer In Unit
Features
- Walk-In Closet(s)
- Flooring: Luxury Vinyl, Carpet
- Basement: Unfinished,Partial
- Has fireplace: No
Interior area
- Total structure area: 1,572
- Total interior livable area: 1,128 sqft
- Finished area above ground: 1,128
- Finished area below ground: 0
Property
Parking
- Total spaces: 2
- Parking features: Concrete, Driveway, On Street, Off Street
- Uncovered spaces: 2
Accessibility
- Accessibility features: None
Features
- Levels: Three
- Stories: 3
- Pool features: None
Lot
- Size: 871 Square Feet
Details
- Additional structures: Above Grade, Below Grade
- Parcel number: 0323111015 083
- Zoning: R-8
- Special conditions: Standard
Construction
Type & style
- Home type: Townhouse
- Architectural style: Colonial,Federal,Traditional
- Property subtype: Townhouse
Materials
- Brick
- Foundation: Block
- Roof: Flat
Condition
- New construction: No
- Year built: 1875
- Major remodel year: 2021
Utilities & green energy
- Sewer: Public Sewer
- Water: Public
Community & HOA
Community
- Security: Electric Alarm
- Subdivision: Federal Hill Historic District
HOA
- Has HOA: No
Location
- Region: Baltimore
Financial & listing details
- Price per square foot: $199/sqft
- Tax assessed value: $214,000
- Annual tax amount: $5,050
- Date on market: 10/1/2026
- Listing agreement: Exclusive Right To Sell
- Ownership: Ground Rent
Estimated market value
Not available
Estimated sales range
Not available
Not available
Price history
| Date | Event | Price |
|---|---|---|
| 10/1/2026 | Listed for sale | $224,950-2.2%$199/sqft |
Source:  Bright MLS #MDBA2231736 Report a problem Bright MLS #MDBA2231736 Report a problem | ||
| 9/1/2026 | Listing removed | $230,000$204/sqft |
Source: Bright MLS #MDBA2212724 Report a problem | ||
| 7/6/2026 | Price change | $230,000-8%$204/sqft |
Source: Bright MLS #MDBA2212724 Report a problem | ||
| 5/29/2026 | Price change | $250,000-9.1%$222/sqft |
Source: Bright MLS #MDBA2212724 Report a problem | ||
| 5/1/2026 | Listed for sale | $275,000+22.2%$244/sqft |
Source: Bright MLS #MDBA2212724 Report a problem | ||
| 4/5/2022 | Sold | $225,000$199/sqft |
Source: Public Record Report a problem | ||
| 12/30/2021 | Sold | $225,000$199/sqft |
Source: Bright MLS #MDBA2013364 Report a problem | ||
| 11/17/2021 | Pending sale | $225,000$199/sqft |
Source: Bright MLS #MDBA2013364 Report a problem | ||
| 11/9/2021 | Price change | $225,000-4.3%$199/sqft |
Source: Bright MLS #MDBA2013364 Report a problem | ||
| 9/26/2021 | Listed for sale | $235,000+10.1%$208/sqft |
Source: Bright MLS #MDBA2013364 Report a problem | ||
| 1/1/2015 | Sold | $213,500-0.7%$189/sqft |
Source:  Long & Foster Broker Feed #MDBA185200_100 Report a problem Long & Foster Broker Feed #MDBA185200_100 Report a problem | ||
| 5/3/2013 | Listing removed | $215,000$191/sqft |
Source: Prudential PenFed Realty #BA8049833 Report a problem | ||
| 6/16/2012 | Listed for sale | $215,000-6.5%$191/sqft |
Source: Prudential PenFed Realty #BA7865615 Report a problem | ||
| 9/13/2011 | Price change | $229,900-3.2%$204/sqft |
Source: Prudential Carruthers REALTORS #BA7631010 Report a problem | ||
| 6/23/2011 | Listed for sale | $237,500+11.2%$211/sqft |
Source: Prudential Carruthers REALTORS #BA7631010 Report a problem | ||
| 3/29/2006 | Sold | $213,500+611.7%$189/sqft |
Source: Public Record Report a problem | ||
| 3/6/2000 | Sold | $30,000$27/sqft |
Source: Public Record Report a problem | ||
Public tax history
| Year | Property taxes | Tax assessment |
|---|---|---|
| 2025 | $5,017 +0.7% | $212,567 +0.7% |
| 2024 | $4,983 +0.7% | $211,133 +0.7% |
| 2023 | $4,949 +1.1% | $209,700 |
| 2022 | $4,894 +1.1% | $209,700 +2.3% |
| 2021 | $4,839 +1.2% | $205,033 +1.2% |
| 2020 | $4,784 | $202,700 |
| 2019 | $4,784 | $202,700 |
| 2018 | $4,784 -1.5% | $202,700 -1.5% |
| 2017 | $4,855 +46.5% | $205,700 +3.9% |
| 2016 | $3,314 | $198,067 +4% |
| 2015 | $3,314 | $190,433 +4.2% |
| 2014 | $3,314 | $182,800 |
| 2013 | -- | $182,800 |
| 2012 | -- | $182,800 -7.1% |
| 2011 | -- | $196,740 |
| 2010 | -- | $196,740 |
| 2009 | -- | $196,740 -9.2% |
| 2008 | -- | $216,770 +31.4% |
| 2007 | -- | $165,022 +45.7% |
| 2006 | -- | $113,276 +84.1% |
| 2005 | -- | $61,530 +7.3% |
| 2004 | -- | $57,340 +7.9% |
| 2003 | -- | $53,150 +8.6% |
| 2002 | -- | $48,960 +6.5% |
| 2001 | -- | $45,956 |
Find assessor info on the county website
Monthly payment
Est. payment
Payment breakdown
Explore the cost of this home by adjusting the details. Changes won't be saved.Climate risks
Neighborhood: SBIC
Nearby schools
Schools provided by the listing agent
- District: Baltimore City Public Schools
Source: Bright MLS. This data may not be complete. We recommend contacting the local school district to confirm school assignments for this home.
Similar homes
- $228,0003 bd2 ba1.3k sqft519 E 28th St, Baltimore, MD 21218For Sale

 MLS ID #MDBA2233252, De Man AUSTIN, Keller Williams Realty Centre. Bright MLS
 - $--2 bd2 ba1k sqft307 Baylis St, Baltimore, MD 21224Auction
 Auction.com 1
 - $--2 bd2 ba1.1k sqft2702 Mathews St, Baltimore, MD 21218Auction
 Auction.com 1
 - $227,0002 bd2 ba600 sqft1722 Portugal St, Baltimore, MD 21231For Sale
 MLS ID #MDBA2226310, Taryn Dunnaville, Ghimire Homes. Bright MLS
 - $165,0002 bd2 ba960 sqft1453 Washington Blvd, Baltimore, MD 21230For SaleMLS ID #MDBA2227966, Glen James, Cummings & Co. Realtors. Bright MLS
- $220,0003 bd4 ba910 sqft420 S Smallwood St, Baltimore, MD 21223For SaleMLS ID #MDBA2221744, Teresa Craig, Spotlight Realty. Bright MLS
- $199,9992 bd2 ba896 sqft8016 Wallace Rd, Baltimore, MD 21222For SaleMLS ID #MDBC2176150, Beth Golding, RE/MAX Advantage Realty. Bright MLS
- $210,0004 bd3 ba1.5k sqft2720 E Monument St, Baltimore, MD 21205For SaleMLS ID #MDBA2228958, Donna Hall McGregor, American Dream Realty. Bright MLS
- $129,9992 bd2 ba1.2k sqft1436 Carroll St, Baltimore, MD 21230For SaleMLS ID #MDBA2213500, Robin Houston, Bennett Realty Solutions. Bright MLS
- $229,0003 bd2 ba1.3k sqft1107 Cooks Ln, Baltimore, MD 21229For SaleMLS ID #MDBA2216604, Gina Martin-Hall, RE/MAX Solutions. Bright MLS
- $140,0002 bd1 ba960 sqft2822 Waterview Ave, Baltimore, MD 21230For SaleMLS ID #MDBA2220722, Lara Faulkner, Cummings & Co. Realtors. Bright MLS
- $195,0003 bd2 ba1.2k sqft4432 Manorview Rd, Baltimore, MD 21229For SaleMLS ID #MDBA2222600, Lazar Krintzman, Pickwick Realty. Bright MLS
