MOVE-IN READY IN DUNDALK! Freshly painted, spruced up and ready for its next owner, this 2-bedroom, 1.5-bath townhome offers an easy place to start, simplify or put down roots, all less than a mile from Bear Creek. Love being near the water? This water-oriented North Point location keeps boating, fishing, marinas, public water access and waterfront recreation close to home. Bear Creek is part of the local lifestyle year-round, and around the holidays, the Bear Creek Lighted Boat Parade brings decorated boats along the creek for a distinctly Dundalk tradition. North Point State Park and other nearby waterfront parks offer even more opportunities to enjoy the Chesapeake Bay lifestyle. You’re also close to some true Dundalk favorites. Stop by longtime North Point Road staple Drug City, grab Maryland crabs or a crab cake at Costas Inn, and enjoy convenient access to shopping, dining, North Point Rd., Baltimore City and major commuter routes. Drug City remains on North Point Road, while family-owned Costas Inn has been serving the area since 1971. Before you rule it out, ask what the payment could look like. Eligible buyers may qualify for Maryland Mortgage Program 1st Time Advantage financing, including options that may provide down payment and closing-cost assistance. Depending on the specific program and buyer eligibility, certain assistance may also be combined with eligible Partner Match or other approved programs. The list price is not the whole payment story. Ask about financing options that may help lower your interest rate, monthly payment or cash needed at closing. Financing programs, rates, assistance, terms and eligibility vary and are subject to change. Buyers should confirm current options with a participating lender.
Coming soon 10/09
$199,999
8016 Wallace Rd, Baltimore, MD 21222
2beds
896sqft
Townhouse
Built in 1957
1,888 Square Feet Lot
$182,900 Zestimate®
$223/sqft
$-- HOA
What's special
- 6 days
- 53
- 8
Zillow last checked:
Listing updated:
Listed by:
Beth Golding 410-698-3120,
RE/MAX Advantage Realty 410-391-6900
Source: Bright MLS,MLS#: MDBC2176150
Facts & features
Interior
Bedrooms & bathrooms
- Bedrooms: 2
- Bathrooms: 2
- Full bathrooms: 1
- 1/2 bathrooms: 1
Basement
- Area: 200
Heating
- Forced Air, Natural Gas
Cooling
- Central Air, Electric
Appliances
- Included: Cooktop, Gas Water Heater
- Laundry: Lower Level
Features
- Attic, Ceiling Fan(s), Formal/Separate Dining Room, Kitchen - Galley, Dry Wall
- Flooring: Carpet, Laminate, Vinyl
- Doors: Storm Door(s)
- Windows: Double Pane Windows
- Basement: Full,Walk-Out Access,Partially Finished
- Has fireplace: No
Interior area
- Total structure area: 1,096
- Total interior livable area: 896 sqft
- Finished area above ground: 896
- Finished area below ground: 0
Property
Parking
- Parking features: Concrete, Driveway, On Street
- Has uncovered spaces: Yes
Accessibility
- Accessibility features: Other
Features
- Levels: Three
- Stories: 3
- Patio & porch: Enclosed, Porch, Screened
- Exterior features: Sidewalks
- Pool features: None
- Fencing: Back Yard
- Body of water: Bear Creek
Lot
- Size: 1,888 Square Feet
Details
- Additional structures: Above Grade, Below Grade
- Parcel number: 04151508006160
- Zoning: N/A
- Special conditions: Standard
Construction
Type & style
- Home type: Townhouse
- Architectural style: Colonial
- Property subtype: Townhouse
Materials
- Brick
- Foundation: Block
- Roof: Shingle
Condition
- Very Good
- New construction: No
- Year built: 1957
Utilities & green energy
- Sewer: Public Sewer
- Water: Public
Community & HOA
Community
- Subdivision: Charlesmont
HOA
- Has HOA: No
Location
- Region: Baltimore
Financial & listing details
- Price per square foot: $223/sqft
- Tax assessed value: $127,100
- Annual tax amount: $1,540
- Date on market: 10/9/2026
- Listing agreement: Exclusive Right To Sell
- Inclusions: All Appliances And Fixtures.
- Ownership: Ground Rent
Estimated market value
$182,900
$166,000 - $198,000
$1,962/mo
Price history
| Date | Event | Price |
|---|---|---|
| 12/15/2020 | Sold | $150,000$167/sqft |
Source: Public Record Report a problem | ||
| 10/2/2020 | Sold | $150,000$167/sqft |
Source: Agent Provided Report a problem | ||
| 9/29/2020 | Pending sale | $150,000$167/sqft |
Source: Tessier Real Estate #MDBC500950 Report a problem | ||
| 9/29/2020 | Listed for sale | $150,000+3.4%$167/sqft |
Source: Tessier Real Estate #MDBC500950 Report a problem | ||
| 8/9/2020 | Listing removed | $145,000$162/sqft |
Source: Tessier Real Estate #MDBC500950 Report a problem | ||
| 7/29/2020 | Listed for sale | $145,000+150.4%$162/sqft |
Source: Tessier Real Estate #MDBC500950 Report a problem | ||
| 7/31/1997 | Sold | $57,900$65/sqft |
Source: Public Record Report a problem | ||
Public tax history
| Year | Property taxes | Tax assessment |
|---|---|---|
| 2025 | $2,129 +54.8% | $120,300 +6% |
| 2024 | $1,376 +6.4% | $113,500 +6.4% |
| 2023 | $1,293 +4% | $106,700 |
| 2022 | $1,243 +4.2% | $106,700 +8.4% |
| 2021 | $1,193 +4.4% | $98,433 +4.4% |
| 2020 | $1,143 | $94,300 |
| 2019 | $1,143 | $94,300 |
| 2018 | $1,143 -1.4% | $94,300 -1.4% |
| 2017 | $1,159 -42.4% | $95,600 |
| 2016 | $2,012 | $95,600 |
| 2015 | $2,012 | $95,600 -4.6% |
| 2014 | $2,012 | $100,200 |
| 2013 | -- | $100,200 |
| 2012 | -- | $100,200 -24.4% |
| 2011 | -- | $132,500 +12.5% |
| 2010 | -- | $117,780 +14.3% |
| 2009 | -- | $103,050 +16.7% |
| 2008 | -- | $88,320 +8.2% |
| 2007 | -- | $81,626 +8.9% |
| 2006 | -- | $74,933 +9.8% |
| 2005 | -- | $68,240 +0.6% |
| 2004 | -- | $67,836 +0.6% |
| 2003 | -- | $67,433 +0.6% |
| 2002 | -- | $67,030 |
| 2001 | -- | $67,030 |
Find assessor info on the county website
Monthly payment
Est. payment
Payment breakdown
Explore the cost of this home by adjusting the details. Changes won't be saved.Climate risks
Neighborhood: 21222
Nearby schools
Schools provided by the listing agent
- District: Baltimore County Public Schools
Source: Bright MLS. This data may not be complete. We recommend contacting the local school district to confirm school assignments for this home.
Similar homes
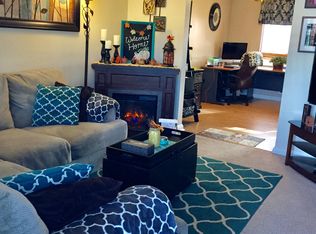
- $210,0002 bd2 ba1.3k sqft1637 Manor Rd, Dundalk, MD 21222For Sale

 MLS ID #MDBC2176260, John Xu, Evergreen Properties. Bright MLS
 - $210,0003 bd2 ba1.1k sqft3410 Wallford Dr, Baltimore, MD 21222For Sale
 MLS ID #MDBC2169254, Michele McFadden, RE/MAX Advantage Realty. Bright MLS
 - $199,0003 bd2 ba1k sqft8032 Gray Haven Rd, Baltimore, MD 21222For Sale
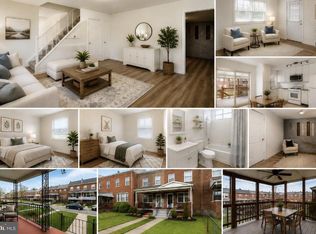 MLS ID #MDBC2172414, Christy Kopp, RE/MAX Components. Bright MLS
 - $224,0003 bd2 ba1.2k sqft7823 Kavanagh Rd, Baltimore, MD 21222For Sale
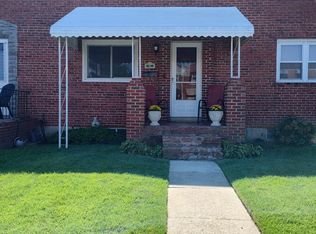 MLS ID #MDBC2175394, Leah Knoerlein, Samson Properties. Bright MLS
 - $199,9993 bd2 ba1.2k sqft7892 Harold Rd, Dundalk, MD 21222For SaleMLS ID #MDBC2168028, Michael James Zabora, Keller Williams Gateway LLC. Bright MLS
- $224,9003 bd1 ba1k sqft2002 Larkhall Rd, Dundalk, MD 21222For SaleMLS ID #MDBC2175744, Susan Shterengarts, Long & Foster Real Estate, Inc.. Bright MLS
- $215,0003 bd2 ba1k sqft1707 Stokesley Rd, Dundalk, MD 21222For SaleMLS ID #MDBC2169744, Marge McCreesh, EXP Realty, LLC. Bright MLS
- $199,0003 bd1 ba1k sqft2044 Larkhall Rd, Baltimore, MD 21222For SaleMLS ID #MDBC2168166, Michael Elwell, Cummings & Co. Realtors. Bright MLS
- $209,9002 bd2 ba1.3k sqft1923 Wareham Rd, Dundalk, MD 21222For SaleMLS ID #MDBC2174008, Caprice Bradley, VYBE Realty. Bright MLS
- $210,0002 bd2 ba1.1k sqft3443 Dunhaven Rd, Dundalk, MD 21222For SaleMLS ID #MDBC2174548, Ibby Fazzini, Berkshire Hathaway HomeServices Homesale Realty. Bright MLS
- $210,0003 bd2 ba1k sqft2073 Jasmine Rd, Baltimore, MD 21222For SaleMLS ID #MDBC2157188, Steven Paxton, Keller Williams Gateway LLC. Bright MLS
- $225,0003 bd2 ba1.2k sqft1605 Lynch Rd, Baltimore, MD 21222For SaleMLS ID #MDBC2172376, Ashlie Leone, Real Estate Professionals, Inc.. Bright MLS
- $212,5003 bd1 ba1.2k sqft1233 Delbert Ave, Baltimore, MD 21222For SaleMLS ID #MDBA2222952, Bob Lomonico, Coldwell Banker Realty. Bright MLS
- $224,9003 bd2 ba1k sqft7422 Manchester Rd, Baltimore, MD 21222For SaleMLS ID #MDBC2173006, Mrs. Rebecca Martin, Realm Realty LLC. Bright MLS
- $225,0003 bd2 ba1.1k sqft1921 Merritt Blvd, Baltimore, MD 21222For SaleMLS ID #MDBC2175260, Judy Deese, Taylor Properties. Bright MLS
- $165,0002 bd1 ba896 sqft1930 Dineen Dr, Baltimore, MD 21222For SaleMLS ID #MDBC2175240, Taryn Dunnaville, Cummings & Co. Realtors. Bright MLS
- $235,0002 bd2 ba1.2k sqft1606 Searles Rd, Baltimore, MD 21222For SaleMLS ID #MDBC2175042, Brian Snider, Douglas Realty, LLC. Bright MLS
- $224,9003 bd2 ba1.1k sqft1626 Manor Rd, Baltimore, MD 21222For SaleMLS ID #MDBC2173230, Song Hong, Turn Key Homes Litmited Libability. Bright MLS
- $159,0002 bd1 ba812 sqft317 Pine St, Baltimore, MD 21222For SaleMLS ID #MDBC2176336, CINTIA VALLADARES HERNANDEZ, EXP Realty, LLC. Bright MLS
- $215,0003 bd2 ba1.1k sqft1920 Oxley Rd, Baltimore, MD 21222For SaleMLS ID #MDBC2159544, Kit Smith, EXP Realty, LLC. Bright MLS
