This charming Cape Cod home, built in 1943, offers warmth and character, making it the perfect retreat for those seeking comfort and style. With 1,148 square feet of thoughtfully designed space, this residence features three inviting bedrooms and a well-appointed full bathroom, ensuring ample room for relaxation and privacy. Step inside to discover beautiful hardwood and ceramic tile flooring that flows seamlessly throughout the main living areas. Recessed lighting and ceiling fans enhance the inviting atmosphere, creating a space that feels both modern and welcoming. The kitchen is a chef's delight, equipped with stainless steel appliances, including a built-in microwave, gas oven/range, and dishwasher, making meal prep a breeze. The front-loading washer and dryer add to the home's functionality, ensuring laundry days are efficient and easy. The unfinished basement provides endless possibilities, whether you envision additional living space or a workshop. The unfinished attic allows you to bring your creativity for a 4th bedroom, workout room or playroom. Outside, the property has a detached garage and an attached carport, offering plenty of parking and storage options. Set on a 0.14-acre lot, this home is surrounded by a peaceful neighborhood, a fenced in yard perfect for enjoying quiet evenings or weekend strolls. Experience the perfect blend of classic charm and modern convenience in this delightful residence conveniently located near shops, restaurants and local schools. Property sold as is
For sale
$275,000
240 Pinewood Rd, Baltimore, MD 21222
3beds
1,148sqft
Single Family Residence
Built in 1943
6,000 Square Feet Lot
$270,000 Zestimate®
$240/sqft
$-- HOA
What's special
Attached carportFront-loading washer and dryerDetached garageRecessed lightingCeiling fansBuilt-in microwaveThree inviting bedrooms
- 13 hours
- 138
- 14
Zillow last checked:
Listing updated:
Listed by:
Debbie Forakis 410-456-4219,
Signature Realty Group, LLC 443-503-8606
Source: Bright MLS,MLS#: MDBC2175832
Facts & features
Interior
Bedrooms & bathrooms
- Bedrooms: 3
- Bathrooms: 1
- Full bathrooms: 1
- Main level bathrooms: 1
- Main level bedrooms: 3
Basement
- Area: 1148
Heating
- Forced Air, Natural Gas
Cooling
- Central Air, Ceiling Fan(s), Natural Gas
Appliances
- Included: Microwave, Dishwasher, Dryer, Oven/Range - Gas, Refrigerator, Stainless Steel Appliance(s), Washer, Water Heater, Gas Water Heater
- Laundry: In Basement
Features
- Attic, Ceiling Fan(s), Dining Area, Entry Level Bedroom, Recessed Lighting
- Flooring: Hardwood, Ceramic Tile
- Basement: Shelving,Space For Rooms,Sump Pump,Walk-Out Access,Unfinished
- Has fireplace: No
Interior area
- Total structure area: 2,296
- Total interior livable area: 1,148 sqft
- Finished area above ground: 1,148
- Finished area below ground: 0
Property
Parking
- Total spaces: 6
- Parking features: Storage, Attached Carport, Driveway, On Street, Detached
- Garage spaces: 1
- Carport spaces: 2
- Covered spaces: 3
- Uncovered spaces: 3
Accessibility
- Accessibility features: Other
Features
- Levels: Three
- Stories: 3
- Pool features: None
Lot
- Size: 6,000 Square Feet
Details
- Additional structures: Above Grade, Below Grade
- Parcel number: 04121212040050
- Zoning: R
- Special conditions: Standard
Construction
Type & style
- Home type: SingleFamily
- Architectural style: Cape Cod
- Property subtype: Single Family Residence
Materials
- Brick
- Foundation: Block
- Roof: Shingle
Condition
- Excellent
- New construction: No
- Year built: 1943
Utilities & green energy
- Sewer: Public Sewer
- Water: Public
Community & HOA
Community
- Subdivision: Baltimore County
HOA
- Has HOA: No
Location
- Region: Baltimore
Financial & listing details
- Price per square foot: $240/sqft
- Tax assessed value: $221,800
- Annual tax amount: $2,688
- Date on market: 9/18/2026
- Listing agreement: Exclusive Right To Sell
- Listing terms: Cash,Conventional,FHA
- Inclusions: Washer, Dryer, Stove, Refrigerator, Dishwasher, Water Filtration
- Ownership: Fee Simple
Estimated market value
$270,000
$248,000 - $289,000
$1,804/mo
Price history
| Date | Event | Price |
|---|---|---|
| 9/18/2026 | Listed for sale | $275,000+37.5%$240/sqft |
Source:  Bright MLS #MDBC2175832 Report a problem Bright MLS #MDBC2175832 Report a problem | ||
| 9/16/2009 | Sold | $199,999-2.4%$174/sqft |
Source: Public Record Report a problem | ||
| 10/25/2005 | Sold | $205,000$179/sqft |
Source: Public Record Report a problem | ||
Public tax history
| Year | Property taxes | Tax assessment |
|---|---|---|
| 2025 | $2,705 +20.9% | $203,233 +10.1% |
| 2024 | $2,238 +11.2% | $184,667 +11.2% |
| 2023 | $2,013 +3.1% | $166,100 |
| 2022 | $1,953 +3.2% | $166,100 +6.4% |
| 2021 | $1,893 +3.3% | $156,167 +3.3% |
| 2020 | $1,833 +1% | $151,200 |
| 2019 | $1,814 +1% | $151,200 +2.1% |
| 2018 | $1,795 +1% | $148,133 +1% |
| 2017 | $1,777 -33.4% | $146,600 |
| 2016 | $2,668 | $146,600 |
| 2015 | $2,668 | $146,600 -0.3% |
| 2014 | $2,668 | $147,100 |
| 2013 | -- | $147,100 |
| 2012 | -- | $147,100 -22.5% |
| 2011 | -- | $189,800 +6.6% |
| 2010 | -- | $177,970 +7.2% |
| 2009 | -- | $166,060 +7.7% |
| 2008 | -- | $154,150 +11.9% |
| 2007 | -- | $137,756 +13.5% |
| 2006 | -- | $121,363 +15.6% |
| 2005 | -- | $104,970 +2.3% |
| 2004 | -- | $102,562 +2.4% |
| 2003 | -- | $100,156 +2.5% |
| 2002 | -- | $97,750 +0% |
| 2001 | -- | $97,740 |
Find assessor info on the county website
Monthly payment
Est. payment
Payment breakdown
Explore the cost of this home by adjusting the details. Changes won't be saved.Climate risks
Neighborhood: 21222
Nearby schools
Schools provided by the listing agent
- District: Baltimore County Public Schools
Source: Bright MLS. This data may not be complete. We recommend contacting the local school district to confirm school assignments for this home.
Similar homes
- $250,0003 bd2 ba1.4k sqft3426 Louth Rd, Baltimore, MD 21222For Sale
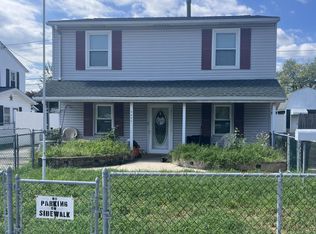
 MLS ID #MDBC2175646, Daniel McDevitt, Cummings & Co. Realtors. Bright MLS
 - $254,9003 bd2 ba1.4k sqft1922 Holborn Rd, Baltimore, MD 21222For Sale
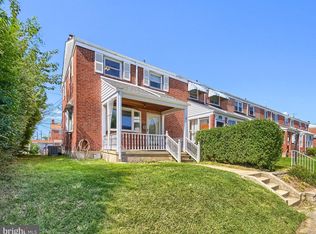 MLS ID #MDBC2175926, Kathy Banaszewski, Real Estate Professionals, Inc.. Bright MLS
 - $279,9004 bd2 ba1.2k sqft7606 Avondale Ave, Baltimore, MD 21224For Sale
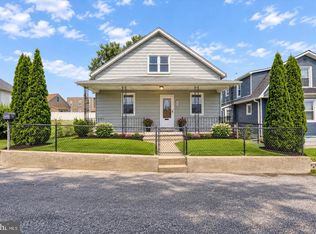 MLS ID #MDBC2176192, Shawn Little, Advance Realty USA INC. Bright MLS
 - $299,9995 bd1 ba1.3k sqft2602 Page Dr, Baltimore, MD 21222For Sale
 MLS ID #MDBC2159792, Lynn Kedzierski, RE/MAX Concierge Realty. Bright MLS
 - $315,0003 bd2 ba1.1k sqft8228 Watersedge Rd, Baltimore, MD 21222For SaleMLS ID #MDBC2175950, Carla Weichert, RE/MAX Advantage Realty. Bright MLS
- $324,9995 bd2 ba1k sqft8120 Cornwall Rd, Baltimore, MD 21222For SaleMLS ID #MDBC2176094, Eduardo Martinez Daboud, Homeview Real Estate. Bright MLS
- $260,0002 bd2 ba1.1k sqft1841-1843 East Ave, Dundalk, MD 21222For SaleMLS ID #MDBC2173398, Braden Maley, Cummings & Co. Realtors. Bright MLS
- $224,0003 bd2 ba1.2k sqft7823 Kavanagh Rd, Baltimore, MD 21222For SaleMLS ID #MDBC2175394, Leah Knoerlein, Samson Properties. Bright MLS
- $289,9004 bd2 ba1.4k sqft8133 Bullneck Rd, Baltimore, MD 21222For SaleMLS ID #MDBC2173098, Scott Copinger, Platinum Realty Group. Bright MLS
- $285,0004 bd1 ba1.1k sqft64 Avalon Ave, Baltimore, MD 21222For SaleMLS ID #MDBC2170444, Mrs. Rebecca Martin, Realm Realty LLC. Bright MLS
- $270,0003 bd1 ba1.3k sqft1506 Delvale Ave, Baltimore, MD 21222For SaleMLS ID #MDBC2171218, Dennis Bentley, Hyatt & Company Real Estate, LLC. Bright MLS
- $259,9002 bd1 ba960 sqft530 Southern Ave, Baltimore, MD 21224For SaleMLS ID #MDBC2175448, Miguel Duran Sanchez, Keller Williams Gateway LLC. Bright MLS
- $259,9004 bd2 ba1.2k sqft7442 Edsworth Rd, Dundalk, MD 21222For SaleMLS ID #MDBC2175796, Selim Demirkan, Maryland Realty Company. Bright MLS
- $270,0002 bd1 ba846 sqft2724 N Point Ter, Dundalk, MD 21222For SaleMLS ID #MDBC2147592, Kelsey Stephenson, Northrop Realty. Bright MLS
- $299,9005 bd2 ba1.2k sqft7715 Meath Rd, Baltimore, MD 21222For SaleMLS ID #MDBC2175344, Melany Diaz, EXP Realty, LLC. Bright MLS
- $279,9004 bd1 ba1.1k sqft6820 Bessemer Ave, Baltimore, MD 21222For SaleMLS ID #MDBC2170724, Bob Chew, Samson Properties. Bright MLS
