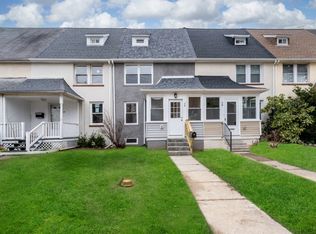
Nestled in the charming Old Dundalk neighborhood, this delightful end-of-row townhouse exudes warmth and character, making it the perfect place to call home. Built in 1920, this Colonial-style residence combines classic architecture with modern comforts, offering a cozy retreat for all who enter. Step inside to discover a thoughtfully designed interior featuring three spacious bedrooms and a full bathroom. The kitchen boasts stainless steel appliances, including a gas oven/range and refrigerator, ensuring that meal preparation is both efficient and enjoyable. A family room off the kitchen provides a comfortable space to relax and unwind, enhanced by ceiling fans that circulate a gentle breeze throughout. The partially finished basement offers additional space for storage or a creative workshop, while the upper floor laundry adds convenience to your daily routine. Outside, the property features a lovely deck, patio, and porch, ideal for enjoying morning coffee or evening sunsets. The concrete driveway provides ample parking for two vehicles, with additional on-street options available. A shed in the backyard offers extra storage for gardening tools or outdoor equipment. Living in Old Dundalk means embracing a vibrant community with a rich history. Residents enjoy easy access to local parks, perfect for leisurely strolls or picnics on sunny days. The neighborhood is known for its friendly atmosphere and community events, fostering connections among neighbors. Nearby schools provide quality education options, making this area a desirable choice for those seeking a nurturing environment. Public services are readily available, ensuring that residents have access to essential amenities and support. With its blend of comfort, convenience, and community spirit, this home is more than just a property; it's a place where memories are made and cherished. Experience the charm of Old Dundalk and envision your future in this inviting townhouse.
For sale
$229,900
30 Flagship Rd, Baltimore, MD 21222
3beds
1,006sqft
Townhouse
Built in 1920
1,674 Square Feet Lot
$229,100 Zestimate®
$229/sqft
$-- HOA
What's special
Partially finished basementColonial-style residenceEnd-of-row townhouseCeiling fansUpper floor laundryThree spacious bedrooms
- 11 days
- 343
- 7
Zillow last checked:
Listing updated:
Listed by:
Debbie Forakis 410-456-4219,
Signature Realty Group, LLC 443-503-8606
Source: Bright MLS,MLS#: MDBC2174918
Facts & features
Interior
Bedrooms & bathrooms
- Bedrooms: 3
- Bathrooms: 1
- Full bathrooms: 1
Basement
- Area: 432
Heating
- Radiator, Natural Gas
Cooling
- Ceiling Fan(s), Other
Appliances
- Included: Oven/Range - Gas, Refrigerator, Stainless Steel Appliance(s), Washer/Dryer Stacked, Gas Water Heater
- Laundry: Upper Level
Features
- Ceiling Fan(s), Combination Kitchen/Dining, Family Room Off Kitchen
- Basement: Partially Finished
- Has fireplace: No
Interior area
- Total structure area: 1,296
- Total interior livable area: 1,006 sqft
- Finished area above ground: 864
- Finished area below ground: 142
Property
Parking
- Total spaces: 2
- Parking features: Concrete, Driveway, On Street
- Uncovered spaces: 2
Accessibility
- Accessibility features: Other
Features
- Levels: Four
- Stories: 4
- Patio & porch: Deck, Patio, Porch
- Exterior features: Other
- Pool features: None
Lot
- Size: 1,674 Square Feet
Details
- Additional structures: Above Grade, Below Grade
- Parcel number: 04121219045040
- Zoning: RESIDENTIAL
- Special conditions: Standard
Construction
Type & style
- Home type: Townhouse
- Architectural style: Colonial
- Property subtype: Townhouse
Materials
- Stucco
- Foundation: Block
Condition
- Excellent
- New construction: No
- Year built: 1920
Utilities & green energy
- Sewer: Public Sewer
- Water: Public
- Utilities for property: Natural Gas Available, Water Available
Community & HOA
Community
- Subdivision: Old Dundalk
HOA
- Has HOA: No
Location
- Region: Baltimore
Financial & listing details
- Price per square foot: $229/sqft
- Tax assessed value: $123,800
- Annual tax amount: $1,388
- Date on market: 9/4/2026
- Listing agreement: Exclusive Agency
- Listing terms: Conventional,Cash,FHA
- Inclusions: Ceiling Fans, Appliances,
- Ownership: Fee Simple
Estimated market value
$229,100
$218,000 - $241,000
$1,609/mo
Price history
| Date | Event | Price |
|---|---|---|
| 9/4/2026 | Listed for sale | $229,900+2.2%$229/sqft |
Source:  Bright MLS #MDBC2174918 Report a problem Bright MLS #MDBC2174918 Report a problem | ||
| 2/28/2026 | Listing removed | $225,000$224/sqft |
Source: eXp Realty #MDBC2145870 Report a problem | ||
| 1/15/2026 | Listed for sale | $225,000$224/sqft |
Source: Bright MLS #MDBC2145870 Report a problem | ||
| 12/23/2025 | Pending sale | $225,000$224/sqft |
Source: Bright MLS #MDBC2145870 Report a problem | ||
| 11/14/2025 | Listed for sale | $225,000+188.5%$224/sqft |
Source: Bright MLS #MDBC2145870 Report a problem | ||
| 12/8/2004 | Sold | $78,000$78/sqft |
Source: Public Record Report a problem | ||
Public tax history
| Year | Property taxes | Tax assessment |
|---|---|---|
| 2025 | $1,834 +43.8% | $114,500 +8.8% |
| 2024 | $1,275 +9.7% | $105,200 +9.7% |
| 2023 | $1,162 +1.8% | $95,900 |
| 2022 | $1,142 +1.8% | $95,900 +3.7% |
| 2021 | $1,121 +1.9% | $92,500 +1.9% |
| 2020 | $1,101 +1.8% | $90,800 |
| 2019 | $1,081 +1.8% | $90,800 +3.7% |
| 2018 | $1,062 +1.9% | $87,600 +1.9% |
| 2017 | $1,042 -15.8% | $86,000 +0.4% |
| 2016 | $1,237 | $85,633 +0.4% |
| 2015 | $1,237 | $85,267 +0.4% |
| 2014 | $1,237 | $84,900 |
| 2013 | -- | $84,900 |
| 2012 | -- | $84,900 -18.1% |
| 2011 | -- | $103,600 +2.7% |
| 2010 | -- | $100,910 +2.8% |
| 2009 | -- | $98,130 +2.9% |
| 2008 | -- | $95,350 +13.3% |
| 2007 | -- | $84,156 +15.3% |
| 2006 | -- | $72,963 +18.1% |
| 2005 | -- | $61,770 +0.8% |
| 2004 | -- | $61,302 +0.8% |
| 2003 | -- | $60,836 +0.8% |
| 2002 | -- | $60,370 |
| 2001 | -- | $60,370 |
Find assessor info on the county website
Monthly payment
Est. payment
Payment breakdown
Explore the cost of this home by adjusting the details. Changes won't be saved.Climate risks
Neighborhood: 21222
Nearby schools
Schools provided by the listing agent
- District: Baltimore County Public Schools
Source: Bright MLS. This data may not be complete. We recommend contacting the local school district to confirm school assignments for this home.
Similar homes
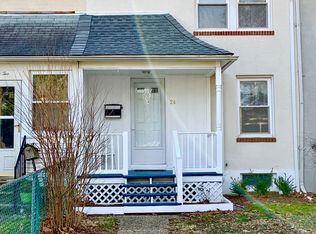
- $174,9003 bd1 ba1.2k sqft5 Sunship Rd, Baltimore, MD 21222For Sale

 MLS ID #MDBC2175544, Mark Richa, Cummings & Co. Realtors. Bright MLS
 - $212,5003 bd1 ba1.2k sqft1233 Delbert Ave, Baltimore, MD 21222For Sale
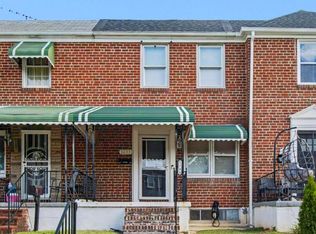 MLS ID #MDBA2222952, Bob Lomonico, Coldwell Banker Realty. Bright MLS
 - $239,0003 bd2 ba1.2k sqft7817 Kentley Rd, Baltimore, MD 21222For Sale
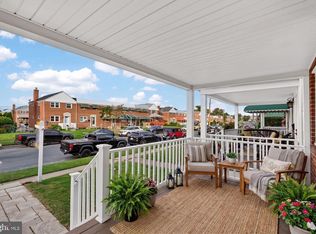 MLS ID #MDBC2173384, Alexandra Daddura, Cummings & Co. Realtors. Bright MLS
 - $225,0003 bd2 ba1.2k sqft1605 Lynch Rd, Baltimore, MD 21222For Sale
 MLS ID #MDBC2172376, Ashlie Leone, Real Estate Professionals, Inc.. Bright MLS
 - $234,0003 bd2 ba1.2k sqft7836 Kavanagh Rd, Baltimore, MD 21222For SaleMLS ID #MDBC2162292, Chuck Blanton, RE/MAX Executive. Bright MLS
- $209,9002 bd2 ba1.3k sqft1923 Wareham Rd, Dundalk, MD 21222For SaleMLS ID #MDBC2174008, Caprice Bradley, VYBE Realty. Bright MLS
- $199,9993 bd2 ba1.2k sqft7892 Harold Rd, Dundalk, MD 21222For SaleMLS ID #MDBC2168028, Michael James Zabora, Keller Williams Gateway LLC. Bright MLS
- $219,9993 bd1 ba1.2k sqft3323 Wallford Dr, Baltimore, MD 21222For SaleMLS ID #MDBC2131730, Sandra Hondroulis, Long & Foster Real Estate, Inc.. Bright MLS
- $189,9003 bd2 ba1.1k sqft1518 Elrino St, Baltimore, MD 21224For SaleMLS ID #MDBA2231360, Jennifer Cajas Alvarado, Allfirst Realty, Inc.. Bright MLS
- $219,0002 bd1 ba1.1k sqft1715 Byrd St, Baltimore, MD 21230For SaleMLS ID #MDBA2230904, Bryan Schafer, Compass. Bright MLS
- $199,9502 bd2 ba1.3k sqft1216 Narcissus Ave, Baltimore, MD 21237For SaleMLS ID #MDBC2173138, Jim Bim, Winning Edge. Bright MLS
- $225,0002 bd1 ba970 sqft2340 Fleet St, Baltimore, MD 21224For SaleMLS ID #MDBA2220398, Jonathon Mills, Compass. Bright MLS
- $314,9004 bd2 ba1.1k sqft3439 Court Way, Baltimore, MD 21222For SaleMLS ID #MDBC2174892, STEPHEN PIPICH, LPT Realty, LLC. Bright MLS
- $200,0003 bd1 ba1k sqft319 Bigley Ave, Baltimore, MD 21227For SaleMLS ID #MDBC2174266, willy guerra, Douglas Realty, LLC. Bright MLS
- $295,0003 bd2 ba951 sqft1709 Pin Oak Ave, Dundalk, MD 21222For SaleMLS ID #MDBC2169440, Kelly Harris, Coldwell Banker Realty. Bright MLS
- $279,0003 bd2 ba1k sqft1504 William St, Baltimore, MD 21230For SaleMLS ID #MDBA2230720, Joe Catrambone, LPT Realty, LLC. Bright MLS
- $229,0003 bd1 ba1.2k sqft1007 Saint Dunstans Rd, Baltimore, MD 21212For SaleMLS ID #MDBA2226394, Myisha Murchison, Samson Properties. Bright MLS
- $165,0003 bd1 ba1k sqft7905 Eastdale Rd, Baltimore, MD 21224For SaleMLS ID #MDBC2173506, Marianne Gregory, Redfin Corp. Bright MLS
- $245,0005 bd3 ba1.4k sqft1820 N Collington Ave, Baltimore, MD 21213For SaleMLS ID #MDBA2230338, CINTIA VALLADARES HERNANDEZ, EXP Realty, LLC. Bright MLS
- $230,0002 bd2 ba1.1k sqft2611 N Snyder Ave, Sparrows Point, MD 21219For SaleMLS ID #MDBC2174170, Brendan Butler, Cummings & Co. Realtors. Bright MLS
