Welcome to this charming, modern cape cod in walkable, water oriented Murry Point. This quaint neighborhood is a well kept secret at the end of the peninsula. With only one road in, there is only light, local traffic but is still accessible from major routes. Shopping, entertainment, restaurants community center and nearby marina are only a short drive away. Picturesque Watersedge Park located on Bear Creek is only steps away with many desirable amenities including pic nic pavilion, fishing pier, tot lot and much more. 8228 Watersedge Rd. features off street parking, large front bay window, low maintenance siding, architectural shingle roof and cozy covered side patio perfect for outdoor entertaining! Sliding glass doors from the kitchen lead to the back patio convenient for BBQing and enjoying the level fenced rear yard. Inside is tastefully appointed with stainless steel appliances, granite countertops, laminate flooring, ceiling fans, tile bath and shower surrounds. The main level features two bedrooms and updated full bath off the living room. Recessed lighting illuminates the updated kitchen with pendant lights over the extra large kitchen island. Easily accessible washer and dryer are tucked away behind closed doors on the opposite wall. Upstairs the spacious main bedroom is complimented by the equally spacious adjacent full bath with walk in shower and efficient tankless hot water heater for long, long hot showers all winter! Don't miss out on this move in ready, affordable home!
For sale
$315,000
8228 Watersedge Rd, Baltimore, MD 21222
3beds
1,125sqft
Single Family Residence
Built in 1952
5,200 Square Feet Lot
$312,900 Zestimate®
$280/sqft
$-- HOA
What's special
Charming modern cape codLevel fenced rear yardLow maintenance sidingRecessed lightingCeiling fansOff street parkingGranite countertops
- 1 day
- 89
- 10
Zillow last checked:
Listing updated:
Listed by:
Carla Weichert 410-812-7355,
RE/MAX Advantage Realty 410-391-6900
Source: Bright MLS,MLS#: MDBC2175950
Facts & features
Interior
Bedrooms & bathrooms
- Bedrooms: 3
- Bathrooms: 2
- Full bathrooms: 2
- Main level bathrooms: 1
- Main level bedrooms: 2
Basement
- Area: 0
Heating
- Forced Air, Natural Gas
Cooling
- Central Air, Electric
Appliances
- Included: Microwave, Dishwasher, Dryer, Oven/Range - Gas, Refrigerator, Stainless Steel Appliance(s), Washer, Tankless Water Heater, Electric Water Heater
- Laundry: Main Level
Features
- Attic, Bathroom - Tub Shower, Bathroom - Walk-In Shower, Ceiling Fan(s), Entry Level Bedroom, Open Floorplan, Eat-in Kitchen, Kitchen Island
- Flooring: Laminate, Carpet
- Has basement: No
- Has fireplace: No
Interior area
- Total structure area: 1,125
- Total interior livable area: 1,125 sqft
- Finished area above ground: 1,125
- Finished area below ground: 0
Property
Parking
- Total spaces: 1
- Parking features: Concrete, Driveway, On Street
- Uncovered spaces: 1
Accessibility
- Accessibility features: None
Features
- Levels: Two
- Stories: 2
- Pool features: None
- Fencing: Chain Link,Back Yard
- Body of water: Bear Creek
Lot
- Size: 5,200 Square Feet
Details
- Additional structures: Above Grade, Below Grade
- Parcel number: 04121202037850
- Zoning: RESIDENTIAL
- Special conditions: Standard
Construction
Type & style
- Home type: SingleFamily
- Architectural style: Cape Cod
- Property subtype: Single Family Residence
Materials
- Vinyl Siding
- Foundation: Crawl Space
- Roof: Architectural Shingle
Condition
- New construction: No
- Year built: 1952
- Major remodel year: 2017
Utilities & green energy
- Electric: Circuit Breakers
- Sewer: Public Sewer
- Water: Public
- Utilities for property: Cable Connected, Electricity Available, Natural Gas Available, Water Available, Sewer Available
Community & HOA
Community
- Subdivision: Murray Point
HOA
- Has HOA: No
Location
- Region: Baltimore
Financial & listing details
- Price per square foot: $280/sqft
- Tax assessed value: $245,500
- Annual tax amount: $2,975
- Date on market: 9/14/2026
- Listing agreement: Exclusive Right To Sell
- Exclusions: Plastic Shed, Water Fountain
- Ownership: Fee Simple
Estimated market value
$312,900
$297,000 - $329,000
$2,124/mo
Price history
| Date | Event | Price |
|---|---|---|
| 9/15/2026 | Listed for sale | $315,000+80%$280/sqft |
Source:  Bright MLS #MDBC2175950 Report a problem Bright MLS #MDBC2175950 Report a problem | ||
| 8/10/2017 | Sold | $175,000$156/sqft |
Source: Public Record Report a problem | ||
| 6/29/2017 | Pending sale | $175,000$156/sqft |
Source: Greater Howard County #BC9987456 Report a problem | ||
| 6/25/2017 | Listed for sale | $175,000+105.9%$156/sqft |
Source: Keller Williams Realty Centre #BC9987456 Report a problem | ||
| 2/14/2017 | Sold | $85,000-22.7%$76/sqft |
Source: Public Record Report a problem | ||
| 12/21/2016 | Pending sale | $109,900$98/sqft |
Source: CENTURY 21 The Real Estate Centre #BC9799686 Report a problem | ||
| 10/31/2016 | Listed for sale | $109,900-48.9%$98/sqft |
Source: CENTURY 21 The Real Estate Centre #BC9799686 Report a problem | ||
| 10/24/2009 | Listing removed | $215,000$191/sqft |
Source: Home Selling Assistance Platinum #BC7113758 Report a problem | ||
| 9/5/2009 | Listed for sale | $215,000$191/sqft |
Source: Home Selling Assistance Platinum #BC7113758 Report a problem | ||
Public tax history
| Year | Property taxes | Tax assessment |
|---|---|---|
| 2025 | $3,742 +52.6% | $223,933 +10.7% |
| 2024 | $2,453 +11.9% | $202,367 +11.9% |
| 2023 | $2,191 +2.5% | $180,800 |
| 2022 | $2,138 +2.6% | $180,800 +5.1% |
| 2021 | $2,085 +2.6% | $172,000 +2.6% |
| 2020 | $2,031 +9.9% | $167,600 |
| 2019 | $1,847 +11% | $167,600 +22.1% |
| 2018 | $1,664 +12.4% | $137,267 +12.4% |
| 2017 | $1,480 -11% | $122,100 +0.6% |
| 2016 | $1,663 | $121,367 +0.6% |
| 2015 | $1,663 | $120,633 +0.6% |
| 2014 | $1,663 | $119,900 |
| 2013 | -- | $119,900 |
| 2012 | -- | $119,900 -22% |
| 2011 | -- | $153,700 +7.3% |
| 2010 | -- | $143,306 +7.8% |
| 2009 | -- | $132,893 +8.5% |
| 2008 | -- | $122,480 +14% |
| 2007 | -- | $107,430 +16.3% |
| 2006 | -- | $92,380 +19.5% |
| 2005 | -- | $77,330 +2.4% |
| 2004 | -- | $75,486 -9.8% |
| 2003 | -- | $83,643 +2.3% |
| 2002 | -- | $81,800 +1.3% |
| 2001 | -- | $80,770 |
Find assessor info on the county website
Monthly payment
Est. payment
Payment breakdown
Explore the cost of this home by adjusting the details. Changes won't be saved.Climate risks
Neighborhood: 21222
Nearby schools
Schools provided by the listing agent
- District: Baltimore County Public Schools
Source: Bright MLS. This data may not be complete. We recommend contacting the local school district to confirm school assignments for this home.

Similar homes
- $289,9004 bd2 ba1.4k sqft8133 Bullneck Rd, Baltimore, MD 21222For Sale
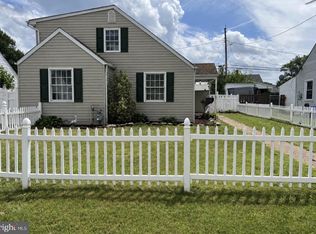
 MLS ID #MDBC2173098, Scott Copinger, Platinum Realty Group. Bright MLS
 - $299,9005 bd2 ba1.2k sqft7715 Meath Rd, Baltimore, MD 21222For Sale
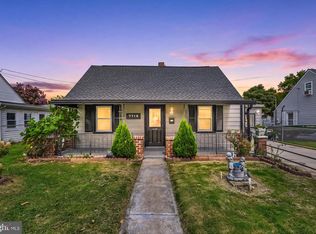 MLS ID #MDBC2175344, Melany Diaz, EXP Realty, LLC. Bright MLS
 - $314,9004 bd2 ba1.1k sqft3439 Court Way, Baltimore, MD 21222For Sale
 MLS ID #MDBC2174892, STEPHEN PIPICH, LPT Realty, LLC. Bright MLS
 - $250,0003 bd2 ba1.4k sqft3426 Louth Rd, Baltimore, MD 21222For Sale
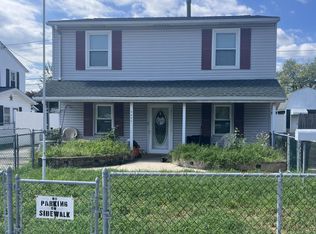 MLS ID #MDBC2175646, Daniel McDevitt, Cummings & Co. Realtors. Bright MLS
 - $329,9003 bd2 ba1.3k sqft3117 Sollers Point Rd, Baltimore, MD 21222For SaleMLS ID #MDBC2175232, Leif Eric Colon, Smart Realty, LLC. Bright MLS
- $340,0003 bd2 ba1.1k sqft8226 Watersedge Rd, Baltimore, MD 21222For SaleMLS ID #MDBC2170190, Lina Osman Osman Camacho, Impact Real Estate, LLC. Bright MLS
- $335,0004 bd2 ba1.6k sqft62 Yorkway, Baltimore, MD 21222For SaleMLS ID #MDBC2175562, Travis Lauchman, Cummings & Co. Realtors. Bright MLS
- $349,0004 bd3 ba1.5k sqft8211 Northview Rd, Baltimore, MD 21222For SaleMLS ID #MDBC2171612, Maureen Bryant, Samson Properties. Bright MLS
- $324,9003 bd1 ba1.3k sqft1853 Marshall Rd, Baltimore, MD 21222For SaleMLS ID #MDBC2172484, Ms. Jennifer R Cabeza, Realty Plus Associates. Bright MLS
- $295,0003 bd2 ba951 sqft1709 Pin Oak Ave, Dundalk, MD 21222For SaleMLS ID #MDBC2169440, Kelly Harris, Coldwell Banker Realty. Bright MLS
- $349,0005 bd3 ba1.5k sqft87 Wise Ave, Baltimore, MD 21222For SaleMLS ID #MDBC2174184, Eduardo Aguilar, Fairfax Realty of Tysons. Bright MLS
- $259,9004 bd2 ba1.2k sqft7442 Edsworth Rd, Dundalk, MD 21222For SaleMLS ID #MDBC2175796, Selim Demirkan, Maryland Realty Company. Bright MLS
- $325,0003 bd3 ba1.4k sqft103 N Dundalk Ave, Baltimore, MD 21222For SaleMLS ID #MDBC2171660, Amy Kushner, Real Broker, LLC. Bright MLS
- $335,0004 bd2 ba1.1k sqft1700 Todd Ave, Baltimore, MD 21222For SaleMLS ID #MDBC2163158, Laura Dernoga, Cummings & Co. Realtors. Bright MLS
- $259,9004 bd1 ba1.1k sqft3506 Cornwall Ct, Baltimore, MD 21222For SaleMLS ID #MDBC2169282, Barry Hess, Keller Williams Flagship. Bright MLS
