Beautifully updated and impeccably maintained 2-bedroom, 2-bath condominium in desirable Stevenson Village! This light-filled home features a spacious open-concept living and dining area, an airy kitchen with ample cabinetry and workspace, and an oversized screened porch—perfect for relaxing or entertaining. The generous primary suite offers a walk-in closet and private en-suite bathroom, while abundant storage throughout adds everyday convenience. Don't miss this wonderful opportunity—schedule your private tour today!
For sale
$225,000
25 Stonehenge Cir #25-5, Pikesville, MD 21208
2beds
1,205sqft
Condominium
Built in 1978
-- sqft lot
$220,400 Zestimate®
$187/sqft
$608/mo HOA
What's special
Walk-in closetBeautifully updatedImpeccably maintainedPrivate en-suite bathroomLight-filled homeAbundant storage throughoutGenerous primary suite
- 32 days |
- 292 |
- 17 |
Zillow last checked:
Listing updated:
Listed by:
Shevy Ashman 443-682-0618,
Pickwick Realty 4438023770,
Co-Listing Agent: David Wealcatch 443-499-2721,
Pickwick Realty
Source: Bright MLS,MLS#: MDBC2169920
Facts & features
Interior
Bedrooms & bathrooms
- Bedrooms: 2
- Bathrooms: 2
- Full bathrooms: 2
- Main level bathrooms: 2
- Main level bedrooms: 2
Basement
- Area: 0
Heating
- Forced Air, Natural Gas
Cooling
- Central Air, Electric
Appliances
- Included: Gas Water Heater
- Laundry: Has Laundry, In Unit
Features
- Has basement: No
- Has fireplace: No
Interior area
- Total structure area: 1,205
- Total interior livable area: 1,205 sqft
- Finished area above ground: 1,205
- Finished area below ground: 0
Property
Parking
- Parking features: Parking Lot
Accessibility
- Accessibility features: Other
Features
- Levels: One
- Stories: 1
- Pool features: Community
Details
- Additional structures: Above Grade, Below Grade
- Parcel number: 04031900013280
- Zoning: RESIDENTIAL
- Special conditions: Standard
Construction
Type & style
- Home type: Condo
- Architectural style: Other
- Property subtype: Condominium
- Attached to another structure: Yes
Materials
- Brick
Condition
- New construction: No
- Year built: 1978
Utilities & green energy
- Sewer: Public Sewer
- Water: Public
Community & HOA
Community
- Condo and coop fee: $608 monthly
- Subdivision: Stevenson Village
HOA
- Has HOA: No
- Amenities included: Pool
- Services included: Common Area Maintenance, Maintenance Structure, Gas, Maintenance Grounds, Pool(s), Snow Removal, Water
Location
- Region: Pikesville
Financial & listing details
- Price per square foot: $187/sqft
- Tax assessed value: $153,333
- Annual tax amount: $1,757
- Date on market: 7/15/2026
- Listing agreement: Exclusive Right To Sell
- Ownership: Condominium
Estimated market value
$220,400
$209,000 - $231,000
$2,089/mo
Price history
| Date | Event | Price |
|---|---|---|
| 7/15/2026 | Listed for sale | $225,000$187/sqft |
Source:  Bright MLS #MDBC2169920 Report a problem Bright MLS #MDBC2169920 Report a problem | ||
Public tax history
Tax history is unavailable.
Monthly payment
Est. payment
Payment breakdown
Explore the cost of this home by adjusting the details. Changes won't be saved.Climate risks
Neighborhood: 21208
Nearby schools
GreatSchools rating
- 8/10Summit Park Elementary SchoolGrades: PK-5Distance: 1.6 mi
- 3/10Pikesville Middle SchoolGrades: 6-8Distance: 0.8 mi
- 5/10Pikesville High SchoolGrades: 9-12Distance: 0.9 mi
Schools provided by the listing agent
- District: Baltimore County Public Schools
Source: Bright MLS. This data may not be complete. We recommend contacting the local school district to confirm school assignments for this home.

- $235,0002 bd2 ba1.2k sqft25 Stonehenge Cir APT 12, Baltimore, MD 21208Sold
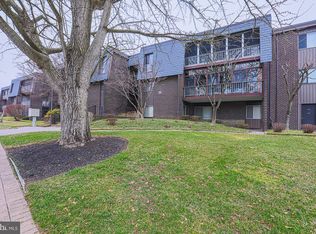
- $130,0001 bd1 ba929 sqft25 Stonehenge Cir #25-4, Pikesville, MD 21208Sold
- $368,200-- bd-- ba-- sqft23 Stonehenge Cir APT 3, Pikesville, MD 21208Off Market
- $215,0002 bd2 ba1.2k sqft23 Stonehenge Cir APT 8, Baltimore, MD 21208Sold
- $185,0002 bd2 ba1.2k sqft23 Stonehenge Cir APT 12, Baltimore, MD 21208Sold
- $225,0002 bd2 ba1.2k sqft27 Stonehenge Cir APT 2, Baltimore, MD 21208Sold
- $214,0002 bd2 ba1.2k sqft27 Stonehenge Cir APT 10, Baltimore, MD 21208Sold
- $215,0003 bd2 ba1.2k sqft27 Stonehenge Cir APT 11, Baltimore, MD 21208Sold
A local agent can set up tours, give advice and negotiate with sellers.
Similar homes
- $217,9502 bd2 ba1.4k sqft37 Stonehenge Cir APT 10, Baltimore, MD 21208For Sale

 MLS ID #MDBC2170284, Gene Drubetskoy, EXP Realty, LLC. Bright MLS
 - $229,9322 bd2 ba1.2k sqft5 Stonehenge Cir APT 2, Baltimore, MD 21208For Sale
 MLS ID #MDBC2168378, Mindy Per, Long & Foster Real Estate, Inc.. Bright MLS
 - $225,0002 bd2 ba1.3k sqft2 High Stepper Ct APT 505, Pikesville, MD 21208For Sale
 MLS ID #MDBC2164212, Nathan Poole-McCullough, Corner House Realty. Bright MLS
 - $190,0002 bd2 ba1.3k sqft31 Stonehenge Cir, Pikesville, MD 21208For Sale
 MLS ID #MDBC2154194, Mr. Zhiwei Yu, Great Homes Realty LLC. Bright MLS
 - $189,0002 bd2 ba1.3k sqft7 Slade Ave APT 210, Pikesville, MD 21208For SaleMLS ID #MDBC2171698, Jason Rubenstein, Cummings & Co. Realtors. Bright MLS
- $219,9002 bd2 ba1.3k sqft3021 Fallstaff Rd Unit 102B, Baltimore, MD 21209For SaleMLS ID #MDBA2226704, Barry Nabozny, RE/MAX Premier Associates. Bright MLS
- $216,9002 bd2 ba964 sqft2927 Katewood Ct #5, Baltimore, MD 21209For SaleMLS ID #MDBC2171692, Jason Rubenstein, Cummings & Co. Realtors. Bright MLS
- $250,0002 bd2 ba1.4k sqft15 Pipe Hill Ct #A-15a, Baltimore, MD 21209For SaleMLS ID #MDBC2172074, John Hallis, The KW Collective. Bright MLS
- $170,0001 bd1 ba1k sqft7 Stonehenge Cir APT 5, Baltimore, MD 21208For Sale By Owner
- $230,0002 bd2 ba1.6k sqftThe Towers Condominium Inc, Baltimore, MD 21209For SaleMLS ID #MDBA2222100, Carmen E. Lennartsson, Keller Williams Flagship. Bright MLS
- $232,5002 bd2 ba1.1k sqft7032 Toby Dr #7032, Baltimore, MD 21209For SaleMLS ID #MDBC2164902, Frederick Genau, Iron Valley Real Estate Crossroads. Bright MLS
- $195,0002 bd2 ba1k sqft2925 Katewood Ct #5, Baltimore, MD 21209For SaleMLS ID #MDBC2170608, Athina Garcia, Berkshire Hathaway HomeServices Homesale Realty. Bright MLS
- $179,9002 bd2 ba1.2k sqft1703 Mount Washington Ct Unit K, Baltimore, MD 21209For SaleMLS ID #MDBA2226844, Kelly Schuit, Kelly and Co Realty, LLC. Bright MLS
- $220,0002 bd3 ba1.2k sqft3414 W Belvedere Ave, Baltimore, MD 21215New ConstructionMLS ID #MDBA2226562, Mrs. Constance Harewood, Purpose One Realty. Bright MLS
- $228,9002 bd2 ba1k sqft2322 FALLS GABLE LANE #J, BALTIMORE, MD 21209For SaleMLS ID #MDBC2171350, Igor Maltsev. eXp Realty
- $232,9002 bd2 ba1.3k sqftClub At Mcdonogh, Owings Mills, MD 21117For SaleMLS ID #MDBC2167006, Michael Schiff, EXP Realty, LLC. Bright MLS
- $--2 bd3 ba1.3k sqft8017 Valley Manor Rd APT 3B, Owings Mills, MD 21117AuctionServiceLink Auction
- $255,0002 bd2 ba1.4k sqft6300 Red Cedar Pl Unit 204, Baltimore, MD 21209For SaleMLS ID #MDBA2220446, Debbie Finkelstein, RE/MAX Premier Associates. Bright MLS
- $255,0002 bd2 ba1.4k sqft7 Pipe Hill Ct #B-7b, Baltimore, MD 21209For SaleMLS ID #MDBC2160456, Mr. Tom S Hennerty, NetRealtyNow.com, LLC. Bright MLS
- $189,0002 bd2 ba1.3k sqftRockland Run, Baltimore, MD 21209For SaleMLS ID #MDBC2170862, Tanya K Hall, Bay View Realty. Bright MLS
