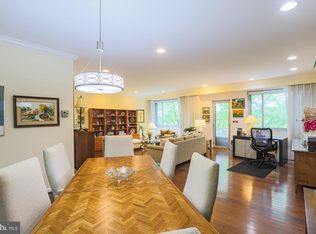
Priced for quick sales! Just installed brand new luxurious calactta quartz countertops and brand new custom white cabinetry and brand new vinyl flooring in kitchen. Rarely available third floor 2 bedroom 2 bath in Stevenson Village. this bright third floor condo in the heart of Pikesville, just minutes from I-695. It is on the top level so that no one above you and affect your sleep, the home feature newer white appliances, eat-in-kitchen , Updates in bathrooms, one with tub and the primary bath has a walk-in-shower. Enjoy one-level living with wood floors in entire floor, a private deck. , easy parking, and Community amenities include a seasonal pool and convenient storage. The condo fee covers hot water and trash removal for added convenience. Community amenities include a seasonal pool and plenty of parking. Perfect for buyers seeking low-maintenance stylish living in a well-kept community near shopping, dining, and major commuter routes such as Belt way 695.
For sale
Price increase: $10K (7/21)
$190,000
31 Stonehenge Cir, Pikesville, MD 21208
2beds
1,380sqft
:
Get pre-qualified$1,893/mo
Condominium
Built in 1977
-- sqft lot
$189,200 Zestimate®
$138/sqft
$637/mo HOA
What's special
Seasonal poolBright third floor condoPrivate deckUpdates in bathroomsNewer white appliances
- 155 days |
- 269 |
- 6 |
Zillow last checked:
Listing updated:
Listed by:
Mr. Zhiwei Yu 410-984-6661,
Great Homes Realty LLC 410-418-8467
Source: Bright MLS,MLS#: MDBC2154194
Facts & features
Interior
Bedrooms & bathrooms
- Bedrooms: 2
- Bathrooms: 2
- Full bathrooms: 2
- Main level bathrooms: 2
- Main level bedrooms: 2
Rooms
- Room types: Bedroom 2, Bedroom 1, Bathroom 1, Bathroom 2
Bedroom 1
- Level: Main
Bedroom 2
- Level: Main
Bathroom 1
- Level: Main
Bathroom 2
- Level: Main
Heating
- Heat Pump, Electric
Cooling
- Heat Pump, Electric
Appliances
- Included: Electric Water Heater
- Laundry: In Unit
Features
- Has basement: No
- Has fireplace: No
Interior area
- Total structure area: 1,380
- Total interior livable area: 1,380 sqft
- Finished area above ground: 1,380
Property
Parking
- Parking features: Parking Lot
Accessibility
- Accessibility features: None
Features
- Levels: Three
- Stories: 3
- Pool features: None
Details
- Additional structures: Above Grade
- Parcel number: 04031900013319
- Zoning: CONDO
- Special conditions: Standard
Construction
Type & style
- Home type: Condo
- Architectural style: Colonial
- Property subtype: Condominium
- Attached to another structure: Yes
Materials
- Brick
Condition
- New construction: No
- Year built: 1977
Utilities & green energy
- Sewer: Public Sewer
- Water: Public
Community & HOA
Community
- Condo and coop fee: $637 monthly
- Subdivision: Stevenson Village
HOA
- Has HOA: No
- Amenities included: Common Grounds, Pool
- Services included: All Ground Fee, Common Area Maintenance, Insurance, Maintenance Grounds, Management, Pool(s), Reserve Funds, Trash, Water
Location
- Region: Pikesville
Financial & listing details
- Price per square foot: $138/sqft
- Tax assessed value: $148,333
- Annual tax amount: $1,798
- Date on market: 3/8/2026
- Listing agreement: Exclusive Right To Sell
- Listing terms: Conventional
- Ownership: Condominium
Estimated market value
$189,200
$180,000 - $199,000
$2,187/mo
Price history
| Date | Event | Price |
|---|---|---|
| 7/21/2026 | Price change | $190,000+5.6%$138/sqft |
Source:  Bright MLS #MDBC2154194 Report a problem Bright MLS #MDBC2154194 Report a problem | ||
| 4/22/2026 | Price change | $180,000-2.7%$130/sqft |
Source: Bright MLS #MDBC2154194 Report a problem | ||
| 4/17/2026 | Price change | $185,000-2.6%$134/sqft |
Source: Bright MLS #MDBC2154194 Report a problem | ||
| 3/27/2026 | Price change | $190,000-5%$138/sqft |
Source: Bright MLS #MDBC2154194 Report a problem | ||
| 3/10/2026 | Price change | $200,000-4.3%$145/sqft |
Source: Bright MLS #MDBC2154194 Report a problem | ||
| 3/8/2026 | Listed for sale | $209,000$151/sqft |
Source: Bright MLS #MDBC2154194 Report a problem | ||
| 1/13/2021 | Listing removed | -- |
Source: Owner Report a problem | ||
| 7/19/2019 | Listing removed | $1,599$1/sqft |
Source: Owner Report a problem | ||
| 6/19/2019 | Listed for rent | $1,599$1/sqft |
Source: Owner Report a problem | ||
Public tax history
Tax history is unavailable.
Monthly payment
Est. payment
Payment breakdown
Explore the cost of this home by adjusting the details. Changes won't be saved.Climate risks
Neighborhood: 21208
Nearby schools
GreatSchools rating
- 8/10Summit Park Elementary SchoolGrades: PK-5Distance: 1.6 mi
- 3/10Pikesville Middle SchoolGrades: 6-8Distance: 0.8 mi
- 5/10Pikesville High SchoolGrades: 9-12Distance: 0.9 mi
Schools provided by the listing agent
- District: Baltimore County Public Schools
Source: Bright MLS. This data may not be complete. We recommend contacting the local school district to confirm school assignments for this home.
- $210,0002 bd2 ba1.3k sqft31 Stonehenge Cir APT 11, Baltimore, MD 21208Sold

- $202,6002 bd2 ba1.2k sqft29 Stonehenge Cir APT 10, Baltimore, MD 21208Off Market
- $231,000-- bd-- ba1.4k sqft1 Stonehenge Cir APT 1, Baltimore, MD 21208Off Market
- $200,8002 bd2 ba1.4k sqft1 Stonehenge Cir APT 5, Baltimore, MD 21208Off Market
- $226,1002 bd2 ba1.2k sqft1 Stonehenge Cir APT 6, Baltimore, MD 21208Off Market
- $192,900-- bd-- ba1.1k sqft1 Stonehenge Cir APT 7, Baltimore, MD 21208Off Market
- $232,600-- bd-- ba1.5k sqft1 Stonehenge Cir APT 8, Baltimore, MD 21208Off Market
- $247,1003 bd2 ba1.7k sqft1 Stonehenge Cir APT 9, Baltimore, MD 21208Off Market
A local agent can set up tours, give advice and negotiate with sellers.
Similar homes
- $189,0002 bd2 ba1.3k sqft7 Slade Ave APT 210, Pikesville, MD 21208For Sale

 MLS ID #MDBC2171698, Jason Rubenstein, Cummings & Co. Realtors. Bright MLS
 - $219,9002 bd2 ba1.3k sqft3021 Fallstaff Rd Unit 102B, Baltimore, MD 21209For Sale
 MLS ID #MDBA2226704, Barry Nabozny, RE/MAX Premier Associates. Bright MLS
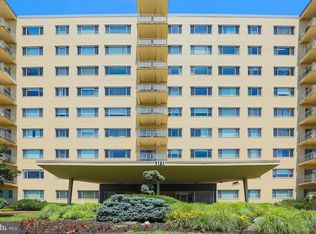
 - $169,9442 bd2 ba2k sqftEleven Slade 11 Slade, Baltimore, MD 21208For Sale
 MLS ID #MDBC2160910, Margaret Rome, Home Rome Realty. Bright MLS
 - $185,0003 bd2 ba1.7k sqft7121 Park Heights Ave Unit 210, Baltimore, MD 21215For Sale
 MLS ID #MDBA2174596, Debbie Finkelstein, RE/MAX Premier Associates. Bright MLS
 - $185,0003 bd2 ba1.7k sqft7121 Park Heights Ave Unit 501, Baltimore, MD 21215For SaleMLS ID #MDBA2190640, Barry Nabozny, RE/MAX Premier Associates. Bright MLS
- $149,9002 bd1 ba1.1k sqft13 Suntop Ct Unit 101, Baltimore, MD 21209For SaleMLS ID #MDBC2170972, Gene Gekht, EXP Realty, LLC. Bright MLS
- $199,0003 bd3 ba1.3k sqft2363 Nutmeg Ter, Baltimore, MD 21209For SaleMLS ID #MDBA2210318, Jocaro Dodd, Samson Properties. Bright MLS
- $95,0002 bd2 ba1k sqft130 Slade Ave APT 325, Baltimore, MD 21208For SaleMLS ID #MDBC2152016, Leli Koencoro, Smart Realty, LLC. Bright MLS
- $209,9993 bd2 ba1.7k sqft7111 Park Heights Ave Unit 812, Baltimore, MD 21215For SaleMLS ID #MDBA2192444, Sylvia Rams, Long & Foster Real Estate, Inc.. Bright MLS
- $250,0003 bd2 ba1.2k sqft8901 Stone Creek Pl APT 101, Baltimore, MD 21208For SaleMLS ID #MDBC2161330, Mercedes Russell, Exit Wyse Realty. Bright MLS
- $215,0002 bd2 ba1.6k sqftThe Towers, Baltimore, MD 21209PendingMLS ID #MDBA2205686, Michael Schiff, EXP Realty, LLC. Bright MLS
- $185,0003 bd2 ba1.4k sqft1040 Deer Ridge Dr Unit 402, Baltimore, MD 21210For SaleMLS ID #MDBA2188808, Carl Herber, Cummings & Co. Realtors. Bright MLS
- $200,0002 bd2 ba1.1k sqft22 Mission Wood Way #C, Reisterstown, MD 21136For SaleMLS ID #MDBC2149104, Tung Trinh, ExecuHome Realty. Bright MLS
- $255,0002 bd2 ba1.4k sqft6300 Red Cedar Pl Unit 204, Baltimore, MD 21209For SaleMLS ID #MDBA2220446, Debbie Finkelstein, RE/MAX Premier Associates. Bright MLS
- $125,0003 bd2 ba1.7k sqft6317 Park Heights Ave Unit 505, Baltimore, MD 21215For SaleMLS ID #MDBA2224658, Megan Ertel, Northrop Realty. Bright MLS
- $118,9992 bd2 ba1.6k sqftRegency Condo, Baltimore, MD 21215For SaleMLS ID #MDBA2208940, Valarie Dean, Certified Home Specialists Realty Inc.. Bright MLS
- $278,0002 bd2 ba1.4k sqftFalls Gable, Baltimore, MD 21209For SaleMLS ID #MDBC2169050, justan johnson, Bennett Realty Solutions. Bright MLS
- $119,9002 bd2 ba1.1k sqft6711 Park Heights Ave Unit 404, Baltimore, MD 21215For SaleMLS ID #MDBA2212818, Debbie Finkelstein, RE/MAX Premier Associates. Bright MLS
- $239,9002 bd2 ba1.2k sqftStapleton Court, Lutherville Timonium, MD 21093For SaleMLS ID #MDBC2171620, Terry Brennan, Long & Foster Real Estate, Inc.. Bright MLS
- $135,0002 bd2 ba1.8k sqft6210 Park Heights Ave #400, Baltimore, MD 21215For SaleMLS ID #MDBA2222166, Debbie Finkelstein, RE/MAX Premier Associates. Bright MLS
