**Price improved! **Available for rent, LT, ST, Furnished, ask LA**The rarely available '02' floor plan is the best condo value in Baltimore! Nice open dining and living room area sunfilled with large west facing NEW windows. Very practical layout features plenty of closet space, a primary suite, and 2 additional bedrooms all with access to the large balcony, great for amazing sunset views, watching all the fireworks on 4th of july, gardening, or just getting some fresh air. The kitchen is right off the open dining area and features updated appliances and a large pantry closet. Move right in to this uniquely affordable condo for its size, location and active association membership. The 3rd bedroom does not have a closet but ample closet space throughout condo. 2 Assigned parking spots are included. Secure lobby with week day office manager. Agent is owner.
Under contract
$185,000
1040 Deer Ridge Dr Unit 402, Baltimore, MD 21210
3beds
1,479sqft
Condominium
Built in 1988
-- sqft lot
$181,600 Zestimate®
$125/sqft
$787/mo HOA
What's special
- 285 days
- 70
- 1
Zillow last checked:
Listing updated:
Listed by:
Carl Herber 443-286-4099,
Cummings & Co. Realtors (410) 823-0033
Source: Bright MLS,MLS#: MDBA2188808
Facts & features
Interior
Bedrooms & bathrooms
- Bedrooms: 3
- Bathrooms: 2
- Full bathrooms: 2
- Main level bathrooms: 2
- Main level bedrooms: 3
Rooms
- Room types: Living Room, Dining Room, Primary Bedroom, Bedroom 2, Bedroom 3, Kitchen, Primary Bathroom, Full Bath
Primary bedroom
- Level: Main
Bedroom 2
- Level: Main
- Area: 180 Square Feet
- Dimensions: 12 X 15
Bedroom 3
- Level: Main
Primary bathroom
- Level: Main
Dining room
- Level: Main
- Area: 221 Square Feet
- Dimensions: 13 X 17
Other
- Level: Main
Kitchen
- Level: Main
- Area: 96 Square Feet
- Dimensions: 8 X 12
Living room
- Level: Main
- Area: 289 Square Feet
- Dimensions: 17 X 17
Heating
- Forced Air, Electric
Cooling
- Ceiling Fan(s), Central Air, Electric
Appliances
- Included: Dishwasher, Disposal, Dryer, Intercom, Refrigerator, Stainless Steel Appliance(s), Washer, Cooktop, Electric Water Heater
- Laundry: In Unit
Features
- Ceiling Fan(s), Elevator, Open Floorplan, Kitchen - Galley, Dry Wall
- Flooring: Carpet
- Windows: Screens, Sliding, Double Pane Windows
- Has basement: No
- Has fireplace: No
Interior area
- Total structure area: 1,479
- Total interior livable area: 1,479 sqft
- Finished area above ground: 1,479
- Finished area below ground: 0
Property
Parking
- Total spaces: 2
- Parking features: Covered, Inside Entrance, Assigned, Parking Space Conveys, Secured, Lighted, Garage
- Garage spaces: 2
- Details: Assigned Parking, Assigned Space #: 34 & 52
Accessibility
- Accessibility features: Accessible Elevator Installed, Accessible Hallway(s)
Features
- Levels: One
- Stories: 1
- Exterior features: Sidewalks, Street Lights
- Pool features: None
- Has view: Yes
- View description: City
Details
- Additional structures: Above Grade, Below Grade
- Parcel number: 0327164912 069
- Zoning: R-5
- Special conditions: Standard
- Other equipment: Intercom
Construction
Type & style
- Home type: Condo
- Architectural style: Contemporary
- Property subtype: Condominium
- Attached to another structure: Yes
Materials
- Brick
Condition
- Very Good
- New construction: No
- Year built: 1988
Utilities & green energy
- Sewer: Public Sewer
- Water: Public
- Utilities for property: Phone Available, Cable Available, Cable
Community & HOA
Community
- Security: Main Entrance Lock, Security Gate, Smoke Detector(s)
- Condo and coop fee: $787 monthly
- Subdivision: Deer Ridge
HOA
- Has HOA: No
- Amenities included: Common Grounds, Reserved/Assigned Parking, Other, Elevator(s)
- Services included: Common Area Maintenance
- HOA name: Deer Ridge Terrace Condominium, Inc.
Location
- Region: Baltimore
- Municipality: Baltimore City
Financial & listing details
- Price per square foot: $125/sqft
- Tax assessed value: $144,867
- Annual tax amount: $3,419
- Date on market: 12/4/2025
- Listing agreement: Exclusive Right To Sell
- Listing terms: Conventional,Cash
- Ownership: Condominium
Estimated market value
$181,600
$173,000 - $191,000
$2,662/mo
Price history
| Date | Event | Price |
|---|---|---|
| 8/18/2026 | Contingent | $185,000$125/sqft |
Source:  Bright MLS #MDBA2188808 Report a problem Bright MLS #MDBA2188808 Report a problem | ||
| 5/6/2026 | Price change | $185,000-7.5%$125/sqft |
Source: Bright MLS #MDBA2188808 Report a problem | ||
| 3/11/2026 | Price change | $199,9000%$135/sqft |
Source: Bright MLS #MDBA2188808 Report a problem | ||
| 1/27/2026 | Price change | $199,990-4.7%$135/sqft |
Source: Bright MLS #MDBA2188808 Report a problem | ||
| 1/7/2026 | Listed for sale | $209,900-2.4%$142/sqft |
Source: Bright MLS #MDBA2188808 Report a problem | ||
| 12/22/2025 | Listing removed | $215,000$145/sqft |
Source: Bright MLS #MDBA2188808 Report a problem | ||
| 12/4/2025 | Listed for sale | $215,000+81.4%$145/sqft |
Source: Bright MLS #MDBA2188808 Report a problem | ||
| 3/27/2023 | Listing removed | -- |
Source: Bright MLS #MDBA539352 Report a problem | ||
| 5/6/2021 | Sold | $118,500-13.5%$80/sqft |
Source: Public Record Report a problem | ||
| 2/19/2021 | Pending sale | $137,000$93/sqft |
Source: Bright MLS #MDBA539352 Report a problem | ||
| 2/8/2021 | Listed for sale | $137,000+117.5%$93/sqft |
Source: RE/MAX 100 #MDBA539352 Report a problem | ||
| 6/8/2000 | Sold | $63,000-21.3%$43/sqft |
Source: Public Record Report a problem | ||
| 1/4/1994 | Sold | $80,000$54/sqft |
Source: Public Record Report a problem | ||
Public tax history
| Year | Property taxes | Tax assessment |
|---|---|---|
| 2025 | $3,419 +12.6% | $144,867 +12.6% |
| 2024 | $3,035 +2% | $128,600 +2% |
| 2023 | $2,977 +2% | $126,133 -1.9% |
| 2022 | $2,919 +2% | $128,600 +6.1% |
| 2021 | $2,860 | $121,200 |
| 2020 | $2,860 | $121,200 |
| 2019 | $2,860 -16.4% | $121,200 -16.4% |
| 2018 | $3,422 +3.6% | $145,000 +3.6% |
| 2017 | $3,304 +25.5% | $140,000 +3.7% |
| 2016 | $2,633 | $135,000 +3.8% |
| 2015 | $2,633 | $130,000 |
| 2014 | $2,633 | $130,000 |
| 2013 | -- | $130,000 -25.7% |
| 2012 | -- | $175,000 |
| 2011 | -- | $175,000 |
| 2010 | -- | $175,000 |
| 2009 | -- | $175,000 +19.3% |
| 2008 | -- | $146,666 +23.9% |
| 2007 | -- | $118,333 +31.5% |
| 2006 | -- | $90,000 +1.9% |
| 2005 | -- | $88,332 +1.9% |
| 2004 | -- | $86,666 +2% |
| 2003 | -- | $85,000 +4.1% |
| 2002 | -- | $81,666 +4.3% |
| 2001 | -- | $78,333 |
Find assessor info on the county website
Monthly payment
Est. payment
Payment breakdown
Explore the cost of this home by adjusting the details. Changes won't be saved.Climate risks
Neighborhood: Roland Park
Nearby schools
Schools provided by the listing agent
- District: Baltimore City Public Schools
Source: Bright MLS. This data may not be complete. We recommend contacting the local school district to confirm school assignments for this home.
- $255,0002 bd2 ba1.4k sqft1040 Deer Ridge Dr UNIT 101, Baltimore, MD 21210Sold
- $340,0003 bd3 ba2.5k sqft1040 Deer Ridge Dr UNIT 200, Baltimore, MD 21210Sold
- $180,0001 bd1 ba944 sqft1040 Deer Ridge Dr UNIT 208, Baltimore, MD 21210Sold
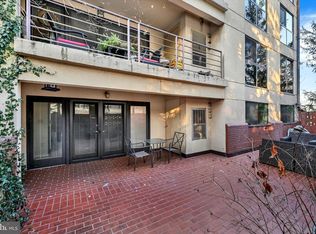
- $220,0002 bd2 ba1.5k sqft1040 Deer Ridge Dr UNIT 213, Baltimore, MD 21210Sold
Similar homes
- $185,0002 bd2 ba1k sqft351 Homeland Southway Unit 1D, Baltimore, MD 21212For Sale

 MLS ID #MDBA2231064, Regina Trakhtman, Monument Sotheby's International Realty. Bright MLS
 - $159,9003 bd2 ba1.7k sqft7121 Park Heights Ave Unit 401, Baltimore, MD 21215For Sale
 MLS ID #MDBA2227148, Debbie Finkelstein, RE/MAX Premier Associates. Bright MLS
 - $175,0002 bd2 ba1.5k sqft7 Windblown Ct Unit 201, Baltimore, MD 21209For Sale
 MLS ID #MDBC2171916, Pat Komiske, Northrop Realty. Bright MLS
 - $175,0003 bd2 ba1.7k sqft7121 Park Heights Ave Unit 210, Baltimore, MD 21215For Sale
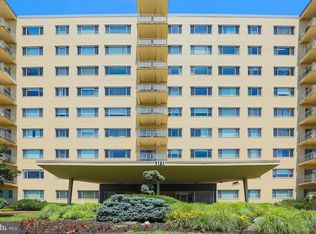 MLS ID #MDBA2174596, Debbie Finkelstein, RE/MAX Premier Associates. Bright MLS
 - $165,0003 bd3 ba1.5k sqft2303 Bayleaf Ct, Baltimore, MD 21209For SaleMLS ID #MDBA2198592, Jessica Young-Stewart, RE/MAX Executive. Bright MLS
- $189,0002 bd2 ba1.3k sqft7 Slade Ave APT 210, Pikesville, MD 21208For SaleMLS ID #MDBC2171698, Jason Rubenstein, Cummings & Co. Realtors. Bright MLS
- $160,0002 bd2 ba1.1k sqft1 E University Pkwy Unit 1205, Baltimore, MD 21218For SaleMLS ID #MDBA2210328, Magan Drane, Compass. Bright MLS
- $243,7502 bd3 ba1.5k sqftFallswood Ii, Baltimore, MD 21210For SaleMLS ID #MDBA2196016, Sandy Nueslein, O'Conor, Mooney & Fitzgerald. Bright MLS
- $179,0002 bd3 ba1.9k sqft1918 Greenhaven Dr, Baltimore, MD 21209For SaleMLS ID #MDBA2227562, Bob Chew, Samson Properties. Bright MLS
- $169,0002 bd2 ba1.3k sqft1101 Saint Paul St Unit 412, Baltimore, MD 21202For SaleMLS ID #MDBA2214230, PHILOMENA ALEXIOU, EXP Realty, LLC. Bright MLS
- $225,0002 bd2 ba1.4k sqft3601 Greenway Unit 205, Baltimore, MD 21218For SaleMLS ID #MDBA2224750, Jessica Hobbs, Berkshire Hathaway HomeServices Homesale Realty. Bright MLS
- $180,0003 bd3 ba1.6k sqft3707 Howard Park Ave, Baltimore, MD 21207For SaleMLS ID #MDBA2179872, Alan-Michael Carter, VYBE Realty. Bright MLS
- $240,0002 bd1 ba955 sqft200 Cross Keys Rd #R44, Baltimore, MD 21210For SaleMLS ID #MDBA2217802, Dan Brover, Corner House Realty. Bright MLS
- $249,9003 bd2 ba1.6k sqftHeather Ridge, Baltimore, MD 21209For SaleMLS ID #MDBA2230134, Aliza Wein, Bondar Realty. Bright MLS
- $199,5004 bd2 ba2.1k sqft1361 N Gilmor St, Baltimore, MD 21217For SaleMLS ID #MDBA2215186, Kendall Gray, Cummings & Co. Realtors. Bright MLS
- $195,0003 bd2 ba1.1k sqft520 Kennington Rd #520, Reisterstown, MD 21136For SaleMLS ID #MDBC2174524, Megan Burke, Keller Williams Flagship. Bright MLS
- $225,0002 bd2 ba1.2k sqft20 Alanbrooke Ct #20F, Towson, MD 21204For SaleMLS ID #MDBC2174662, Sandra Hondroulis, Long & Foster Real Estate, Inc.. Bright MLS
- $219,0002 bd2 ba1k sqft1436 Greenbriar Cir #1436-3, Pikesville, MD 21208For SaleMLS ID #MDBC2175218, Audrey Bullock, Cummings & Co. Realtors. Bright MLS
- $179,9002 bd1 ba916 sqft4402 Silverbrook Ln APT D304, Owings Mills, MD 21117For SaleMLS ID #MDBC2172170, Nick Waldner, Keller Williams Realty Centre. Bright MLS
- $216,9002 bd2 ba964 sqft2927 Katewood Ct #5, Baltimore, MD 21209For SaleMLS ID #MDBC2171692, Jason Rubenstein, Cummings & Co. Realtors. Bright MLS
