Welcome to this spacious 3-bedroom, 2-full-bath second-floor condominium at 520 Kennington Rd. Perfectly positioned for convenience and comfort, this home feels instantly welcoming the moment you step inside. The spacious layout feels super cozy, featuring a dedicated dining space, a big living room, and a kitchen packed with counter space and cabinet storage. Enjoy outdoor relaxation on your own private balcony—an ideal spot for morning coffee or evening unwinding. While the home could benefit from a few cosmetic updates, it is priced right and ready for you to move in and bring your personal touches. Additional highlights include a secure main entry, plenty of parking for residents and guests, and availability for quick occupancy. Features convenient in-unit washer and dryer. Take advantage of great community amenities like the refreshing outdoor pool, along with neighborhood sidewalks perfect for strolls. Commuting is a breeze with rapid access to I-795, I-695, and I-83. Don’t miss out on this fantastic opportunity—schedule your private tour today! Please note that this is an as-is where is estate sale.
For sale
$199,000
520 Kennington Rd #520, Reisterstown, MD 21136
3beds
1,126sqft
Condominium
Built in 1994
-- sqft lot
$196,900 Zestimate®
$177/sqft
$358/mo HOA
What's special
Private balconyIn-unit washer and dryerRefreshing outdoor poolDedicated dining space
- 2 days
- 97
- 11
Zillow last checked:
Listing updated:
Listed by:
Megan Burke 443-591-8427,
Keller Williams Flagship 410-729-7700,
Listing Team: The Reynolds|fettig Group, Co-Listing Team: The Reynolds|fettig Group,Co-Listing Agent: Peter A Fettig Jr. 202-870-2679,
Keller Williams Flagship
Source: Bright MLS,MLS#: MDBC2174524
Facts & features
Interior
Bedrooms & bathrooms
- Bedrooms: 3
- Bathrooms: 2
- Full bathrooms: 2
- Main level bathrooms: 2
- Main level bedrooms: 3
Basement
- Area: 0
Heating
- Forced Air, Electric
Cooling
- Central Air, Electric
Appliances
- Included: Dishwasher, Disposal, Dryer, Microwave, Oven/Range - Gas, Washer, Electric Water Heater
- Laundry: Has Laundry, Washer In Unit, Dryer In Unit, In Unit
Features
- Bathroom - Tub Shower, Combination Dining/Living, Primary Bath(s), Dry Wall
- Flooring: Carpet
- Doors: Sliding Glass
- Has basement: No
- Has fireplace: No
Interior area
- Total structure area: 1,126
- Total interior livable area: 1,126 sqft
- Finished area above ground: 1,126
- Finished area below ground: 0
Property
Parking
- Parking features: Parking Lot
Accessibility
- Accessibility features: None
Features
- Levels: One
- Stories: 1
- Exterior features: Lighting, Sidewalks
- Pool features: Community
Details
- Additional structures: Above Grade, Below Grade
- Parcel number: 04042200019652
- Zoning: RESIDENTIAL
- Special conditions: Probate Listing
Construction
Type & style
- Home type: Condo
- Property subtype: Condominium
- Attached to another structure: Yes
Materials
- Combination
Condition
- Good
- New construction: No
- Year built: 1994
Utilities & green energy
- Electric: Circuit Breakers
- Sewer: Public Sewer
- Water: Public
Community & HOA
Community
- Security: Main Entrance Lock
- Condo and coop fee: $310 monthly
- Subdivision: Timbergrove
HOA
- Has HOA: Yes
- Amenities included: Clubhouse, Pool
- Services included: Maintenance Grounds, Snow Removal, Reserve Funds, Trash, Water, Common Area Maintenance
- HOA fee: $48 monthly
- HOA name: VILLAGE OF TIMBERGROVE HOMEWOWNERS ASSOC.
- Second HOA name: Cuo Of Timberlake Condo Inc.
Location
- Region: Reisterstown
Financial & listing details
- Price per square foot: $177/sqft
- Tax assessed value: $168,000
- Annual tax amount: $1,770
- Date on market: 9/4/2026
- Listing agreement: Exclusive Right To Sell
- Listing terms: FHA,Cash,Conventional
- Inclusions: As-is Where-is Estate Sale. Any And All Items Remaining Personal Property Will Convey At No Value.
- Ownership: Condominium
Estimated market value
$196,900
$187,000 - $207,000
$2,462/mo
Price history
| Date | Event | Price |
|---|---|---|
| 9/4/2026 | Listed for sale | $199,000+122.4%$177/sqft |
Source:  Bright MLS #MDBC2174524 Report a problem Bright MLS #MDBC2174524 Report a problem | ||
| 6/21/1994 | Sold | $89,490$79/sqft |
Source: Public Record Report a problem | ||
Public tax history
| Year | Property taxes | Tax assessment |
|---|---|---|
| 2025 | $2,792 +85.7% | $146,000 +17.7% |
| 2024 | $1,503 +1.1% | $124,000 +1.1% |
| 2023 | $1,487 +1.1% | $122,667 -1.1% |
| 2022 | $1,471 +1.1% | $124,000 +3.3% |
| 2021 | $1,454 +2.9% | $120,000 +2.9% |
| 2020 | $1,414 +2.9% | $116,667 -2.8% |
| 2019 | $1,374 +3% | $120,000 +9.1% |
| 2018 | $1,333 | $110,000 |
| 2017 | $1,333 +108.4% | $110,000 |
| 2016 | $640 | $110,000 |
| 2015 | $640 | $110,000 |
| 2014 | $640 | $110,000 |
| 2013 | -- | $110,000 -24.1% |
| 2012 | -- | $145,000 |
| 2011 | -- | $145,000 |
| 2010 | -- | $145,000 -21.6% |
| 2009 | -- | $185,000 +19.6% |
| 2008 | -- | $154,666 +24.4% |
| 2007 | -- | $124,333 +32.3% |
| 2006 | -- | $94,000 +6.8% |
| 2005 | -- | $88,000 +7.3% |
| 2004 | -- | $82,000 +7.9% |
| 2003 | -- | $76,000 |
| 2002 | -- | $76,000 |
| 2001 | -- | $76,000 |
Find assessor info on the county website
Monthly payment
Est. payment
Payment breakdown
Explore the cost of this home by adjusting the details. Changes won't be saved.Climate risks
Neighborhood: 21136
Nearby schools
Schools provided by the listing agent
- District: Baltimore County Public Schools
Source: Bright MLS. This data may not be complete. We recommend contacting the local school district to confirm school assignments for this home.
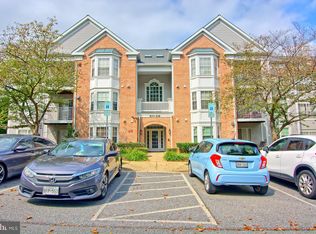
- $230,0003 bd2 ba1.1k sqft534 Kennington Rd #534, Reisterstown, MD 21136Sold
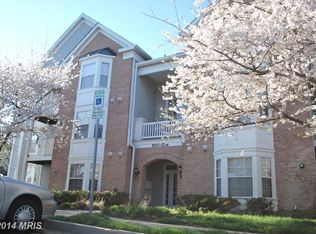
- $218,5003 bd2 ba1k sqft500 Kennington Rd #500, Reisterstown, MD 21136Off Market
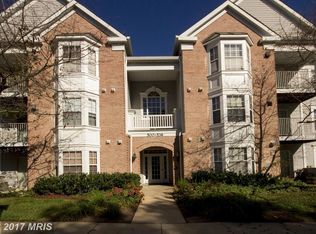
- $214,4002 bd2 ba1k sqft502 Kennington Rd #502, Reisterstown, MD 21136Off Market
- $217,400-- bd-- ba1.1k sqft510 Kennington Rd #510, Reisterstown, MD 21136Off Market
Similar homes
- $205,0002 bd2 ba1.2k sqft2 Brookshire Dr #A, Reisterstown, MD 21136For Sale
 MLS ID #MDBC2173408, Anthony Espinosa, Berkshire Hathaway HomeServices Homesale Realty. Bright MLS
 - $215,0002 bd2 ba1.1k sqft4 Deepspring Ct Unit D, Reisterstown, MD 21136For Sale
 MLS ID #MDBC2174598, Bob Chew, Samson Properties. Bright MLS
 - $205,0003 bd2 ba1.1k sqft200 Erin Way APT 202, Reisterstown, MD 21136For Sale
 MLS ID #MDBC2170426, Osvaldo Del Toro, EXP Realty, LLC. Bright MLS
 - $229,0002 bd2 ba966 sqft10 Shaftsbury Ct, Reisterstown, MD 21136For Sale
 MLS ID #MDBC2172708, Angela Evans, Long & Foster Real Estate, Inc.. Bright MLS
 - $225,0002 bd2 ba1.4k sqft11 Brookshire Dr #B, Reisterstown, MD 21136For SaleMLS ID #MDBC2173942, Calley Schwaber, Cummings & Co. Realtors. Bright MLS
- $199,0002 bd1 ba1.1k sqft118 Hammershire Rd #B, Reisterstown, MD 21136For SaleMLS ID #MDBC2174382, Lolo Milliner, Iron Valley Real Estate Charm City. Bright MLS
- $179,9002 bd2 ba987 sqftChestnut Hill Condominium, Reisterstown, MD 21136For SaleMLS ID #MDBC2172808, Torrie Kerney, Douglas Realty, LLC. Bright MLS
- $220,0002 bd2 ba1.1k sqft4814 Stone Shop Cir #4814, Owings Mills, MD 21117For SaleMLS ID #MDBC2172574, Harrison Greenough, Berkshire Hathaway HomeServices Homesale Realty. Bright MLS
- $159,9003 bd2 ba1k sqft11917 Tarragon Rd APT D, Reisterstown, MD 21136For SaleMLS ID #MDBC2172078, Prabin Bhandari, Keller Williams Gateway LLC. Bright MLS
- $200,0002 bd2 ba1.1k sqft22 Mission Wood Way #C, Reisterstown, MD 21136For SaleMLS ID #MDBC2149104, Tung Trinh, ExecuHome Realty. Bright MLS
- $214,0002 bd2 ba1.1k sqft13 Fox Run Ct, Reisterstown, MD 21136For SaleMLS ID #MDBC2173132, ola akinpelu, EXP Realty, LLC. Bright MLS
- $285,0002 bd2 ba1.2k sqft605 Glynock Pl, Reisterstown, MD 21136For SaleMLS ID #MDBC2172620, Mike Jenkins, Northrop Realty. Bright MLS
- $225,0002 bd2 ba1.3k sqftAnnen Woods, Baltimore, MD 21208For SaleMLS ID #MDBC2174590, Megan Richardson, Cummings & Co. Realtors. Bright MLS
- $130,0002 bd2 ba869 sqft11902 Tarragon Rd APT E, Reisterstown, MD 21136For SaleMLS ID #MDBC2173750, Payal Pubbi, Compass. Bright MLS
- $205,0001 bd1 ba876 sqft8807 Groffs Mill Dr #8807, Owings Mills, MD 21117For SaleMLS ID #MDBC2174222, Karen Slowikowski, Synergy Realty. Bright MLS
- $129,9002 bd2 ba842 sqft12011 Tarragon Rd APT D, Reisterstown, MD 21136For SaleMLS ID #MDBC2169664, Joyce Anthony, Samson Properties. Bright MLS
- $205,0002 bd1 ba916 sqft4401 Silverbrook Ln APT B101, Owings Mills, MD 21117For SaleMLS ID #MDBC2168384, Sherry Mortazaee, Constitution Realty Company LLC. Bright MLS
- $205,0002 bd1 ba984 sqftSpring Mill Condominium, Owings Mills, MD 21117For SaleMLS ID #MDBC2161808, Yuri Herrera, Keller Williams Capital Properties. Bright MLS
- $119,9002 bd2 ba885 sqft12006 Tarragon Rd Unit K, Reisterstown, MD 21136For SaleMLS ID #MDBC2169876, Dan Borowy, Redfin Corp. Bright MLS
