Welcome home to this inviting two-bedroom, two-full-bath condo offering the perfect blend of comfort, style, and convenience. Step into the spacious open-concept living and dining area, ideal for relaxing or entertaining. The updated kitchen features a breakfast bar, granite countertops, and stainless steel appliances. Retreat to the spacious primary suite with a private full bath and walk-in closet, while the second bedroom offers two closets for additional storage. The second full bath features a convenient double vanity. Enjoy added perks including an in-unit washer and dryer, assigned parking, a community pool, and a large balcony perfect for morning coffee or evening relaxation. Conveniently located near I-795 and Reisterstown Road for easy commuting. Come make this beautiful condo your new home!
For sale
Price cut: $1K (10/5)
$178,900
103 Fitz Ct APT 203, Reisterstown, MD 21136
2beds
987sqft
Condominium
Built in 1960
-- sqft lot
$175,600 Zestimate®
$181/sqft
$413/mo HOA
What's special
Community poolWalk-in closetStainless steel appliancesIn-unit washer and dryerBreakfast barGranite countertopsSpacious primary suite
- 55 days
- 234
- 18
Zillow last checked:
Listing updated:
Listed by:
Torrie Kerney 443-438-0023,
Douglas Realty, LLC 8669873937
Source: Bright MLS,MLS#: MDBC2172808
Facts & features
Interior
Bedrooms & bathrooms
- Bedrooms: 2
- Bathrooms: 2
- Full bathrooms: 2
- Main level bathrooms: 2
- Main level bedrooms: 2
Heating
- Forced Air, Natural Gas
Cooling
- Central Air, Electric
Appliances
- Included: Dishwasher, Oven/Range - Gas, Range Hood, Refrigerator, Stainless Steel Appliance(s), Washer/Dryer Stacked, Cooktop, Water Heater, Microwave, Gas Water Heater
- Laundry: In Unit
Features
- Bathroom - Tub Shower, Dining Area, Recessed Lighting, Walk-In Closet(s), Upgraded Countertops, Primary Bath(s), Ceiling Fan(s), Breakfast Area, Bathroom - Walk-In Shower
- Has basement: No
- Has fireplace: No
Interior area
- Total structure area: 987
- Total interior livable area: 987 sqft
- Finished area above ground: 987
Property
Parking
- Total spaces: 1
- Parking features: Assigned, Parking Lot
- Details: Assigned Parking
Accessibility
- Accessibility features: None
Features
- Levels: Two
- Stories: 2
- Pool features: Community
Details
- Additional structures: Above Grade
- Parcel number: 04041900004273
- Zoning: RESIDENTIAL
- Special conditions: Standard
Construction
Type & style
- Home type: Condo
- Property subtype: Condominium
- Attached to another structure: Yes
Materials
- Brick
Condition
- Excellent
- New construction: No
- Year built: 1960
- Major remodel year: 2024
Utilities & green energy
- Sewer: Public Sewer
- Water: Public
Community & HOA
Community
- Condo and coop fee: $413 monthly
- Subdivision: Chestnut Hill
HOA
- Has HOA: No
- Amenities included: Pool
- Services included: Common Area Maintenance, Custodial Services Maintenance, Reserve Funds, Sewer, Snow Removal, Trash, Water, Insurance, Pool(s)
- HOA name: Chestnut Hill Condo Association
Location
- Region: Reisterstown
Financial & listing details
- Price per square foot: $181/sqft
- Tax assessed value: $160,000
- Annual tax amount: $1,158
- Date on market: 8/15/2026
- Listing agreement: Exclusive Right To Sell
- Listing terms: Cash,Conventional,FHA,VA Loan
- Inclusions: Washing Machine, Dryer, Dishwasher, Stove / Oven, Refrigerator, Microwave
- Ownership: Condominium
Estimated market value
$175,600
$167,000 - $184,000
$1,813/mo
Price history
| Date | Event | Price |
|---|---|---|
| 10/5/2026 | Price change | $178,900-0.6%$181/sqft |
Source:  Bright MLS #MDBC2172808 Report a problem Bright MLS #MDBC2172808 Report a problem | ||
| 8/15/2026 | Listed for sale | $179,900+5.9%$182/sqft |
Source: Bright MLS #MDBC2172808 Report a problem | ||
| 4/15/2024 | Sold | $169,900$172/sqft |
Source: Bright MLS #MDBC2087190 Report a problem | ||
| 4/12/2024 | Pending sale | $169,900$172/sqft |
Source: Bright MLS #MDBC2087190 Report a problem | ||
| 3/13/2024 | Contingent | $169,900$172/sqft |
Source: Bright MLS #MDBC2087190 Report a problem | ||
| 2/28/2024 | Price change | $169,900+0.5%$172/sqft |
Source: Bright MLS #MDBC2087190 Report a problem | ||
| 2/22/2024 | Pending sale | $169,000$171/sqft |
Source: Bright MLS #MDBC2087190 Report a problem | ||
| 2/5/2024 | Contingent | $169,000$171/sqft |
Source: Bright MLS #MDBC2087190 Report a problem | ||
| 1/31/2024 | Listed for sale | $169,000+289.4%$171/sqft |
Source: Bright MLS #MDBC2087190 Report a problem | ||
| 4/28/2023 | Sold | $43,400-34.7%$44/sqft |
Source: Public Record Report a problem | ||
| 7/29/2003 | Sold | $66,500$67/sqft |
Source: Public Record Report a problem | ||
Public tax history
| Year | Property taxes | Tax assessment |
|---|---|---|
| 2026 | $2,315 +5.5% | $133,333 +25% |
| 2025 | $2,196 +126.4% | $106,667 +33.3% |
| 2024 | $970 +2.6% | $80,000 +2.6% |
| 2023 | $945 +2.6% | $78,000 -2.5% |
| 2022 | $921 +2.7% | $80,000 +8.1% |
| 2021 | $897 | $74,000 |
| 2020 | $897 | $74,000 |
| 2019 | $897 | $74,000 |
| 2018 | $897 +4.7% | $74,000 +4.7% |
| 2017 | $856 | $70,667 +5% |
| 2016 | -- | $67,333 +5.2% |
| 2015 | -- | $64,000 |
| 2014 | -- | $64,000 |
| 2013 | -- | $64,000 -42.9% |
| 2012 | -- | $112,000 |
| 2011 | -- | $112,000 |
| 2010 | -- | $112,000 -10.4% |
| 2009 | -- | $125,000 +19.4% |
| 2008 | -- | $104,666 +24.1% |
| 2007 | -- | $84,333 +31.8% |
| 2006 | -- | $64,000 +8.2% |
| 2005 | -- | $59,166 +8.9% |
| 2004 | -- | $54,333 +9.8% |
| 2003 | -- | $49,500 |
| 2002 | -- | $49,500 |
| 2001 | -- | $49,500 |
Find assessor info on the county website
Monthly payment
Est. payment
Payment breakdown
Explore the cost of this home by adjusting the details. Changes won't be saved.Climate risks
Neighborhood: 21136
Nearby schools
Schools provided by the listing agent
- Elementary: Cedarmere
- Middle: Franklin
- High: Franklin
- District: Baltimore County Public Schools
Source: Bright MLS. This data may not be complete. We recommend contacting the local school district to confirm school assignments for this home.
- $139,700-- bd1 ba775 sqft105 Fitz Ct APT T1, Reisterstown, MD 21136Off Market
- $120,5001 bd1 ba777 sqft105 Fitz Ct APT T2, Reisterstown, MD 21136Off Market

- $155,2002 bd1 ba860 sqft105 Fitz Ct APT T3, Reisterstown, MD 21136Off Market

- $124,900-- bd1 ba780 sqft105 Fitz Ct APT T4, Reisterstown, MD 21136Off Market
Similar homes
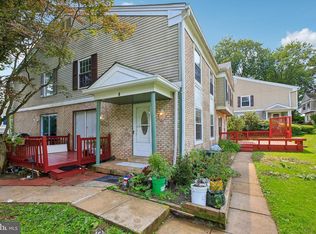
- $149,9002 bd1 ba982 sqft101 Fitz Ct APT T3, Reisterstown, MD 21136For Sale

 MLS ID #MDBC2177156, Robin Hadel, Cummings & Co. Realtors. Bright MLS
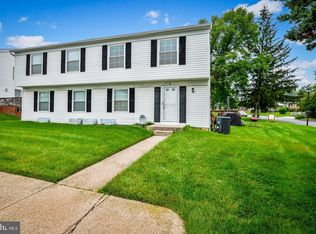
 - $209,9992 bd2 ba1.1k sqft4 Deepspring Ct Unit D, Reisterstown, MD 21136For Sale
 MLS ID #MDBC2174598, Bob Chew, Samson Properties. Bright MLS
 - $205,0002 bd2 ba1.2k sqft2 Brookshire Dr #A, Reisterstown, MD 21136For Sale
 MLS ID #MDBC2173408, Anthony Espinosa, Berkshire Hathaway HomeServices Homesale Realty. Bright MLS
 - $184,9992 bd1 ba904 sqft9 Warren Lodge Ct APT 1A, Cockeysville, MD 21030For Sale
 MLS ID #MDBC2177680, Mike Myslinski, Kelly and Co Realty, LLC. Bright MLS
 - $179,9002 bd2 ba1.2k sqft8901 Stone Creek Pl APT 104, Baltimore, MD 21208For SaleMLS ID #MDBC2173248, Eugene Elias, Jr., E Squared Real Estate Services. Bright MLS
- $195,0002 bd1 ba916 sqft4401 Silverbrook Ln APT B101, Owings Mills, MD 21117For SaleMLS ID #MDBC2168384, Sherry Mortazaee, Constitution Realty Company LLC. Bright MLS
- $169,9002 bd2 ba1.3k sqft7 Slade Ave APT 210, Pikesville, MD 21208For SaleMLS ID #MDBC2171698, Jason Rubenstein, Cummings & Co. Realtors. Bright MLS
- $175,0002 bd2 ba1.3k sqftRockland Run, Baltimore, MD 21209For SaleMLS ID #MDBC2170862, Tanya K Hall, Bay View Realty. Bright MLS
- $198,8722 bd2 ba1.2k sqft25 Stonehenge Cir APT 7, Baltimore, MD 21208For SaleMLS ID #MDBC2176148, Mindy Per, Long & Foster Real Estate, Inc.. Bright MLS
- $104,0001 bd1 ba640 sqft191 Shetland Cir #191, Reisterstown, MD 21136For SaleMLS ID #MDBC2154474, Angela Evans, Long & Foster Real Estate, Inc.. Bright MLS
- $169,9002 bd2 ba1.3k sqft7 Slade Ave APT 607, Baltimore, MD 21208For SaleMLS ID #MDBC2163014, Daniel Cohen, EXP Realty, LLC. Bright MLS
- $220,0002 bd2 ba1.2k sqft8809 Stone Ridge Cir APT 204, Baltimore, MD 21208For SaleMLS ID #MDBC2171856, Craig Marsh, Marsh Realty. Bright MLS
- $224,9002 bd2 ba1.2k sqftHollington, Owings Mills, MD 21117For SaleMLS ID #MDBC2165082, Chris Carroll, RE/MAX Advantage Realty. Bright MLS
- $195,0002 bd2 ba1k sqft7115 Sandown Cir Unit 201, Baltimore, MD 21244For SaleMLS ID #MDBC2175422, Roxanne Felder, Weichert, Realtors - Integrity Home Team. Bright MLS
- $145,0002 bd2 ba1.3k sqft7 Slade Ave APT 519, Baltimore, MD 21208For SaleMLS ID #MDBC2175714, Patti Spigel, Compass. Bright MLS
- $204,9002 bd2 ba964 sqft2927 Katewood Ct #5, Baltimore, MD 21209For SaleMLS ID #MDBC2171692, Jason Rubenstein, Cummings & Co. Realtors. Bright MLS
- $225,0003 bd2 ba1.3k sqft5218 Wagon Shed Cir, Owings Mills, MD 21117For SaleMLS ID #MDBC2164076, Harriet Charkatz, Long & Foster Real Estate, Inc.. Bright MLS
- $250,0002 bd2 ba1.2k sqftHollington, Owings Mills, MD 21117For SaleMLS ID #MDBC2172394, Genna Fleming, Hyatt & Company Real Estate LLC. Bright MLS
- $234,9002 bd2 ba1.2k sqftHollington At Th, Owings Mills, MD 21117For SaleMLS ID #MDBC2159584, Maurice Wood, Own Real Estate. Bright MLS
- $209,5002 bd1 ba1k sqft7205 Bogley Rd Unit 202, Baltimore, MD 21244For SaleMLS ID #MDBC2172436, Wayne Davis, United Real Estate Executives. Bright MLS
