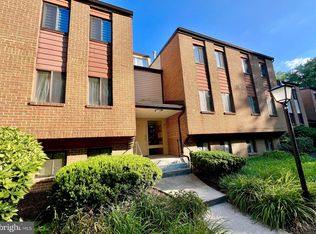
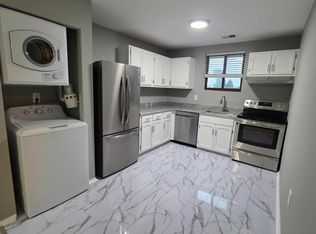
This charming mid-level unit offers a perfect blend of comfort and convenience, making it an ideal place to call home. With two spacious bedrooms and two full bathrooms, this residence is designed for modern living. The open floor plan seamlessly connects the living and dining areas, creating a warm and inviting space for gatherings. The eat-in kitchen is a delightful feature, complete with 2 pantries and ample table space, perfect for casual meals or entertaining. Enjoy the luxury of a primary suite with a walk-in closet and a well-appointed bathroom featuring a stall shower. Thoughtful window treatments allow natural light to fill the space while maintaining privacy. Beautiful parquet wood floors add a touch of elegance throughout. Updated heating system and freshly painted make it ready to move in and enjoy all that Stevenson Village has to offer! Step outside onto your balcony and discover the community amenities, including lush landscaping, a refreshing outdoor pool, lighted walking paths and a welcoming clubhouse. The meticulously maintained grounds feature extensive hardscape, sidewalks, and secure storage options. With two assigned parking spaces and electric vehicle charging stations, convenience is at your doorstep. This property is not just a home; it's a lifestyle. The association fee covers essential services such as gas heat, water, lawn maintenance, snow removal, and trash collection at your front door allowing you to enjoy your leisure time without the hassle of upkeep. Experience the perfect blend of comfort, community, and convenience in this delightful condo.
For sale
$198,872
25 Stonehenge Cir APT 7, Baltimore, MD 21208
2beds
1,222sqft
Condominium
Built in 1970
-- sqft lot
$195,600 Zestimate®
$163/sqft
$618/mo HOA
What's special
Freshly paintedSecure storage optionsBeautiful parquet wood floorsRefreshing outdoor poolAmple table spaceTwo spacious bedroomsLighted walking paths
- 14 days
- 191
- 2
Zillow last checked:
Listing updated:
Listed by:
Mindy Per 410-456-2076,
Long & Foster Real Estate, Inc. 410-453-0500
Source: Bright MLS,MLS#: MDBC2176148
Facts & features
Interior
Bedrooms & bathrooms
- Bedrooms: 2
- Bathrooms: 2
- Full bathrooms: 2
- Main level bathrooms: 2
- Main level bedrooms: 2
Heating
- Forced Air, Natural Gas
Cooling
- Central Air, Electric
Appliances
- Included: Dishwasher, Disposal, Dryer, Oven/Range - Electric, Range Hood, Refrigerator, Washer, Gas Water Heater
- Laundry: In Unit
Features
- Bathroom - Stall Shower, Bathroom - Tub Shower, Combination Dining/Living, Entry Level Bedroom, Open Floorplan, Eat-in Kitchen, Kitchen - Table Space, Pantry, Primary Bath(s), Walk-In Closet(s)
- Flooring: Wood
- Doors: Sliding Glass
- Windows: Sliding, Window Treatments
- Has basement: No
- Has fireplace: No
Interior area
- Total structure area: 1,222
- Total interior livable area: 1,222 sqft
- Finished area above ground: 1,222
Property
Parking
- Total spaces: 2
- Parking features: Electric Vehicle Charging Station(s), Handicap Parking, Lighted, Parking Space Conveys, Paved, Permit Included, Surface, Unassigned, Parking Lot
Accessibility
- Accessibility features: None
Features
- Levels: One
- Stories: 1
- Exterior features: Lighting, Extensive Hardscape, Storage, Sidewalks, Street Lights, Underground Lawn Sprinkler, Other
- Pool features: Community
Details
- Additional structures: Above Grade
- Parcel number: 04031900013282
- Zoning: U
- Special conditions: Standard
Construction
Type & style
- Home type: Condo
- Architectural style: Ranch/Rambler
- Property subtype: Condominium
- Attached to another structure: Yes
Materials
- Brick, Concrete, Other
Condition
- Excellent
- New construction: No
- Year built: 1970
Utilities & green energy
- Sewer: Public Septic, Public Sewer
- Water: Public
Community & HOA
Community
- Features: Pool
- Condo and coop fee: $618 monthly
- Subdivision: Stevenson Village Condo
HOA
- Has HOA: No
- Amenities included: Clubhouse, Common Grounds, Storage, Meeting Room, Pool, Reserved/Assigned Parking, Other
- Services included: All Ground Fee, Common Area Maintenance, Maintenance Structure, Gas, Heat, Maintenance Grounds, Management, Parking Fee, Pool(s), Reserve Funds, Road Maintenance, Security, Sewer, Snow Removal, Trash, Water, Other
- HOA name: Stevenson Village Condo Association
Location
- Region: Baltimore
Financial & listing details
- Price per square foot: $163/sqft
- Tax assessed value: $153,333
- Annual tax amount: $1,858
- Date on market: 9/16/2026
- Listing agreement: Exclusive Right To Sell
- Listing terms: Cash,Conventional
- Ownership: Condominium
Estimated market value
$195,600
$186,000 - $205,000
$2,035/mo
Price history
| Date | Event | Price |
|---|---|---|
| 9/16/2026 | Listed for sale | $198,872+165.2%$163/sqft |
Source:  Bright MLS #MDBC2176148 Report a problem Bright MLS #MDBC2176148 Report a problem | ||
| 8/7/2000 | Sold | $75,000$61/sqft |
Source: Public Record Report a problem | ||
Public tax history
| Year | Property taxes | Tax assessment |
|---|---|---|
| 2025 | $2,998 +81% | $145,000 +6.1% |
| 2024 | $1,656 +6.5% | $136,667 +6.5% |
| 2023 | $1,555 +6.9% | $128,333 +6.9% |
| 2022 | $1,454 +2.9% | $120,000 +2.9% |
| 2021 | $1,414 +2.9% | $116,667 +2.9% |
| 2020 | $1,374 +3% | $113,333 +3% |
| 2019 | $1,333 +3.1% | $110,000 +3.1% |
| 2018 | $1,293 +3.2% | $106,667 +3.2% |
| 2017 | $1,252 -38.9% | $103,333 +3.3% |
| 2016 | $2,048 | $100,000 |
| 2015 | $2,048 | $100,000 |
| 2014 | $2,048 | $100,000 -16.7% |
| 2013 | -- | $120,000 |
| 2012 | -- | $120,000 |
| 2011 | -- | $120,000 -43.4% |
| 2010 | -- | $212,000 +15% |
| 2009 | -- | $184,332 +17.7% |
| 2008 | -- | $156,666 +21.4% |
| 2007 | -- | $129,000 +12.8% |
| 2006 | -- | $114,332 +14.7% |
| 2005 | -- | $99,666 +17.3% |
| 2004 | -- | $85,000 +6.3% |
| 2003 | -- | $80,000 +6.7% |
| 2002 | -- | $75,000 +7.1% |
| 2001 | -- | $70,000 |
Find assessor info on the county website
Monthly payment
Est. payment
Payment breakdown
Explore the cost of this home by adjusting the details. Changes won't be saved.Climate risks
Neighborhood: 21208
Nearby schools
Schools provided by the listing agent
- District: Baltimore County Public Schools
Source: Bright MLS. This data may not be complete. We recommend contacting the local school district to confirm school assignments for this home.
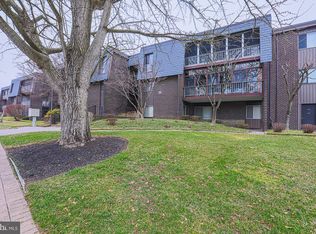
- $130,0001 bd1 ba929 sqft25 Stonehenge Cir #25-4, Pikesville, MD 21208Sold
- $219,9992 bd2 ba1.2k sqft25 Stonehenge Cir #25-5, Pikesville, MD 21208For Sale

- $347,800-- bd-- ba-- sqft23 Stonehenge Cir APT 3, Pikesville, MD 21208Off Market
- $215,0002 bd2 ba1.2k sqft23 Stonehenge Cir APT 8, Baltimore, MD 21208Sold
Similar homes
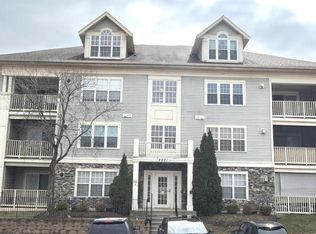
- $179,9002 bd2 ba1.2k sqft8901 Stone Creek Pl APT 104, Baltimore, MD 21208For Sale
 MLS ID #MDBC2173248, Eugene Elias, Jr., E Squared Real Estate Services. Bright MLS
 - $175,0002 bd2 ba1.3k sqftRockland Run, Baltimore, MD 21209For Sale
 MLS ID #MDBC2170862, Tanya K Hall, Bay View Realty. Bright MLS
 - $149,9002 bd2 ba1.1k sqft3928 Rolling Rd Unit C-10, Baltimore, MD 21208For Sale
 MLS ID #MDBC2164154, Cathy London, Future Realty, Inc.. Bright MLS
 - $169,9003 bd2 ba1.7k sqft7121 Park Heights Ave Unit 102, Baltimore, MD 21215For Sale
 MLS ID #MDBA2225946, Barry Nabozny, RE/MAX Premier Associates. Bright MLS
 - $149,9002 bd1 ba982 sqft101 Fitz Ct APT T3, Reisterstown, MD 21136For SaleMLS ID #MDBC2177156, Robin Hadel, Cummings & Co. Realtors. Bright MLS
- $205,0002 bd2 ba1k sqft7115 Sandown Cir Unit 201, Baltimore, MD 21244For SaleMLS ID #MDBC2175422, Roxanne Felder, Weichert, Realtors - Integrity Home Team. Bright MLS
- $199,9002 bd1 ba1.1k sqft118 Hammershire Rd #B, Reisterstown, MD 21136For SaleMLS ID #MDBC2176474, Gary Williamson, Samson Properties. Bright MLS
- $175,0003 bd2 ba1.7k sqft7121 Park Heights Ave Unit 210, Baltimore, MD 21215For SaleMLS ID #MDBA2174596, Debbie Finkelstein, RE/MAX Premier Associates. Bright MLS
- $195,0002 bd2 ba1.1k sqft22 Mission Wood Way #C, Reisterstown, MD 21136For SaleMLS ID #MDBC2149104, Tung Trinh, ExecuHome Realty. Bright MLS
- $179,9002 bd2 ba987 sqftChestnut Hill Condominium, Reisterstown, MD 21136For SaleMLS ID #MDBC2172808, Torrie Kerney, Douglas Realty, LLC. Bright MLS
- $160,0002 bd2 ba1.5k sqft6317 Park Heights Ave Unit T4, Baltimore, MD 21215For SaleMLS ID #MDBA2216646, Raphael Szendro, R&R Executive Realty. Bright MLS
- $185,9001 bd1 ba821 sqftCross Keys, Baltimore, MD 21210For SaleMLS ID #MDBA2224850, Shelley Walter, Coldwell Banker Realty. Bright MLS
- $125,0002 bd2 ba1.7k sqftElmont Condo, Baltimore, MD 21215For SaleMLS ID #MDBA2230804, Joseph Bondar, Bondar Realty. Bright MLS
- $179,9003 bd2 ba1.1k sqft5967 Benton Heights Ave, Baltimore, MD 21206For SaleMLS ID #MDBA2231906, Robert Kaetzel, Real Estate Professionals, Inc.. Bright MLS
- $172,0003 bd2 ba1.4k sqft5423 Crismer Ave, Baltimore, MD 21215For SaleMLS ID #MDBA2224446, Gary Melvin, United Real Estate Executives. Bright MLS
- $161,0001 bd1 ba1k sqft1 Smeton Pl APT 206, Towson, MD 21204For SaleMLS ID #MDBC2175056, Gail Thomas, Berkshire Hathaway HomeServices PenFed Realty. Bright MLS
- $217,0002 bd2 ba997 sqft10600 Partridge Ln APT B3, Cockeysville, MD 21030For SaleMLS ID #MDBC2169988, Betty Lou McCully, ExecuHome Realty. Bright MLS
- $110,0002 bd2 ba1.5k sqft6317 Park Heights Ave Unit T7, Baltimore, MD 21215For SaleMLS ID #MDBA2224698, Darryl Kemp, Kemp & Associates Real Estate. Bright MLS
- $215,0002 bd1 ba1.3k sqft1308 Deanwood Rd, Parkville, MD 21234For SaleMLS ID #MDBC2171886, Ralph Harvey, ListWithFreedom.com. Bright MLS
