
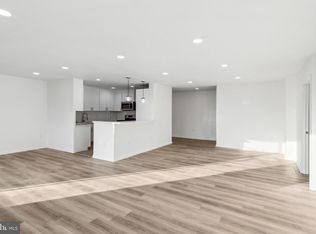
Move right into this beautifully updated 3-bedroom, 2-bath condo in a luxury full-service building! This bright and spacious unit features a large living room and dining room, an updated eat-in kitchen with new appliances, and a private primary suite with a dressing area and renovated en-suite bath. Two additional generously sized bedrooms, an updated hall bath, in-unit laundry, fresh paint, and new luxury vinyl flooring throughout complete the interior. The condo fee includes all utilities. Residents also enjoy access to a community room and a guest suite available for overnight visitors for a fee (see photos). Ideally located near shopping, dining, and major commuter routes.
For sale
$169,900
7121 Park Heights Ave Unit 102, Baltimore, MD 21215
3beds
1,735sqft
Condominium
Built in 1974
-- sqft lot
$-- Zestimate®
$98/sqft
$1,376/mo HOA
What's special
Updated hall bathRenovated en-suite bathBright and spacious unitIn-unit laundryFresh paint
- 18 days |
- 163 |
- 4 |
Zillow last checked:
Listing updated:
Listed by:
Barry Nabozny 410-977-7600,
RE/MAX Premier Associates 410-581-1000
Source: Bright MLS,MLS#: MDBA2225946
Facts & features
Interior
Bedrooms & bathrooms
- Bedrooms: 3
- Bathrooms: 2
- Full bathrooms: 2
- Main level bathrooms: 2
- Main level bedrooms: 3
Rooms
- Room types: Living Room, Dining Room, Primary Bedroom, Bedroom 2, Bedroom 3, Kitchen, Foyer
Primary bedroom
- Features: Attached Bathroom, Bathroom - Walk-In Shower, Flooring - Luxury Vinyl Plank, Primary Bedroom - Dressing Area
- Level: Main
- Area: 238 Square Feet
- Dimensions: 14 X 17
Bedroom 2
- Features: Flooring - Luxury Vinyl Plank
- Level: Main
- Area: 165 Square Feet
- Dimensions: 15 X 11
Bedroom 3
- Features: Flooring - Luxury Vinyl Plank
- Level: Main
- Area: 216 Square Feet
- Dimensions: 18 X 12
Dining room
- Features: Flooring - Luxury Vinyl Plank
- Level: Main
- Area: 120 Square Feet
- Dimensions: 12 X 10
Foyer
- Features: Flooring - Marble
- Level: Main
- Area: 80 Square Feet
- Dimensions: 5 X 16
Kitchen
- Features: Flooring - Vinyl, Eat-in Kitchen
- Level: Main
- Area: 100 Square Feet
- Dimensions: 10 X 10
Living room
- Features: Flooring - Luxury Vinyl Plank
- Level: Main
- Area: 325 Square Feet
- Dimensions: 25 X 13
Heating
- Summer/Winter Changeover, Other
Cooling
- Central Air, Other
Appliances
- Included: Dishwasher, Disposal, Dryer, Microwave, Oven/Range - Gas, Refrigerator, Washer/Dryer Stacked, Water Heater
- Laundry: Dryer In Unit, Washer In Unit, In Unit
Features
- Bathroom - Tub Shower, Bathroom - Walk-In Shower, Dining Area, Floor Plan - Traditional, Eat-in Kitchen, Primary Bath(s)
- Flooring: Luxury Vinyl, Vinyl, Marble
- Has basement: No
- Has fireplace: No
Interior area
- Total structure area: 1,735
- Total interior livable area: 1,735 sqft
- Finished area above ground: 1,735
- Finished area below ground: 0
Property
Parking
- Parking features: Parking Lot
Accessibility
- Accessibility features: Accessible Elevator Installed
Features
- Levels: One
- Stories: 1
- Pool features: None
Details
- Additional structures: Above Grade, Below Grade
- Parcel number: 0327224232 154
- Zoning: R-9
- Special conditions: Standard
Construction
Type & style
- Home type: Condo
- Property subtype: Condominium
- Attached to another structure: Yes
Materials
- Brick
Condition
- New construction: No
- Year built: 1974
Utilities & green energy
- Sewer: Public Sewer
- Water: Public
Community & HOA
Community
- Condo and coop fee: $1,376 monthly
- Subdivision: Park Towers West
HOA
- Has HOA: No
- Amenities included: Answering Service, Elevator(s), Security
- Services included: Air Conditioning, Cable TV, Common Area Maintenance, Electricity, Maintenance Structure, Gas, Heat, Insurance, Maintenance Grounds, Reserve Funds, Trash, Water
- HOA name: Park Towers West
Location
- Region: Baltimore
- Municipality: Baltimore City
Financial & listing details
- Price per square foot: $98/sqft
- Tax assessed value: $144,067
- Annual tax amount: $3,236
- Date on market: 7/30/2026
- Listing agreement: Exclusive Right To Sell
- Ownership: Condominium
Estimated market value
Not available
Estimated sales range
Not available
Not available
Price history
| Date | Event | Price |
|---|---|---|
| 7/30/2026 | Listed for sale | $169,900+44.2%$98/sqft |
Source:  Bright MLS #MDBA2225946 Report a problem Bright MLS #MDBA2225946 Report a problem | ||
| 11/12/2008 | Sold | $117,800$68/sqft |
Source: Public Record Report a problem | ||
Public tax history
| Year | Property taxes | Tax assessment |
|---|---|---|
| 2025 | -- | $137,133 +5.3% |
| 2024 | $3,073 +10.3% | $130,200 +10.3% |
| 2023 | $2,786 +11.5% | $118,033 -9.3% |
| 2022 | $2,498 +13% | $130,200 +39% |
| 2021 | $2,211 +3.2% | $93,700 +3.2% |
| 2020 | $2,143 +3.3% | $90,800 -3.1% |
| 2019 | $2,074 +3.4% | $93,700 +10.2% |
| 2018 | $2,006 +4.1% | $85,000 +4.1% |
| 2017 | $1,927 +8.5% | $81,667 +4.3% |
| 2016 | $1,776 | $78,333 +4.4% |
| 2015 | $1,776 | $75,000 |
| 2014 | $1,776 | $75,000 |
| 2013 | -- | $75,000 |
| 2012 | -- | $75,000 |
| 2011 | -- | $75,000 -28.6% |
| 2010 | -- | $105,000 -16% |
| 2009 | -- | $125,000 +11.9% |
| 2008 | -- | $111,666 +13.6% |
| 2007 | -- | $98,333 +15.7% |
| 2006 | -- | $85,000 |
| 2005 | -- | $85,000 |
| 2004 | -- | $85,000 -10.5% |
| 2003 | -- | $95,000 +5.6% |
| 2002 | -- | $90,000 +5.9% |
| 2001 | -- | $85,000 |
Find assessor info on the county website
Monthly payment
Est. payment
Payment breakdown
Explore the cost of this home by adjusting the details. Changes won't be saved.Climate risks
Neighborhood: Cross Country
Nearby schools
GreatSchools rating
- 6/10Cross Country Elementary SchoolGrades: PK-8Distance: 0.2 mi
- 1/10Frederick Douglass High SchoolGrades: 9-12Distance: 0.2 mi
- 1/10Forest Park High SchoolGrades: 9-12Distance: 2.6 mi
Schools provided by the listing agent
- District: Baltimore City Public Schools
Source: Bright MLS. This data may not be complete. We recommend contacting the local school district to confirm school assignments for this home.
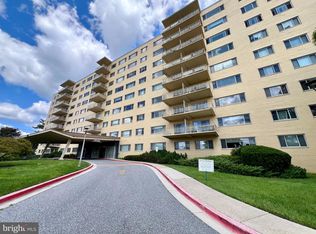
- $60,0002 bd2 ba1.4k sqft7121 Park Heights Ave UNIT 105, Baltimore, MD 21215Sold
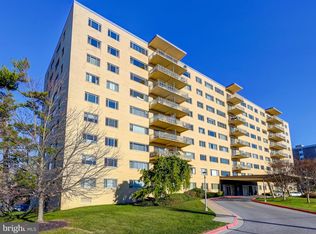
- $145,0003 bd2 ba1.7k sqft7121 Park Heights Ave UNIT 201, Baltimore, MD 21215Sold
- $74,9002 bd2 ba1.5k sqft7121 Park Heights Ave UNIT 203, Baltimore, MD 21215For Sale

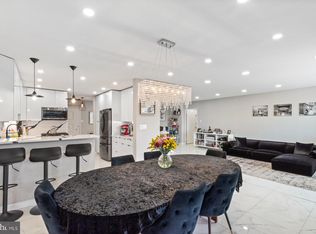
- $150,0002 bd2 ba1.5k sqft7121 Park Heights Ave UNIT 204, Baltimore, MD 21215Sold
- $125,0002 bd2 ba1.4k sqft7121 Park Heights Ave UNIT 206, Baltimore, MD 21215For Sale
- $125,0002 bd2 ba1.5k sqft7121 Park Heights Ave UNIT 208, Baltimore, MD 21215Sold
- $185,0003 bd2 ba1.7k sqft7121 Park Heights Ave UNIT 210, Baltimore, MD 21215For Sale
- $190,0003 bd2 ba1.7k sqft7121 Park Heights Ave UNIT 301, Baltimore, MD 21215Sold
A local agent can set up tours, give advice and negotiate with sellers.
Similar homes
- $169,9003 bd2 ba1.7k sqft7121 Park Heights Ave Unit 401, Baltimore, MD 21215For Sale

 MLS ID #MDBA2227148, Debbie Finkelstein, RE/MAX Premier Associates. Bright MLS
 - $185,0003 bd2 ba1.7k sqft7121 Park Heights Ave Unit 210, Baltimore, MD 21215For Sale
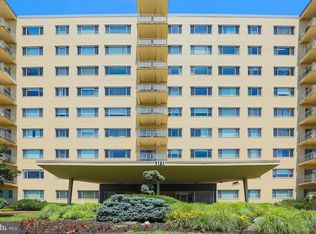 MLS ID #MDBA2174596, Debbie Finkelstein, RE/MAX Premier Associates. Bright MLS
 - $185,0003 bd2 ba1.7k sqft7121 Park Heights Ave Unit 501, Baltimore, MD 21215For Sale
 MLS ID #MDBA2190640, Barry Nabozny, RE/MAX Premier Associates. Bright MLS
 - $200,0003 bd2 ba1.7k sqft7121 Park Heights Ave Unit 310, Baltimore, MD 21215For Sale
 MLS ID #MDBA2207224, Gabe Khoshkheraman, Pickwick Realty. Bright MLS
 - $135,0002 bd2 ba1.8k sqft6210 Park Heights Ave #400, Baltimore, MD 21215For SaleMLS ID #MDBA2222166, Debbie Finkelstein, RE/MAX Premier Associates. Bright MLS
- $175,0002 bd2 ba1.5k sqft7 Windblown Ct Unit 201, Baltimore, MD 21209For SaleMLS ID #MDBC2171916, Pat Komiske, Northrop Realty. Bright MLS
- $129,0002 bd2 ba1.7k sqftRegency, Baltimore, MD 21215For SaleMLS ID #MDBA2202544, Raphael Szendro, R&R Executive Realty. Bright MLS
- $100,0003 bd2 ba1.7k sqft6317 Park Heights Ave Unit 505, Baltimore, MD 21215For SaleMLS ID #MDBA2224658, Megan Ertel, Northrop Realty. Bright MLS
- $189,0002 bd2 ba1.3k sqft7 Slade Ave APT 210, Pikesville, MD 21208For SaleMLS ID #MDBC2171698, Jason Rubenstein, Cummings & Co. Realtors. Bright MLS
- $124,9002 bd2 ba1.6k sqftPark Towers East Condominium, Baltimore, MD 21215For SaleMLS ID #MDBA2191754, Joy Epps, Hyatt & Company Real Estate, LLC. Bright MLS
- $125,0002 bd2 ba1.4k sqft7121 Park Heights Ave Unit 206, Baltimore, MD 21215For SaleMLS ID #MDBA2210216, Gal Mesika, Keller Williams Capital Properties. Bright MLS
- $132,9002 bd2 ba1.1k sqftThe Clubhouse, Baltimore, MD 21215For SaleMLS ID #MDBA2222052, Mike McEntegart, Maryland Real Estate Network. Bright MLS
- $105,0002 bd2 ba1.5k sqftImperial Condominium, Baltimore, MD 21215For SaleMLS ID #MDBA2225152, Barbara Johnson, Celebrity Associates. Bright MLS
- $186,5002 bd2 ba1.5k sqft1811 Snow Meadow Ln Unit 301, Baltimore, MD 21209For SaleMLS ID #MDBC2171756, Bob Allen, Berkshire Hathaway HomeServices Homesale Realty. Bright MLS
- $110,0002 bd2 ba1.5k sqft6317 Park Heights Ave Unit T7, Baltimore, MD 21215For SaleMLS ID #MDBA2224698, Darryl Kemp, Kemp & Associates Real Estate. Bright MLS
- $169,9442 bd2 ba2k sqftEleven Slade 11 Slade, Baltimore, MD 21208For SaleMLS ID #MDBC2160910, Margaret Rome, Home Rome Realty. Bright MLS
- $189,0002 bd2 ba1.3k sqftRockland Run, Baltimore, MD 21209For SaleMLS ID #MDBC2170862, Tanya K Hall, Bay View Realty. Bright MLS
- $108,0002 bd2 ba1.6k sqftRegency Condo, Baltimore, MD 21215For SaleMLS ID #MDBA2208940, Valarie Dean, Certified Home Specialists Realty Inc.. Bright MLS
- $87,9002 bd2 ba1.2k sqftThe Clubhouse, Baltimore, MD 21215For SaleMLS ID #MDBA2220620, Iris Miller, Long & Foster Real Estate, Inc.. Bright MLS
- $109,9902 bd2 ba1.1k sqft6711 Park Heights Ave Unit 404, Baltimore, MD 21215For SaleMLS ID #MDBA2212818, Debbie Finkelstein, RE/MAX Premier Associates. Bright MLS
