Welcome to this three bedroom, two bathroom fifth-floor condo located in The Elmont. The interior is filled with natural light complemented by modern laminate plank flooring. A spacious open-concept living and dining area provides plenty of room for everyday living and entertaining, with sliding glass doors leading to a screened balcony. The kitchen includes recently replaced stainless steel refrigerator and electric range, a stylish backsplash, space for a breakfast table, a pantry and stacked laundry. The primary bedroom suite features three closets, one of which is a large walk-in, and a private bathroom with a walk-in shower. Down the hall is a second bedroom and second bathroom with a tub-shower. Completing the unit is an expansive third bedroom with a walk-in closet and is a versatile room also ideal for another lounge area. Additional highlights include in-unit laundry, multiple closets throughout ensuring ample storage, a doorman in the lobby, elevators, and tons of unassigned parking. Excellent location near Pikesville and Mt. Washington, just minutes from the Reisterstown Plaza Metro SubwayLink Station, I-695, I-83, and I-795.
For sale
Price cut: $25K (8/12)
$100,000
6317 Park Heights Ave Unit 505, Baltimore, MD 21215
3beds
1,702sqft
Condominium
Built in 1977
-- sqft lot
$-- Zestimate®
$59/sqft
$718/mo HOA
What's special
Stylish backsplashStacked laundryIn-unit laundryModern laminate plank flooringNatural lightElectric rangeScreened balcony
- 21 days |
- 574 |
- 22 |
Zillow last checked:
Listing updated:
Listed by:
Megan Ertel 410-596-4728,
Northrop Realty 4106537700,
Co-Listing Agent: Jory Frankle 443-463-5246,
Northrop Realty
Source: Bright MLS,MLS#: MDBA2224658
Facts & features
Interior
Bedrooms & bathrooms
- Bedrooms: 3
- Bathrooms: 2
- Full bathrooms: 2
- Main level bathrooms: 2
- Main level bedrooms: 3
Rooms
- Room types: Living Room, Dining Room, Primary Bedroom, Bedroom 2, Bedroom 3, Kitchen, Foyer, Bathroom 2, Primary Bathroom
Primary bedroom
- Features: Attached Bathroom, Flooring - Laminate Plank, Walk-In Closet(s)
- Level: Main
- Area: 234 Square Feet
- Dimensions: 18 X 13
Bedroom 2
- Features: Flooring - Laminate Plank
- Level: Main
- Area: 180 Square Feet
- Dimensions: 15 X 12
Bedroom 3
- Features: Flooring - Laminate Plank, Recessed Lighting, Walk-In Closet(s)
- Level: Main
- Area: 228 Square Feet
- Dimensions: 19 X 12
Primary bathroom
- Features: Bathroom - Walk-In Shower, Flooring - Ceramic Tile
- Level: Main
- Area: 45 Square Feet
- Dimensions: 5 X 9
Bathroom 2
- Features: Bathroom - Tub Shower, Flooring - Ceramic Tile
- Level: Main
- Area: 45 Square Feet
- Dimensions: 5 X 9
Dining room
- Features: Balcony Access, Flooring - Laminate Plank, Recessed Lighting
- Level: Main
- Area: 121 Square Feet
- Dimensions: 11 X 11
Foyer
- Features: Flooring - Laminate Plank, Recessed Lighting
- Level: Main
- Area: 25 Square Feet
- Dimensions: 5 X 5
Kitchen
- Features: Dining Area, Flooring - Laminate Plank, Eat-in Kitchen, Kitchen - Electric Cooking, Lighting - Ceiling, Pantry
- Level: Main
- Area: 180 Square Feet
- Dimensions: 10 X 18
Living room
- Features: Flooring - Laminate Plank
- Level: Main
- Area: 294 Square Feet
- Dimensions: 21 X 14
Heating
- Central, Forced Air, Electric
Cooling
- Central Air, Electric
Appliances
- Included: Dishwasher, Dryer, Exhaust Fan, Oven/Range - Electric, Refrigerator, Washer, Washer/Dryer Stacked, Water Heater, Electric Water Heater
- Laundry: Has Laundry, Dryer In Unit, Washer In Unit, In Unit
Features
- Bathroom - Tub Shower, Bathroom - Walk-In Shower, Breakfast Area, Dining Area, Entry Level Bedroom, Flat, Eat-in Kitchen, Kitchen - Table Space, Pantry, Primary Bath(s), Recessed Lighting, Walk-In Closet(s)
- Flooring: Ceramic Tile, Laminate
- Doors: Sliding Glass
- Windows: Double Pane Windows, Insulated Windows, Replacement, Screens, Vinyl Clad
- Has basement: No
- Has fireplace: No
Interior area
- Total structure area: 1,702
- Total interior livable area: 1,702 sqft
- Finished area above ground: 1,702
- Finished area below ground: 0
Video & virtual tour
Property
Parking
- Parking features: Private, Unassigned, Parking Lot
Accessibility
- Accessibility features: Accessible Elevator Installed
Features
- Levels: One
- Stories: 1
- Patio & porch: Screened
- Exterior features: Balcony
- Pool features: None
Details
- Additional structures: Above Grade, Below Grade
- Parcel number: 0327224339 127
- Zoning: R-9
- Special conditions: Standard
Construction
Type & style
- Home type: Condo
- Architectural style: Traditional
- Property subtype: Condominium
- Attached to another structure: Yes
Materials
- Brick
Condition
- New construction: No
- Year built: 1977
Utilities & green energy
- Sewer: Public Sewer
- Water: Public
Community & HOA
Community
- Security: 24 Hour Security, Desk in Lobby, Main Entrance Lock, Smoke Detector(s)
- Condo and coop fee: $718 monthly
- Subdivision: The Elmont
HOA
- Has HOA: No
- Amenities included: Common Grounds, Elevator(s), Security
- Services included: Common Area Maintenance, Maintenance Structure, Insurance, Maintenance Grounds, Management, Reserve Funds, Sewer, Snow Removal, Trash, Water
Location
- Region: Baltimore
- Municipality: Baltimore City
Financial & listing details
- Price per square foot: $59/sqft
- Tax assessed value: $119,067
- Annual tax amount: $2,288
- Date on market: 7/30/2026
- Listing agreement: Exclusive Right To Sell
- Listing terms: Cash
- Ownership: Condominium
Estimated market value
Not available
Estimated sales range
Not available
$1,987/mo
Price history
| Date | Event | Price |
|---|---|---|
| 8/12/2026 | Price change | $100,000-20%$59/sqft |
Source:  Bright MLS #MDBA2224658 Report a problem Bright MLS #MDBA2224658 Report a problem | ||
| 7/30/2026 | Listed for sale | $125,000+4.2%$73/sqft |
Source: Bright MLS #MDBA2224658 Report a problem | ||
| 11/10/2025 | Sold | $120,000$71/sqft |
Source: Public Record Report a problem | ||
| 6/26/2025 | Sold | $120,000-25%$71/sqft |
Source: Bright MLS #MDBA2165682 Report a problem | ||
| 6/4/2025 | Pending sale | $159,900$94/sqft |
Source: Bright MLS #MDBA2165682 Report a problem | ||
| 4/30/2025 | Listed for sale | $159,900+88.1%$94/sqft |
Source: Bright MLS #MDBA2165682 Report a problem | ||
| 10/1/2009 | Sold | $85,000-39.2%$50/sqft |
Source: Agent Provided Report a problem | ||
| 6/2/2009 | Listing removed | $139,900$82/sqft |
Source: Listhub #BA7041119 Report a problem | ||
| 4/29/2009 | Listed for sale | $139,900$82/sqft |
Source: Listhub #BA7041119 Report a problem | ||
Public tax history
| Year | Property taxes | Tax assessment |
|---|---|---|
| 2025 | -- | $96,933 +29.6% |
| 2024 | $1,765 +3.1% | $74,800 +3.1% |
| 2023 | $1,712 +3.2% | $72,533 -3% |
| 2022 | $1,658 +3.3% | $74,800 +10% |
| 2021 | $1,605 +5.7% | $68,000 +5.7% |
| 2020 | $1,518 +6% | $64,333 -5.4% |
| 2019 | $1,432 +6.4% | $68,000 +19.3% |
| 2018 | $1,345 +1.2% | $57,000 +1.2% |
| 2017 | $1,329 -19.8% | $56,333 +1.2% |
| 2016 | $1,658 | $55,667 +1.2% |
| 2015 | $1,658 | $55,000 |
| 2014 | $1,658 | $55,000 |
| 2013 | -- | $55,000 -21.4% |
| 2012 | -- | $70,000 |
| 2011 | -- | $70,000 -41.7% |
| 2010 | -- | $120,000 |
| 2009 | -- | $120,000 +10.8% |
| 2008 | -- | $108,332 +12.1% |
| 2007 | -- | $96,666 +13.7% |
| 2006 | -- | $85,000 +6.3% |
| 2005 | -- | $80,000 +6.7% |
| 2004 | -- | $75,000 +7.1% |
| 2003 | -- | $70,000 +2.4% |
| 2002 | -- | $68,332 +2.5% |
| 2001 | -- | $66,666 |
Find assessor info on the county website
Monthly payment
Est. payment
Payment breakdown
Explore the cost of this home by adjusting the details. Changes won't be saved.Climate risks
Neighborhood: Cross Country
Nearby schools
GreatSchools rating
- 6/10Cross Country Elementary SchoolGrades: PK-8Distance: 0.5 mi
- 1/10Frederick Douglass High SchoolGrades: 9-12Distance: 0.5 mi
- 2/10Forest Park High SchoolGrades: 9-12Distance: 2 mi
Schools provided by the listing agent
- District: Baltimore City Public Schools
Source: Bright MLS. This data may not be complete. We recommend contacting the local school district to confirm school assignments for this home.
- $160,0002 bd2 ba1.5k sqft6317 Park Heights Ave UNIT T4, Baltimore, MD 21215For Sale

- $110,0002 bd2 ba1.5k sqft6317 Park Heights Ave UNIT T7, Baltimore, MD 21215For Sale

- $120,0002 bd2 ba1.4k sqft6317 Park Heights Ave UNIT T9, Baltimore, MD 21215Sold
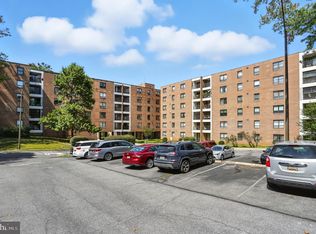
- $132,0002 bd2 ba1.5k sqft6317 Park Heights Ave UNIT 104, Baltimore, MD 21215Sold
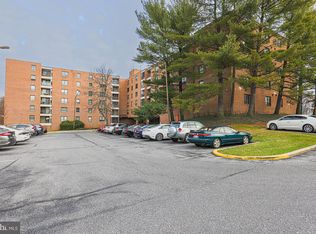
- $95,0002 bd2 ba1.5k sqft6317 Park Heights Ave UNIT 204, Baltimore, MD 21215Sold
- $100,0001 bd1 ba958 sqft6317 Park Heights Ave UNIT 218, Baltimore, MD 21215Sold
- $95,0002 bd2 ba1.5k sqft6317 Park Heights Ave UNIT 221, Baltimore, MD 21215Sold
- $110,0002 bd2 ba1.3k sqft6317 Park Heights Ave UNIT 310, Baltimore, MD 21215Sold
- $100,0002 bd2 ba1.3k sqft6317 Park Heights Ave UNIT 311, Baltimore, MD 21215Sold
A local agent can set up tours, give advice and negotiate with sellers.
Similar homes
- $109,9902 bd2 ba1.1k sqft6711 Park Heights Ave Unit 404, Baltimore, MD 21215For Sale

 MLS ID #MDBA2212818, Debbie Finkelstein, RE/MAX Premier Associates. Bright MLS
 - $75,0002 bd2 ba1.2k sqft6606 Park Heights Ave Unit 507, Baltimore, MD 21215For Sale
 MLS ID #MDBA2226950, Ann Fechner, Cummings & Co. Realtors. Bright MLS
 - $75,0002 bd2 ba1.2k sqft6606 Park Heights Ave Unit 111, Baltimore, MD 21215For Sale By Owner
- $131,0002 bd2 ba1.1k sqftThe Clubhouse, Baltimore, MD 21215For Sale
 MLS ID #MDBA2222052, Mike McEntegart, Maryland Real Estate Network. Bright MLS
 - $135,0002 bd2 ba1.8k sqft6210 Park Heights Ave #400, Baltimore, MD 21215For SaleMLS ID #MDBA2222166, Debbie Finkelstein, RE/MAX Premier Associates. Bright MLS
- $68,0002 bd2 ba1.6k sqftImperial Condominiums, Baltimore, MD 21215For SaleMLS ID #MDBA2211758, Vivian Nelson, Samson Properties. Bright MLS
- $125,0002 bd2 ba1.4k sqft7121 Park Heights Ave Unit 206, Baltimore, MD 21215For SaleMLS ID #MDBA2210216, Gal Mesika, Keller Williams Capital Properties. Bright MLS
- $99,9502 bd1 ba979 sqft906 N Fulton Ave, Baltimore, MD 21217For SaleMLS ID #MDBA2226708, Jim Bim, Winning Edge. Bright MLS
- $79,9001 bd1 ba998 sqft7111 Park Heights Ave Unit 401, Baltimore, MD 21215For SaleMLS ID #MDBA2225526, Daniel Cohen, EXP Realty, LLC. Bright MLS
- $124,9002 bd2 ba1.6k sqftPark Towers East Condominium, Baltimore, MD 21215For SaleMLS ID #MDBA2191754, Joy Epps, Hyatt & Company Real Estate, LLC. Bright MLS
- $54,5002 bd2 ba1.5k sqft7121 Park Heights Ave Unit 603, Baltimore, MD 21215For SaleMLS ID #MDBA2198152, Eric Jacobs, Corner House Realty. Bright MLS
- $75,0004 bd2 ba1.3k sqft3718 Boarman Ave, Baltimore, MD 21215AuctionMLS ID #MDBA2225014, Larry Cooper, Alex Cooper Auctioneers, Inc.. Bright MLS
- $95,0003 bd2 ba1.4k sqft1523 Argyle Ave, Baltimore, MD 21217For SaleMLS ID #MDBA2219564, Micah Hughes, Main Street Realty Company. Bright MLS
- $99,9003 bd2 ba1.3k sqft2113 McCulloh St, Baltimore, MD 21217For SaleMLS ID #MDBA2215270, Chris Cooke, Berkshire Hathaway HomeServices Homesale Realty. Bright MLS
- $124,0003 bd1 ba1.2k sqft5105 Chalgrove Ave, Baltimore, MD 21215For SaleMLS ID #MDBA2210674, Patrice Monroe-Garnes, Divine Homes Realty Services. Bright MLS
- $107,9003 bd2 ba1k sqft2722 Baker St, Baltimore, MD 21216For SaleMLS ID #MDBA2211852, Ugo Okeke, Samson Properties. Bright MLS
- $88,0002 bd2 ba949 sqft6431 Walther Ave Unit E, Baltimore, MD 21206For SaleMLS ID #MDBA2227758, Dennis Thomas, Next Step Realty. Bright MLS
- $144,9443 bd2 ba2.1k sqft11 Slade Ave APT 410, Baltimore, MD 21208For SaleMLS ID #MDBC2171024, Margaret Rome, Home Rome Realty. Bright MLS
- $149,9002 bd1 ba1.1k sqft13 Suntop Ct Unit 101, Baltimore, MD 21209For SaleMLS ID #MDBC2170972, Gene Gekht, EXP Realty, LLC. Bright MLS
- $110,0002 bd2 ba875 sqft12009 Tarragon Rd #L, Reisterstown, MD 21136For SaleMLS ID #MDBC2172572, Benjamin Meyer, EXP Realty, LLC. Bright MLS
