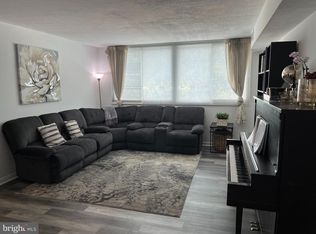
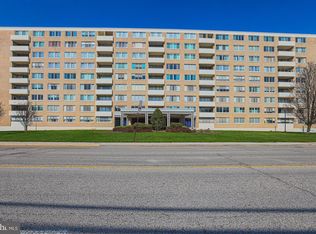
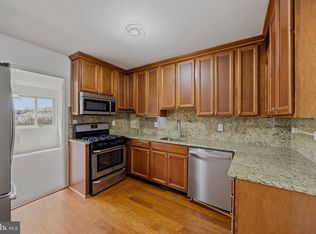
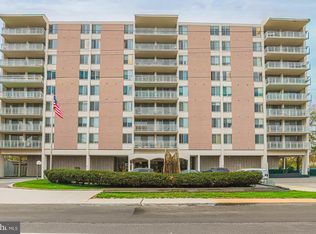
Make the move to the prestigious UPPER PARK HEIGHTS/PIKESVILLE community. Seller will pre-pay 6 months of condo fees! This exquisite oversized first floor, front-facing unit at PARK TOWERS EAST CONDOMINIUM offers a luxurious lifestyle which seamlessly blends comfort and sophistication. With its traditional architectural style and solid brick construction, the building's exterior exudes timeless elegance while providing modern conveniences. As you approach the building, you are greeted by beautifully maintained landscaping and circular drive lending easy access to plentiful parking for you and your guests on the private parking lot. Exterior lighting and protective entry awnings create a warm and inviting atmosphere, the perfect welcome home after a long day. Inside the lobby, the secure building boasts 24-hour reception staff to receive guests, deliveries, mail, messages, and an array of amenities designed to enhance your living experience. Monitored entrances provide peace of mind, allowing you to fully enjoy your beautiful home. Make your way to the entry double doors which provide a grand opening into an unbelievably gracious, spacious, and meticulously maintained unit. Inside, a beautiful marble foyer greets you. Gleaming hardwood floors in the living room and dining room create an inviting ambiance throughout the space. Down the hallway, which is appointed with large double-closets on each side, you will find a super-sized primary bedroom with ensuite and three huge closets. A den/second bedroom and a full hall bath finish out the space which is truly in excellent condition. This is partially furnished and tastefully decorated. The living space includes custom draperies, and its neutral decor allows for your personal touches, while maintaining a sense of elegance. The updated eat-in kitchen is equipped with stainless-steel appliances, including a range with self-cleaning oven, French door refrigerator, built-in microwave, and dishwasher. Whether you're preparing a casual meal or entertaining guests, this kitchen is designed for both functionality and style. The layout flows effortlessly into the living area, where natural light pours in, creating a warm and welcoming environment. With in-unit laundry, this property offers unparalleled convenience in condo living. There is also easy access to public transportation, including bus stops, commuter parking, and metro stations within a few miles. Enjoy the vibrant lifestyle that comes with city living, with a plethora of dining, shopping, and entertainment options just moments away--combined with the serenity and beauty of established, tree-lined neighborhoods. Experience the perfect blend of comfort, security, and sophistication in this stunning, sun-filled condo! Embrace the exclusive lifestyle that awaits you in this remarkable residence, where every detail has been thoughtfully curated for your enjoyment.
For sale
Price cut: $10.1K (8/3)
$124,900
7111 Park Heights Ave Unit 104, Baltimore, MD 21215
2beds
1,604sqft
Condominium
Built in 1970
-- sqft lot
$-- Zestimate®
$78/sqft
$1,058/mo HOA
What's special
Solid brick constructionCustom draperiesBeautiful marble foyerStunning sun-filled condoIn-unit laundryFull hall bathBeautifully maintained landscaping
- 262 days |
- 217 |
- 5 |
Zillow last checked:
Listing updated:
Listed by:
Joy Epps 571-214-2742,
Hyatt & Company Real Estate, LLC 410-705-6295
Source: Bright MLS,MLS#: MDBA2191754
Facts & features
Interior
Bedrooms & bathrooms
- Bedrooms: 2
- Bathrooms: 2
- Full bathrooms: 2
- Main level bathrooms: 2
- Main level bedrooms: 2
Rooms
- Room types: Living Room, Dining Room, Bedroom 2, Kitchen, Bedroom 1, Bathroom 1, Bathroom 2
Bedroom 1
- Features: Attached Bathroom, Flooring - Carpet
- Level: Main
- Area: 209 Square Feet
- Dimensions: 11 X 19
Bedroom 2
- Level: Main
- Area: 216 Square Feet
- Dimensions: 12 X 18
Bathroom 1
- Level: Main
Bathroom 2
- Level: Main
Dining room
- Level: Main
- Area: 216 Square Feet
- Dimensions: 12 X 18
Kitchen
- Level: Main
Living room
- Level: Main
- Area: 330 Square Feet
- Dimensions: 15 X 22
Heating
- Forced Air, Natural Gas
Cooling
- Central Air, Electric
Appliances
- Included: Microwave, Built-In Range, Dishwasher, Disposal, Dryer, Exhaust Fan, Freezer, Ice Maker, Self Cleaning Oven, Oven, Stainless Steel Appliance(s), Oven/Range - Electric, Refrigerator, Washer, Washer/Dryer Stacked, Water Dispenser, Gas Water Heater
- Laundry: Dryer In Unit, Washer In Unit, In Unit
Features
- Bathroom - Walk-In Shower, Dining Area, Eat-in Kitchen, Kitchen - Table Space, Primary Bath(s), Bathroom - Tub Shower, Entry Level Bedroom, Formal/Separate Dining Room
- Flooring: Hardwood, Carpet, Marble, Ceramic Tile, Other, Wood
- Doors: Double Entry
- Windows: Window Treatments
- Has basement: No
- Has fireplace: No
- Common walls with other units/homes: 1 Common Wall,No One Below
Interior area
- Total structure area: 1,604
- Total interior livable area: 1,604 sqft
- Finished area above ground: 1,604
Property
Parking
- Parking features: Unassigned, Parking Lot
Accessibility
- Accessibility features: Accessible Elevator Installed, Grip-Accessible Features, Accessible Entrance
Features
- Levels: One
- Stories: 1
- Exterior features: Awning(s), Lighting, Storage, Street Lights
- Pool features: None
Lot
- Features: Urban
Details
- Additional structures: Above Grade
- Parcel number: 0327224232 051
- Zoning: R-9
- Zoning description: General Residence District
- Special conditions: Standard
Construction
Type & style
- Home type: Condo
- Architectural style: Traditional
- Property subtype: Condominium
- Attached to another structure: Yes
Materials
- Brick
- Foundation: Brick/Mortar, Other
- Roof: Architectural Shingle,Composition,Other
Condition
- Very Good
- New construction: No
- Year built: 1970
Utilities & green energy
- Sewer: Public Sewer
- Water: Public
Community & HOA
Community
- Security: Desk in Lobby, 24 Hour Security, Exterior Cameras, Main Entrance Lock, Monitored, Smoke Detector(s), Fire Sprinkler System, Security System
- Condo and coop fee: $1,058 monthly
- Subdivision: Upper Park Heights
HOA
- Has HOA: No
- Amenities included: Elevator(s), Storage, Laundry, Meeting Room, Security, Other
- Services included: Maintenance Structure, Lawn Care Front, Lawn Care Rear, Lawn Care Side, Maintenance Grounds, Management, Pest Control, Reserve Funds, Trash, Water, Other, Insurance, Sewer, Snow Removal
- HOA name: Park Towers East
Location
- Region: Baltimore
- Municipality: Baltimore
Financial & listing details
- Price per square foot: $78/sqft
- Tax assessed value: $105,833
- Annual tax amount: $2,498
- Date on market: 11/30/2025
- Listing agreement: Exclusive Right To Sell
- Listing terms: Conventional,Cash
- Inclusions: Draperies, Sofa, Love Seat, Living Room Rug, Primary Suite Bed, Primary Suite Night Stand, All Appliances
- Exclusions: Glass Top Tables, Kitchen Table And Chairs
- Ownership: Condominium
Estimated market value
Not available
Estimated sales range
Not available
$1,753/mo
Price history
| Date | Event | Price |
|---|---|---|
| 8/3/2026 | Price change | $124,900-7.5%$78/sqft |
Source:  Bright MLS #MDBA2191754 Report a problem Bright MLS #MDBA2191754 Report a problem | ||
| 4/2/2026 | Price change | $135,000-10%$84/sqft |
Source: Bright MLS #MDBA2191754 Report a problem | ||
| 3/3/2026 | Listed for sale | $149,999$94/sqft |
Source: Bright MLS #MDBA2191754 Report a problem | ||
| 2/12/2026 | Contingent | $149,999$94/sqft |
Source: Bright MLS #MDBA2191754 Report a problem | ||
| 12/16/2025 | Price change | $149,999-10.2%$94/sqft |
Source: Bright MLS #MDBA2191754 Report a problem | ||
| 11/30/2025 | Listed for sale | $167,000+109%$104/sqft |
Source: Bright MLS #MDBA2191754 Report a problem | ||
| 2/5/2004 | Sold | $79,900$50/sqft |
Source: Public Record Report a problem | ||
Public tax history
| Year | Property taxes | Tax assessment |
|---|---|---|
| 2025 | -- | $105,833 +26.9% |
| 2024 | $1,968 +4% | $83,400 +4% |
| 2023 | $1,892 +4.2% | $80,167 -3.9% |
| 2022 | $1,816 +4.4% | $83,400 +13.2% |
| 2021 | $1,739 +4.1% | $73,700 +4.1% |
| 2020 | $1,671 +4.3% | $70,800 -3.9% |
| 2019 | $1,602 +4.5% | $73,700 +13.4% |
| 2018 | $1,534 +8.3% | $65,000 +8.3% |
| 2017 | $1,416 -39.5% | $60,000 +9.1% |
| 2016 | $2,341 | $55,000 +10% |
| 2015 | $2,341 | $50,000 |
| 2014 | $2,341 | $50,000 |
| 2013 | -- | $50,000 -61.5% |
| 2012 | -- | $130,000 |
| 2011 | -- | $130,000 |
| 2010 | -- | $130,000 |
| 2009 | -- | $130,000 +14.7% |
| 2008 | -- | $113,332 +17.2% |
| 2007 | -- | $96,666 +20.8% |
| 2006 | -- | $80,000 |
| 2005 | -- | $80,000 -27.3% |
| 2004 | -- | $110,000 |
| 2003 | -- | $110,000 +11.9% |
| 2002 | -- | $98,332 +13.5% |
| 2001 | -- | $86,666 |
Find assessor info on the county website
Monthly payment
Est. payment
Payment breakdown
Explore the cost of this home by adjusting the details. Changes won't be saved.Climate risks
Neighborhood: Cross Country
Nearby schools
GreatSchools rating
- 6/10Cross Country Elementary SchoolGrades: PK-8Distance: 0.2 mi
- 1/10Frederick Douglass High SchoolGrades: 9-12Distance: 0.2 mi
- 2/10Forest Park High SchoolGrades: 9-12Distance: 2.5 mi
Schools provided by the listing agent
- Elementary: Cross Country
- Middle: Cross Country
- District: Baltimore City Public Schools
Source: Bright MLS. This data may not be complete. We recommend contacting the local school district to confirm school assignments for this home.
- $75,0002 bd2 ba1.2k sqft7111 Park Heights Ave UNIT 103, Baltimore, MD 21215Sold
- $45,0001 bd1 ba921 sqft7111 Park Heights Ave UNIT 301, Baltimore, MD 21215Sold
- $110,0002 bd1 ba1k sqft7111 Park Heights Ave UNIT 305, Baltimore, MD 21215Sold

- $79,9001 bd1 ba998 sqft7111 Park Heights Ave UNIT 401, Baltimore, MD 21215For Sale

- $53,0001 bd2 ba854 sqft7111 Park Heights Ave UNIT 707, Baltimore, MD 21215Sold
- $120,0002 bd2 ba1.5k sqft7111 Park Heights Ave UNIT 709, Baltimore, MD 21215Sold
- $209,9993 bd2 ba1.7k sqft7111 Park Heights Ave UNIT 812, Baltimore, MD 21215For Sale
- $65,0002 bd2 ba1.5k sqft7111 Park Heights Ave UNIT 510, Baltimore, MD 21215Sold
A local agent can set up tours, give advice and negotiate with sellers.
Similar homes
- $125,0002 bd2 ba1.4k sqft7121 Park Heights Ave Unit 206, Baltimore, MD 21215For Sale
 MLS ID #MDBA2210216, Gal Mesika, Keller Williams Capital Properties. Bright MLS
 - $135,0002 bd2 ba1.8k sqft6210 Park Heights Ave #400, Baltimore, MD 21215For Sale
 MLS ID #MDBA2222166, Debbie Finkelstein, RE/MAX Premier Associates. Bright MLS
 - $132,9002 bd2 ba1.1k sqftThe Clubhouse, Baltimore, MD 21215For Sale
 MLS ID #MDBA2222052, Mike McEntegart, Maryland Real Estate Network. Bright MLS
 - $109,9902 bd2 ba1.1k sqft6711 Park Heights Ave Unit 404, Baltimore, MD 21215For Sale
 MLS ID #MDBA2212818, Debbie Finkelstein, RE/MAX Premier Associates. Bright MLS
 - $109,9992 bd2 ba1.6k sqftRegency Condo, Baltimore, MD 21215For SaleMLS ID #MDBA2208940, Valarie Dean, Certified Home Specialists Realty Inc.. Bright MLS
- $169,9003 bd2 ba1.7k sqft7121 Park Heights Ave Unit 401, Baltimore, MD 21215For SaleMLS ID #MDBA2227148, Debbie Finkelstein, RE/MAX Premier Associates. Bright MLS
- $100,0003 bd2 ba1.7k sqft6317 Park Heights Ave Unit 505, Baltimore, MD 21215For SaleMLS ID #MDBA2224658, Megan Ertel, Northrop Realty. Bright MLS
- $169,9003 bd2 ba1.7k sqft7121 Park Heights Ave Unit 102, Baltimore, MD 21215For SaleMLS ID #MDBA2225946, Barry Nabozny, RE/MAX Premier Associates. Bright MLS
- $75,0002 bd2 ba1.2k sqft6606 Park Heights Ave Unit 507, Baltimore, MD 21215For SaleMLS ID #MDBA2226950, Ann Fechner, Cummings & Co. Realtors. Bright MLS
- $160,0004 bd3 ba2.3k sqft3619 Glengyle Ave #8C, Baltimore, MD 21215For SaleMLS ID #MDBA2205138, Sheri Collins, Northrop Realty. Bright MLS
- $87,9002 bd2 ba1.2k sqftThe Clubhouse, Baltimore, MD 21215For SaleMLS ID #MDBA2220620, Iris Miller, Long & Foster Real Estate, Inc.. Bright MLS
- $185,0003 bd2 ba1.7k sqft7121 Park Heights Ave Unit 501, Baltimore, MD 21215For SaleMLS ID #MDBA2190640, Barry Nabozny, RE/MAX Premier Associates. Bright MLS
- $185,0003 bd2 ba1.7k sqft7121 Park Heights Ave Unit 210, Baltimore, MD 21215For SaleMLS ID #MDBA2174596, Debbie Finkelstein, RE/MAX Premier Associates. Bright MLS
- $75,0002 bd2 ba1.2k sqft6606 Park Heights Ave Unit 111, Baltimore, MD 21215For Sale By Owner
- $144,9443 bd2 ba2.1k sqft11 Slade Ave APT 410, Baltimore, MD 21208For SaleMLS ID #MDBC2171024, Margaret Rome, Home Rome Realty. Bright MLS
- $68,0002 bd2 ba1.6k sqftImperial Condominiums, Baltimore, MD 21215For SaleMLS ID #MDBA2211758, Vivian Nelson, Samson Properties. Bright MLS
- $140,0002 bd2 ba1.3k sqftSt. Paul At Chase, Baltimore, MD 21202For SaleMLS ID #MDBA2227150, Liz Keyser, LPT Realty, LLC. Bright MLS
- $79,9001 bd1 ba998 sqft7111 Park Heights Ave Unit 401, Baltimore, MD 21215For SaleMLS ID #MDBA2225526, Daniel Cohen, EXP Realty, LLC. Bright MLS
- $149,9002 bd1 ba1.1k sqft13 Suntop Ct Unit 101, Baltimore, MD 21209For SaleMLS ID #MDBC2170972, Gene Gekht, EXP Realty, LLC. Bright MLS
- $123,0001 bd1 ba814 sqft4000 N Charles St Unit 509, Baltimore, MD 21218For SaleMLS ID #MDBA2226604, Jeffrey Nelson, Monument Sotheby's International Realty. Bright MLS
