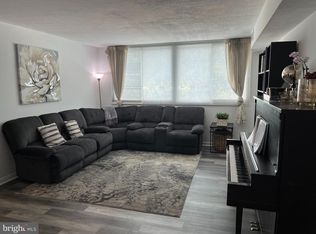
ENTER THIS AMAZING3BR END 3 UNIT WHICH HAS ONE ASSIGNED PARKING SPACE!!! OTHER PARKING BACK OF BUILDING -24 HOUR FRONT DESK SERVICE WITH LOCKED FRONT DOOR ENTRANCE . THIS UNIT HAS WASHER AND DRYER IN SPACIOUS ENTRY FOYER,ALSO HAS A UTILITY CLOSET IN HALL WAY TO PRIVATE BEDROOMS , MAIN BEDROOM HAS PRIVATE BATHROOM AND 2ND BATHROOM IN HALL WAY. EAT IN KITCHEN , SEPERATE DR AND LIVING ROOM AMAZING VIEW FROM SPACIOUS BALCONY, BUILDING ON PUBLIC BUS LINE - WITHIN WALKING DISTANCE TO SHOPPING.
For sale
Price cut: $10K (7/16)
$209,999
7111 Park Heights Ave Unit 812, Baltimore, MD 21215
3beds
1,747sqft
:
Get pre-qualified$2,960/mo
Condominium
Built in 1996
-- sqft lot
$-- Zestimate®
$120/sqft
$1,381/mo HOA
What's special
- 253 days |
- 94 |
- 1 |
Zillow last checked:
Listing updated:
Listed by:
Sylvia Rams 410-916-1855,
Long & Foster Real Estate, Inc. 410-453-0500
Source: Bright MLS,MLS#: MDBA2192444
Facts & features
Interior
Bedrooms & bathrooms
- Bedrooms: 3
- Bathrooms: 2
- Full bathrooms: 2
- Main level bathrooms: 2
- Main level bedrooms: 3
Rooms
- Room types: Living Room, Dining Room, Bedroom 3, Kitchen, Foyer, Bathroom 1, Bathroom 2
Bedroom 3
- Level: Main
- Area: 156 Square Feet
- Dimensions: 12 X 13
Bathroom 1
- Level: Main
- Area: 221 Square Feet
- Dimensions: 13 X 17
Bathroom 2
- Level: Main
- Area: 169 Square Feet
- Dimensions: 13 X 13
Dining room
- Level: Main
- Area: 144 Square Feet
- Dimensions: 12 X 12
Foyer
- Level: Main
- Area: 48 Square Feet
- Dimensions: 4 X 12
Kitchen
- Level: Main
- Area: 144 Square Feet
- Dimensions: 12 X 12
Living room
- Features: Balcony Access
- Level: Main
- Area: 300 Square Feet
- Dimensions: 12 X 25
Heating
- Forced Air, Central, Electric
Cooling
- Central Air, Ceiling Fan(s), Electric
Appliances
- Included: Built-In Range, Dishwasher, Disposal, Dryer, Microwave, Oven, Refrigerator, Washer/Dryer Stacked, Oven/Range - Electric, Gas Water Heater
- Laundry: Washer In Unit, Dryer In Unit, In Unit
Features
- Built-in Features, Ceiling Fan(s), Dining Area, Formal/Separate Dining Room, Kitchen - Table Space
- Flooring: Other
- Windows: Screens
- Has basement: No
- Has fireplace: No
- Common walls with other units/homes: 1 Common Wall
Interior area
- Total structure area: 1,747
- Total interior livable area: 1,747 sqft
- Finished area above ground: 1,747
Property
Parking
- Total spaces: 1
- Parking features: Basement, Covered, Garage Faces Side, Garage Door Opener, Assigned, Parking Space Conveys, Private, Off Street, Garage
- Attached garage spaces: 1
- Details: Assigned Parking, Assigned Space #: 10
Accessibility
- Accessibility features: Accessible Elevator Installed
Features
- Levels: One
- Stories: 1
- Exterior features: Lighting, Balcony
- Pool features: None
Details
- Additional structures: Above Grade
- Parcel number: 0327224232 136
- Zoning: R9
- Special conditions: Standard
Construction
Type & style
- Home type: Condo
- Architectural style: Contemporary
- Property subtype: Condominium
- Attached to another structure: Yes
Materials
- Brick, Combination
- Roof: Asbestos Shingle,Composition,Other
Condition
- Very Good,Excellent
- New construction: No
- Year built: 1996
Details
- Builder name: PARK TOWERS EAST
Utilities & green energy
- Sewer: Public Septic, Public Sewer
- Water: Public
- Utilities for property: Cable Connected
Community & HOA
Community
- Security: Desk in Lobby, Main Entrance Lock, Smoke Detector(s)
- Condo and coop fee: $1,381 monthly
- Subdivision: Park Towers East
HOA
- Has HOA: No
- Amenities included: Concierge, Elevator(s), Reserved/Assigned Parking, Meeting Room, Security
- Services included: Common Area Maintenance, Maintenance Structure, Maintenance Grounds, Management, Pest Control, Road Maintenance, Snow Removal, Sewer, Water, Trash, Lawn Care Front, Lawn Care Rear
Location
- Region: Baltimore
Financial & listing details
- Price per square foot: $120/sqft
- Annual tax amount: $3,908
- Date on market: 12/2/2025
- Listing agreement: Exclusive Right To Sell
- Listing terms: Cash,Conventional
- Ownership: Condominium
Estimated market value
Not available
Estimated sales range
Not available
Not available
Price history
| Date | Event | Price |
|---|---|---|
| 7/16/2026 | Price change | $209,999-4.5%$120/sqft |
Source:  Bright MLS #MDBA2192444 Report a problem Bright MLS #MDBA2192444 Report a problem | ||
| 5/21/2026 | Price change | $220,000-8.2%$126/sqft |
Source: Bright MLS #MDBA2192444 Report a problem | ||
| 4/21/2026 | Price change | $239,777-2%$137/sqft |
Source: Bright MLS #MDBA2192444 Report a problem | ||
| 1/22/2026 | Price change | $244,770-2%$140/sqft |
Source: Bright MLS #MDBA2192444 Report a problem | ||
| 12/2/2025 | Listed for sale | $249,777+14.1%$143/sqft |
Source: Bright MLS #MDBA2192444 Report a problem | ||
| 8/24/2021 | Sold | $219,000+124.6%$125/sqft |
Source: Public Record Report a problem | ||
| 11/8/2019 | Sold | $97,500-2.5%$56/sqft |
Source: Public Record Report a problem | ||
| 8/8/2019 | Listing removed | $100,000$57/sqft |
Source: ExecuHome Realty #MDBA470248 Report a problem | ||
| 7/2/2019 | Price change | $100,000-20%$57/sqft |
Source: ExecuHome Realty #MDBA470248 Report a problem | ||
| 6/8/2019 | Price change | $125,000-3.8%$72/sqft |
Source: ExecuHome Realty #MDBA470248 Report a problem | ||
| 5/25/2019 | Listed for sale | $130,000+54.9%$74/sqft |
Source: ExecuHome Realty #MDBA470248 Report a problem | ||
| 9/10/2013 | Sold | $83,900$48/sqft |
Source: Agent Provided Report a problem | ||
| 7/21/2013 | Pending sale | $83,900$48/sqft |
Source: Long & Foster Real Estate #BA8129403 Report a problem | ||
| 7/11/2013 | Listed for sale | $83,900-17.3%$48/sqft |
Source: Long & Foster Real Estate #BA8129403 Report a problem | ||
| 1/15/1998 | Sold | $101,500$58/sqft |
Source: Public Record Report a problem | ||
Public tax history
| Year | Property taxes | Tax assessment |
|---|---|---|
| 2025 | -- | $165,600 -17.1% |
| 2024 | $4,715 +25.2% | $199,800 +25.2% |
| 2023 | $3,767 +88.9% | $159,600 +67.8% |
| 2022 | $1,994 +6.7% | $95,100 +20.1% |
| 2021 | $1,869 +6.4% | $79,200 +6.4% |
| 2020 | $1,757 +6.8% | $74,467 -6% |
| 2019 | $1,646 +7.3% | $79,200 +21.8% |
| 2018 | $1,534 +5.4% | $65,000 +5.4% |
| 2017 | $1,455 -41.5% | $61,667 +5.7% |
| 2016 | $2,487 | $58,333 +6.1% |
| 2015 | $2,487 | $55,000 |
| 2014 | $2,487 | $55,000 |
| 2013 | -- | $55,000 -60.7% |
| 2012 | -- | $140,000 |
| 2011 | -- | $140,000 |
| 2010 | -- | $140,000 |
| 2009 | -- | $140,000 +15.1% |
| 2008 | -- | $121,666 +17.7% |
| 2007 | -- | $103,333 +21.6% |
| 2006 | -- | $85,000 |
| 2005 | -- | $85,000 |
| 2004 | -- | $85,000 |
| 2003 | -- | $85,000 |
| 2002 | -- | $85,000 |
| 2001 | -- | $85,000 |
Find assessor info on the county website
Monthly payment
Est. payment
Payment breakdown
Explore the cost of this home by adjusting the details. Changes won't be saved.Climate risks
Neighborhood: Cross Country
Nearby schools
GreatSchools rating
- 6/10Cross Country Elementary SchoolGrades: PK-8Distance: 0.2 mi
- 1/10Frederick Douglass High SchoolGrades: 9-12Distance: 0.2 mi
- 1/10Forest Park High SchoolGrades: 9-12Distance: 2.5 mi
Schools provided by the listing agent
- District: Baltimore City Public Schools
Source: Bright MLS. This data may not be complete. We recommend contacting the local school district to confirm school assignments for this home.
- $124,9002 bd2 ba1.6k sqft7111 Park Heights Ave UNIT 104, Baltimore, MD 21215For Sale

- $75,0002 bd2 ba1.2k sqft7111 Park Heights Ave UNIT 103, Baltimore, MD 21215Sold
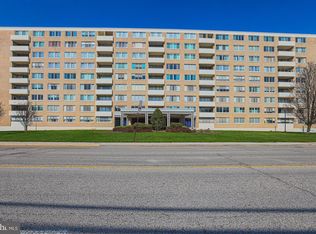
- $45,0001 bd1 ba921 sqft7111 Park Heights Ave UNIT 301, Baltimore, MD 21215Sold
- $110,0002 bd1 ba1k sqft7111 Park Heights Ave UNIT 305, Baltimore, MD 21215Sold

- $79,9001 bd1 ba998 sqft7111 Park Heights Ave UNIT 401, Baltimore, MD 21215For Sale
- $53,0001 bd2 ba854 sqft7111 Park Heights Ave UNIT 707, Baltimore, MD 21215Sold
- $120,0002 bd2 ba1.5k sqft7111 Park Heights Ave UNIT 709, Baltimore, MD 21215Sold
- $65,0002 bd2 ba1.5k sqft7111 Park Heights Ave UNIT 510, Baltimore, MD 21215Sold
A local agent can set up tours, give advice and negotiate with sellers.
Similar homes
- $169,9003 bd2 ba1.7k sqft7121 Park Heights Ave Unit 401, Baltimore, MD 21215For Sale

 MLS ID #MDBA2227148, Debbie Finkelstein, RE/MAX Premier Associates. Bright MLS
 - $185,0003 bd2 ba1.7k sqft7121 Park Heights Ave Unit 210, Baltimore, MD 21215For Sale
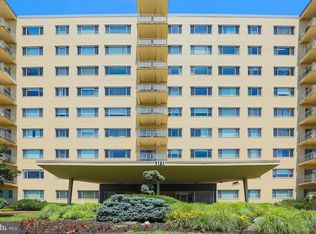 MLS ID #MDBA2174596, Debbie Finkelstein, RE/MAX Premier Associates. Bright MLS
 - $185,0003 bd2 ba1.7k sqft7121 Park Heights Ave Unit 501, Baltimore, MD 21215For Sale
 MLS ID #MDBA2190640, Barry Nabozny, RE/MAX Premier Associates. Bright MLS
 - $219,9002 bd2 ba1.3k sqft3021 Fallstaff Rd Unit 102B, Baltimore, MD 21209For Sale
 MLS ID #MDBA2226704, Barry Nabozny, RE/MAX Premier Associates. Bright MLS
 - $189,0002 bd2 ba1.3k sqft7 Slade Ave APT 210, Pikesville, MD 21208For SaleMLS ID #MDBC2171698, Jason Rubenstein, Cummings & Co. Realtors. Bright MLS
- $230,0002 bd2 ba1.6k sqftThe Towers Condominium Inc, Baltimore, MD 21209For SaleMLS ID #MDBA2222100, Carmen E. Lennartsson, Keller Williams Flagship. Bright MLS
- $195,0003 bd2 ba1.2k sqft3938 Penhurst Ave, Baltimore, MD 21215For SaleMLS ID #MDBA2195770, Sabrina Brooks, Saber Realty, LLC.. Bright MLS
- $118,9992 bd2 ba1.6k sqftRegency Condo, Baltimore, MD 21215For SaleMLS ID #MDBA2208940, Valarie Dean, Certified Home Specialists Realty Inc.. Bright MLS
- $124,9002 bd2 ba1.6k sqftPark Towers East Condominium, Baltimore, MD 21215For SaleMLS ID #MDBA2191754, Joy Epps, Hyatt & Company Real Estate, LLC. Bright MLS
- $185,0003 bd2 ba1.4k sqft1040 Deer Ridge Dr Unit 402, Baltimore, MD 21210For SaleMLS ID #MDBA2188808, Carl Herber, Cummings & Co. Realtors. Bright MLS
- $199,0003 bd3 ba1.3k sqft2363 Nutmeg Ter, Baltimore, MD 21209For SaleMLS ID #MDBA2210318, Jocaro Dodd, Samson Properties. Bright MLS
- $195,0004 bd2 ba1.6k sqft5347 Gist Ave, Baltimore, MD 21215For SaleMLS ID #MDBA2210584, Rajshone Taylor, EXP Realty, LLC. Bright MLS
- $135,0002 bd2 ba1.8k sqft6210 Park Heights Ave #400, Baltimore, MD 21215For SaleMLS ID #MDBA2222166, Debbie Finkelstein, RE/MAX Premier Associates. Bright MLS
- $109,9902 bd2 ba1.1k sqft6711 Park Heights Ave Unit 404, Baltimore, MD 21215For SaleMLS ID #MDBA2212818, Debbie Finkelstein, RE/MAX Premier Associates. Bright MLS
- $189,0002 bd2 ba1.3k sqftRockland Run, Baltimore, MD 21209For SaleMLS ID #MDBC2170862, Tanya K Hall, Bay View Realty. Bright MLS
- $199,9443 bd2 ba2.5k sqft11 Slade, Baltimore, MD 21208For SaleMLS ID #MDBC2141330, Margaret Rome, Home Rome Realty. Bright MLS
- $255,0002 bd2 ba1.4k sqft6300 Red Cedar Pl Unit 204, Baltimore, MD 21209For SaleMLS ID #MDBA2220446, Debbie Finkelstein, RE/MAX Premier Associates. Bright MLS
- $269,0003 bd2 ba1.3k sqft2900 Haverford Rd, Baltimore, MD 21216For SaleMLS ID #MDBA2227214, Daniel Demers, Sell Your Home Services. Bright MLS
- $220,0002 bd2 ba1.2k sqft3223 Strickland St, Baltimore, MD 21229For SaleMLS ID #MDBA2226914, Marisol Bonds, Samson Properties. Bright MLS
- $229,0003 bd2 ba1.5k sqft4640 Marble Hall Rd, Baltimore, MD 21239For SaleMLS ID #MDBA2224930, Brian DiNardo, Cummings & Co. Realtors. Bright MLS
