Enjoy easy, low-maintenance living in this spacious first-floor condo featuring 2 bedrooms and 1.5 baths. The bright floor plan offers an eat-in kitchen, separate dining area, and a welcoming living room with sliding doors leading to a private patio—perfect for relaxing or entertaining. The generous primary bedroom includes two walk-in closets and an en-suite bath. Community amenities include a clubhouse, pool, tennis courts, fitness center, and electric vehicle charging stations.
Pending
$219,900
3021 Fallstaff Rd Unit 102B, Baltimore, MD 21209
2beds
1,381sqft
Condominium
Built in 1988
-- sqft lot
$-- Zestimate®
$159/sqft
$633/mo HOA
What's special
Two walk-in closetsSpacious first-floor condoPrivate patioSeparate dining areaGenerous primary bedroomEn-suite bathEat-in kitchen
- 58 days
- 90
- 0
Zillow last checked:
Listing updated:
Listed by:
Barry Nabozny 410-977-7600,
RE/MAX Premier Associates 410-581-1000
Source: Bright MLS,MLS#: MDBA2226704
Facts & features
Interior
Bedrooms & bathrooms
- Bedrooms: 2
- Bathrooms: 2
- Full bathrooms: 1
- 1/2 bathrooms: 1
- Main level bathrooms: 2
- Main level bedrooms: 2
Rooms
- Room types: Living Room, Dining Room, Primary Bedroom, Bedroom 2, Kitchen, Foyer, Laundry
Primary bedroom
- Features: Attached Bathroom, Ceiling Fan(s), Flooring - Carpet, Walk-In Closet(s)
- Level: Main
- Area: 350 Square Feet
- Dimensions: 25 X 14
Bedroom 2
- Features: Ceiling Fan(s), Flooring - Carpet
- Level: Main
- Area: 204 Square Feet
- Dimensions: 17 X 12
Dining room
- Features: Ceiling Fan(s), Flooring - Carpet, Recessed Lighting
- Level: Main
- Area: 252 Square Feet
- Dimensions: 12 X 21
Foyer
- Features: Flooring - Ceramic Tile, Recessed Lighting
- Level: Main
- Area: 52 Square Feet
- Dimensions: 13 X 4
Kitchen
- Features: Ceiling Fan(s), Flooring - Vinyl, Eat-in Kitchen, Kitchen - Electric Cooking
- Level: Main
- Area: 210 Square Feet
- Dimensions: 15 X 14
Laundry
- Level: Main
- Area: 36 Square Feet
- Dimensions: 6 X 6
Living room
- Features: Flooring - Carpet, Recessed Lighting
- Level: Main
- Area: 396 Square Feet
- Dimensions: 22 X 18
Heating
- Forced Air, Electric
Cooling
- Central Air, Ceiling Fan(s), Electric
Appliances
- Included: Dishwasher, Dryer, Oven/Range - Electric, Refrigerator, Electric Water Heater
- Laundry: Dryer In Unit, Washer In Unit, Laundry Room, In Unit
Features
- Ceiling Fan(s), Dining Area, Floor Plan - Traditional, Eat-in Kitchen, Kitchen - Table Space, Primary Bath(s), Recessed Lighting, Walk-In Closet(s)
- Flooring: Ceramic Tile, Carpet, Vinyl
- Has basement: No
- Has fireplace: No
Interior area
- Total structure area: 1,381
- Total interior livable area: 1,381 sqft
- Finished area above ground: 1,381
- Finished area below ground: 0
Property
Parking
- Parking features: Parking Lot
Accessibility
- Accessibility features: Accessible Elevator Installed
Features
- Levels: One
- Stories: 1
- Patio & porch: Patio
- Pool features: Community
Details
- Additional structures: Above Grade, Below Grade
- Parcel number: 0327224325 050
- Zoning: R-5
- Special conditions: Standard
Construction
Type & style
- Home type: Condo
- Property subtype: Condominium
- Attached to another structure: Yes
Materials
- Brick
Condition
- New construction: No
- Year built: 1988
Utilities & green energy
- Sewer: Public Sewer
- Water: Public
Community & HOA
Community
- Condo and coop fee: $633 monthly
- Subdivision: The Towers
HOA
- Has HOA: No
- Amenities included: Clubhouse, Common Grounds, Elevator(s), Fitness Center, Pool, Tennis Court(s), Community Center
- Services included: Common Area Maintenance, Maintenance Structure, Maintenance Grounds, Management, Pool(s), Snow Removal, Trash, Water
- HOA name: The Towers
Location
- Region: Baltimore
- Municipality: Baltimore City
Financial & listing details
- Price per square foot: $159/sqft
- Tax assessed value: $174,867
- Annual tax amount: $3,529
- Date on market: 8/5/2026
- Listing agreement: Exclusive Right To Sell
- Ownership: Condominium
Estimated market value
Not available
Estimated sales range
Not available
Not available
Price history
| Date | Event | Price |
|---|---|---|
| 9/9/2026 | Pending sale | $219,900$159/sqft |
Source:  Bright MLS #MDBA2226704 Report a problem Bright MLS #MDBA2226704 Report a problem | ||
| 8/5/2026 | Listed for sale | $219,900+144.3%$159/sqft |
Source: Bright MLS #MDBA2226704 Report a problem | ||
| 1/1/2015 | Sold | $90,000-18.2%$65/sqft |
Source:  Long & Foster Broker Feed #1004595800_100 Report a problem Long & Foster Broker Feed #1004595800_100 Report a problem | ||
| 6/10/2014 | Sold | $110,000+0.1%$80/sqft |
Source: Public Record Report a problem | ||
| 2/7/2012 | Listing removed | $109,900$80/sqft |
Source: Long & Foster Real Estate #BA7723653 Report a problem | ||
| 1/4/2012 | Price change | $109,900-8.3%$80/sqft |
Source: Long & Foster Real Estate #BA7723653 Report a problem | ||
| 12/21/2011 | Listed for sale | $119,900+33.2%$87/sqft |
Source: Long & Foster Real Estate #BA7723653 Report a problem | ||
| 11/10/2011 | Sold | $90,000-30.7%$65/sqft |
Source: Public Record Report a problem | ||
| 11/9/2011 | Listed for sale | $129,900+3.9%$94/sqft |
Source: Long & Foster Real Estate #BA7723653 Report a problem | ||
| 10/25/2002 | Sold | $125,000$91/sqft |
Source: Public Record Report a problem | ||
Public tax history
| Year | Property taxes | Tax assessment |
|---|---|---|
| 2025 | $3,529 +20.4% | $149,533 +20.4% |
| 2024 | $2,931 +1.5% | $124,200 +1.5% |
| 2023 | $2,888 +1.5% | $122,367 -1.5% |
| 2022 | $2,845 +1.5% | $124,200 +4.6% |
| 2021 | $2,801 +2.5% | $118,700 +2.5% |
| 2020 | $2,733 +2.6% | $115,800 -2.4% |
| 2019 | $2,664 +2.6% | $118,700 +7.9% |
| 2018 | $2,596 +8.2% | $110,000 +8.2% |
| 2017 | $2,399 -19.4% | $101,667 +8.9% |
| 2016 | $2,975 | $93,333 +9.8% |
| 2015 | $2,975 | $85,000 |
| 2014 | $2,975 | $85,000 |
| 2013 | -- | $85,000 -51.4% |
| 2012 | -- | $175,000 |
| 2011 | -- | $175,000 |
| 2010 | -- | $175,000 |
| 2009 | -- | $175,000 +10.5% |
| 2008 | -- | $158,332 +11.8% |
| 2007 | -- | $141,666 +13.3% |
| 2006 | -- | $125,000 +10.3% |
| 2005 | -- | $113,332 +11.5% |
| 2004 | -- | $101,666 +13% |
| 2003 | -- | $90,000 +1.9% |
| 2002 | -- | $88,332 +1.9% |
| 2001 | -- | $86,666 |
Find assessor info on the county website
Monthly payment
Est. payment
Payment breakdown
Explore the cost of this home by adjusting the details. Changes won't be saved.Climate risks
Neighborhood: Cheswolde
Nearby schools
Schools provided by the listing agent
- District: Baltimore City Public Schools
Source: Bright MLS. This data may not be complete. We recommend contacting the local school district to confirm school assignments for this home.
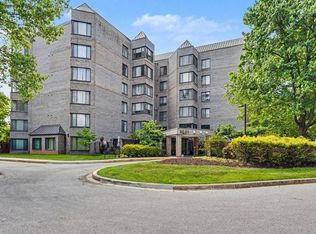
- $225,0002 bd2 ba1.6k sqft3021 Fallstaff Rd UNIT 208B, Baltimore, MD 21209Sold
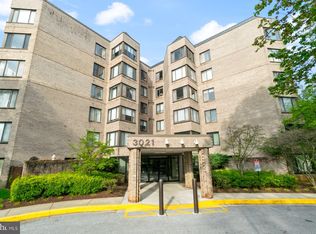
- $264,9002 bd2 ba1.6k sqft3021 Fallstaff Rd UNIT 401B, Baltimore, MD 21209Sold
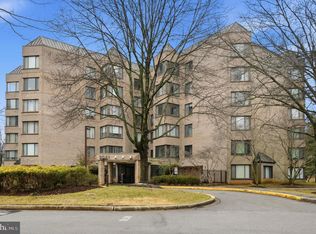
- $215,0002 bd2 ba1.6k sqft3021 Fallstaff Rd UNIT 502B, Baltimore, MD 21209Sold
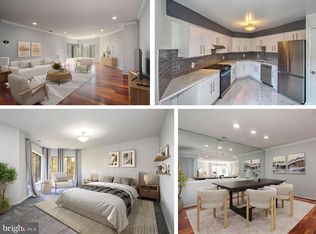
- $215,0002 bd2 ba1.6k sqft3021 Fallstaff Rd UNIT 503B, Baltimore, MD 21209Sold
Similar homes
- $265,0002 bd2 ba1.6k sqft3041 Fallstaff Rd Unit 405D, Baltimore, MD 21209For Sale
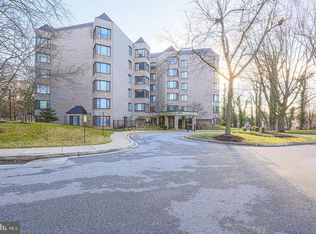
 MLS ID #MDBA2233228, Anna Kosoy, Kosoy Realty. Bright MLS
 - $249,9003 bd2 ba1.6k sqftHeather Ridge, Baltimore, MD 21209For Sale
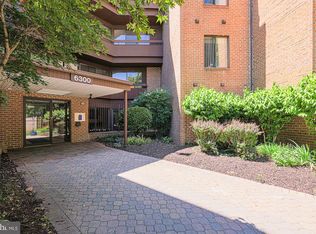 MLS ID #MDBA2230134, Aliza Wein, Bondar Realty. Bright MLS
 - $239,9002 bd2 ba1.4k sqft13 Pipe Hill Ct Unit B, Baltimore, MD 21209For Sale
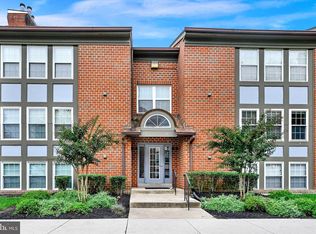 MLS ID #MDBC2175486, Nanci Diamond, Long & Foster Real Estate, Inc.. Bright MLS
 - $225,0002 bd2 ba1.4k sqft2 High Stepper Ct APT 104, Baltimore, MD 21208For Sale
 MLS ID #MDBC2173568, Brian DiNardo, Cummings & Co. Realtors. Bright MLS
 - $250,0003 bd2 ba1.5k sqft6414 Park Heights Ave Unit E1, Baltimore, MD 21215For SaleMLS ID #MDBA2225204, Raphael Mifsud, Green Summit Realty, LLC. Bright MLS
- $199,7773 bd2 ba1.7k sqft7111 Park Heights Ave Unit 812, Baltimore, MD 21215For SaleMLS ID #MDBA2192444, Sylvia Rams, Long & Foster Real Estate, Inc.. Bright MLS
- $225,0002 bd2 ba1.2k sqft20 Alanbrooke Ct #20F, Towson, MD 21204For SaleMLS ID #MDBC2174662, Sandra Hondroulis, Long & Foster Real Estate, Inc.. Bright MLS
- $225,0002 bd2 ba1.4k sqft3601 Greenway Unit 205, Baltimore, MD 21218For SaleMLS ID #MDBA2224750, Jessica Hobbs, Berkshire Hathaway HomeServices Homesale Realty. Bright MLS
- $169,9002 bd2 ba1.3k sqft7 Slade Ave APT 210, Pikesville, MD 21208For SaleMLS ID #MDBC2171698, Jason Rubenstein, Cummings & Co. Realtors. Bright MLS
- $159,9003 bd2 ba1.7k sqft7121 Park Heights Ave Unit 401, Baltimore, MD 21215For SaleMLS ID #MDBA2227148, Debbie Finkelstein, RE/MAX Premier Associates. Bright MLS
- $215,0002 bd2 ba1.1k sqft4814 Stone Shop Cir #4814, Owings Mills, MD 21117For SaleMLS ID #MDBC2172574, Harrison Greenough, Berkshire Hathaway HomeServices Homesale Realty. Bright MLS
- $222,0002 bd2 ba1.4k sqftThe Carrollton, Baltimore, MD 21218For SaleMLS ID #MDBA2215448, Bill Magruder, Long & Foster Real Estate, Inc.. Bright MLS
- $210,0002 bd2 ba1.2k sqft3223 Strickland St, Baltimore, MD 21229For SaleMLS ID #MDBA2226914, Marisol Bonds, Samson Properties. Bright MLS
- $169,9002 bd2 ba1.3k sqft7 Slade Ave APT 607, Baltimore, MD 21208For SaleMLS ID #MDBC2163014, Daniel Cohen, EXP Realty, LLC. Bright MLS
- $145,0002 bd2 ba1.3k sqft7 Slade Ave APT 519, Baltimore, MD 21208For SaleMLS ID #MDBC2175714, Patti Spigel, Compass. Bright MLS
- $150,0003 bd2 ba1.7k sqft6317 Park Heights Ave Unit 503, Baltimore, MD 21215For SaleMLS ID #MDBA2230262, Eva Katznelson, Long & Foster Real Estate, Inc.. Bright MLS
- $225,0002 bd2 ba1.1k sqftSilver Ridge, Baltimore, MD 21236For SaleMLS ID #MDBC2171292, Carly Leonardo, Real Broker, LLC. Bright MLS
- $109,9902 bd2 ba1.1k sqft6711 Park Heights Ave Unit 404, Baltimore, MD 21215For SaleMLS ID #MDBA2212818, Debbie Finkelstein, RE/MAX Premier Associates. Bright MLS
- $229,0003 bd2 ba1.5k sqft4640 Marble Hall Rd, Baltimore, MD 21239For SaleMLS ID #MDBA2224930, Brian DiNardo, Cummings & Co. Realtors. Bright MLS
- $258,0002 bd2 ba1.2k sqft108 Castletown Rd Unit 301, Lutherville Timonium, MD 21093For SaleMLS ID #MDBC2173960, Catherine Miller, Monument Sotheby's International Realty. Bright MLS
