Welcome to 3021 Fallstaff Rd Unit #208B. Conveniently located on the second floor in The Towers Community, this condo offers a convenient and very walkable location. Access this home from the elevator or the stairs which are located directly opposite the front door. Featuring an eat-in kitchen with granite counters & a pantry for added storage. Across from the kitchen is a spacious dining area, featuring additional cabinets with extra countertop & a mirror wall, perfect for dinners & entertaining guests. The dining area flows seamlessly into the large living room with large window overlooking the walking path. This view gives a very private, relaxing feeling. Down the hall, you will find two bedrooms & two full bathrooms. The primary bedroom includes a private en-suite bathroom with a double bowl vanity & a large mirrored wall. The bathroom is thoughtfully designed with a separate shower stall, toilet area, & a large soaking tub for added comfort & relaxation. AND don't miss the huge walk-in closet! No worries about the big items as the water heater is new as of 2/2026 & the HVAC as of 6/2025. There is a shared Storage Room outside in the hallway. Don’t miss the opportunity to make this spacious & conveniently located condo your next home. Schedule your showing today!
Sold for $225,000
Zestimate®
$225,000
3021 Fallstaff Rd Unit 208B, Baltimore, MD 21209
2beds
1,667sqft
Condominium
Built in 1989
-- sqft lot
$225,000 Zestimate®
$135/sqft
$2,521 Estimated rent
Home value
$225,000
$205,000 - $248,000
$2,521/mo
Zestimate® history
Owner options
List your home for rent
$2,521/mo
Rent Zestimate®
Find your next renter with Zillow Rental Manager. Plus, with online applications, you can quickly screen prospective tenants – for free.
$2,521/mo
Rent Zestimate®
Refinance and save
$1,596/mo
Est. payment
Refinancing to a lower rate could help reduce your monthly payments and save thousands over the life of the loan.
$1,596/mo
Est. payment
Explore your selling options
Work with a Zillow partner agent
Leverage their expertise and Zillow's premium Showcase listings to get your home seen by more buyers.
Get startedList with your own agent
Get your home in front of millions of buyers by listing it on Zillow.
Learn how to do itSell it yourself
Take full control of how buyers see your home on Zillow by listing For Sale by Owner (FSBO).
List your homeWhat's special
Huge walk-in closetSeparate shower stallDouble bowl vanityPantry for added storageSpacious dining areaLarge soaking tubTwo bedrooms
Zillow last checked:
Listing updated:
Listed by:
Melissa Ruffing 717-205-6924,
RE/MAX Components,
Listing Team: Melissa Ruffing Realty Group
Bought with:
Quade Ruffing, 5016146
RE/MAX Components
Source: Bright MLS,MLS#: MDBC2163384
Facts & features
Interior
Bedrooms & bathrooms
- Bedrooms: 2
- Bathrooms: 2
- Full bathrooms: 2
- Main level bathrooms: 2
- Main level bedrooms: 2
Rooms
- Room types: Living Room, Dining Room, Bedroom 2, Kitchen, Bedroom 1, Laundry, Other, Bathroom 1, Bathroom 2
Bedroom 1
- Features: Flooring - Carpet, Ceiling Fan(s), Window Treatments
- Level: Main
- Area: 154 Square Feet
- Dimensions: 11 X 14
Bedroom 2
- Features: Flooring - Carpet, Walk-In Closet(s), Ceiling Fan(s), Window Treatments
- Level: Main
- Area: 306 Square Feet
- Dimensions: 18 X 17
Bathroom 1
- Features: Bathroom - Tub Shower, Countertop(s) - Solid Surface
- Level: Main
- Area: 55 Square Feet
- Dimensions: 11 X 5
Bathroom 2
- Features: Bathroom - Stall Shower, Bathroom - Walk-In Shower, Countertop(s) - Solid Surface, Flooring - Ceramic Tile, Primary Bedroom - Dressing Area, Double Sink, Bathroom - Jetted Tub
- Level: Main
- Area: 128 Square Feet
- Dimensions: 16 X 8
Dining room
- Features: Dining Area, Flooring - Luxury Vinyl Plank, Ceiling Fan(s)
- Level: Main
- Area: 70 Square Feet
- Dimensions: 7 X 10
Dining room
- Features: Built-in Features, Flooring - Luxury Vinyl Plank, Countertop(s) - Solid Surface
- Level: Main
- Area: 169 Square Feet
- Dimensions: 13 X 13
Kitchen
- Features: Dining Area, Granite Counters, Flooring - Luxury Vinyl Plank, Eat-in Kitchen, Kitchen - Electric Cooking, Pantry
- Level: Main
- Area: 120 Square Feet
- Dimensions: 10 X 12
Laundry
- Level: Main
- Area: 84 Square Feet
- Dimensions: 7 X 12
Living room
- Features: Flooring - Luxury Vinyl Plank, Window Treatments
- Level: Main
- Area: 368 Square Feet
- Dimensions: 23 X 16
Other
- Level: Main
- Area: 88 Square Feet
- Dimensions: 8 X 11
Heating
- Forced Air, Electric
Cooling
- Central Air, Electric
Appliances
- Included: Microwave, Dishwasher, Refrigerator, Cooktop, Washer, Water Heater, Electric Water Heater
- Laundry: Washer In Unit, Dryer In Unit, Laundry Room, In Unit
Features
- Bathroom - Stall Shower, Bathroom - Walk-In Shower, Ceiling Fan(s), Combination Dining/Living, Combination Kitchen/Dining, Elevator, Entry Level Bedroom, Flat, Eat-in Kitchen, Kitchen - Table Space, Pantry, Walk-In Closet(s), Recessed Lighting, Primary Bath(s), Dining Area, Built-in Features, Dry Wall
- Flooring: Carpet, Laminate, Tile/Brick
- Windows: Window Treatments
- Has basement: No
- Has fireplace: No
- Common walls with other units/homes: 2+ Common Walls
Interior area
- Total structure area: 1,667
- Total interior livable area: 1,667 sqft
- Finished area above ground: 1,667
Property
Parking
- Parking features: Paved, Private, Unassigned, Parking Lot
Accessibility
- Accessibility features: Accessible Elevator Installed, Accessible Hallway(s), Grip-Accessible Features, Low Closet Rods
Features
- Levels: Six
- Stories: 6
- Exterior features: Sidewalks, Sport Court, Street Lights, Tennis Court(s)
- Pool features: Community
- Spa features: Bath
Lot
- Features: Suburban
Details
- Additional structures: Above Grade
- Parcel number: 0327224325 064
- Zoning: R-5
- Special conditions: Standard
Construction
Type & style
- Home type: Condo
- Architectural style: Contemporary
- Property subtype: Condominium
- Attached to another structure: Yes
Materials
- Brick
- Roof: Unknown
Condition
- New construction: No
- Year built: 1989
Utilities & green energy
- Sewer: Public Sewer
- Water: Public
- Utilities for property: Cable
Community & HOA
Community
- Features: Pool
- Security: Main Entrance Lock, Smoke Detector(s)
- Condo and coop fee: $771 monthly
- Subdivision: None Available
HOA
- Has HOA: No
- Amenities included: Clubhouse, Common Grounds, Elevator(s), Fitness Center, Pool, Security, Tennis Court(s), Community Center, Storage, Jogging Path
- Services included: Common Area Maintenance, Maintenance Structure, Maintenance Grounds, Pool(s), Snow Removal
- HOA name: The Towers
Location
- Region: Baltimore
Financial & listing details
- Price per square foot: $135/sqft
- Tax assessed value: $194,433
- Annual tax amount: $3,867
- Date on market: 5/21/2026
- Listing agreement: Exclusive Right To Sell
- Listing terms: Cash,Conventional
- Inclusions: Refrigerator, Dishwasher, Microwave, Stove, Washer, Dryer, Extra Refrigerator, Freezer
- Ownership: Condominium
Price history
| Date | Event | Price |
|---|---|---|
| 8/27/2026 | Sold | $225,000$135/sqft |
Source:  Bright MLS #MDBC2163384 Report a problem Bright MLS #MDBC2163384 Report a problem | ||
| 7/27/2026 | Pending sale | $225,000$135/sqft |
Source: Bright MLS #MDBC2163384 Report a problem | ||
| 5/21/2026 | Listed for sale | $225,000-11.8%$135/sqft |
Source: Bright MLS #MDBC2163384 Report a problem | ||
| 3/28/2006 | Sold | $255,000$153/sqft |
Source: Public Record Report a problem | ||
Public tax history
| Year | Property taxes | Tax assessment |
|---|---|---|
| 2025 | $3,867 +22.9% | $163,867 +22.9% |
| 2024 | $3,146 +3.4% | $133,300 +3.4% |
| 2023 | $3,041 +3.6% | $128,867 -3.3% |
| 2022 | $2,937 +3.7% | $133,300 +11.1% |
| 2021 | $2,832 +2.9% | $120,000 +2.9% |
| 2020 | $2,753 +2.9% | $116,667 -2.8% |
| 2019 | $2,675 +3% | $120,000 +9.1% |
| 2018 | $2,596 +8.2% | $110,000 +8.2% |
| 2017 | $2,399 +1.3% | $101,667 +8.9% |
| 2016 | $2,369 | $93,333 +9.8% |
| 2015 | $2,369 | $85,000 |
| 2014 | $2,369 | $85,000 |
| 2013 | -- | $85,000 -15% |
| 2012 | -- | $100,000 |
| 2011 | -- | $100,000 -42.9% |
| 2010 | -- | $175,000 |
| 2009 | -- | $175,000 +10.5% |
| 2008 | -- | $158,332 +11.8% |
| 2007 | -- | $141,666 +13.3% |
| 2006 | -- | $125,000 +4.2% |
| 2005 | -- | $120,000 +4.3% |
| 2004 | -- | $115,000 +4.5% |
| 2003 | -- | $110,000 +1.5% |
| 2002 | -- | $108,332 +1.6% |
| 2001 | -- | $106,666 |
Find assessor info on the county website
Neighborhood: Cheswolde
Nearby homes
- $219,9002 bd2 ba1.3k sqft3021 Fallstaff Rd UNIT 102B, Baltimore, MD 21209Pending

- $264,9002 bd2 ba1.6k sqft3021 Fallstaff Rd UNIT 401B, Baltimore, MD 21209Sold
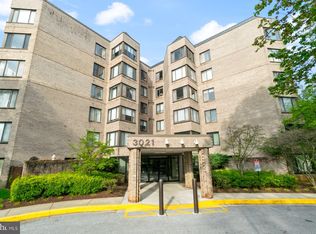
- $215,0002 bd2 ba1.6k sqft3021 Fallstaff Rd UNIT 502B, Baltimore, MD 21209Sold
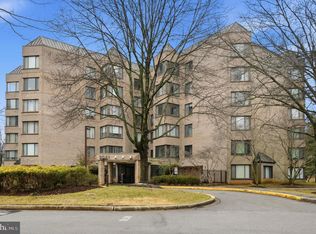
- $215,0002 bd2 ba1.6k sqft3021 Fallstaff Rd UNIT 503B, Baltimore, MD 21209Sold
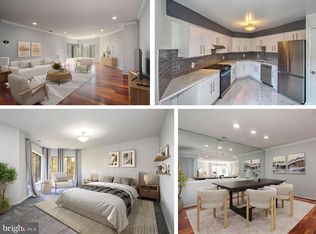
- $265,0002 bd2 ba1.6k sqft3021 Fallstaff Rd UNIT 604B, Baltimore, MD 21209Sold
- $233,3002 bd2 ba1.6k sqft3021 Fallstaff Rd UNIT 503, Baltimore, MD 21209Off Market
- $194,100-- bd-- ba1.3k sqft3011 Fallstaff Rd UNIT 101A, Baltimore, MD 21209Off Market
- $185,000-- bd-- ba1.6k sqft3011 Fallstaff Rd UNIT 102A, Baltimore, MD 21209Off Market
Nearby schools
GreatSchools rating
- 6/10Cross Country Elementary SchoolGrades: PK-8Distance: 0.8 mi
- 1/10Frederick Douglass High SchoolGrades: 9-12Distance: 0.8 mi
- 2/10Forest Park High SchoolGrades: 9-12Distance: 2.5 mi
Schools provided by the listing agent
- District: Baltimore City Public Schools
Source: Bright MLS. This data may not be complete. We recommend contacting the local school district to confirm school assignments for this home.
Get a cash offer in 3 minutes
Find out how much your home could sell for in as little as 3 minutes with a no-obligation cash offer.
Estimated market value
$225,000
Get a cash offer in 3 minutes
Find out how much your home could sell for in as little as 3 minutes with a no-obligation cash offer.
Estimated market value
$225,000
- Maryland
- Baltimore City
- Baltimore
- 21209
- Cheswolde
- 3021 Fallstaff Rd Unit 208B
