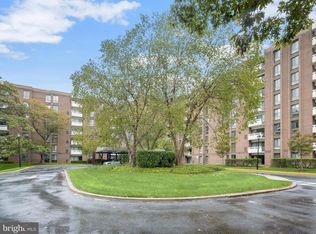
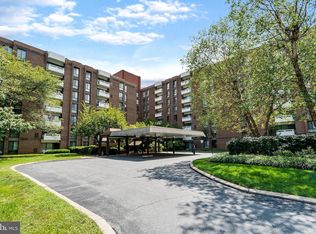
Tucked away from the road in a handsome brick building, this residence offers a sophisticated retreat defined by light, space, and some of the most impressive views in the entire complex. Originally designed as a two-bedroom, two-bathroom layout, the home has been thoughtfully reimagined into an expansive, open-concept one-bedroom plus den. By opening a wall and removing doors, the living area now flows seamlessly, though the space remains easily convertible back to a traditional two-bedroom configuration if desired. Every corner of this unit feels bright and airy, complemented by generous closet space and a private balcony perfect for a morning coffee or an evening breeze. Over the years, the home has been beautifully appointed and meticulously maintained, featuring contemporary updates that make it move-in ready. Living here means enjoying a lifestyle supported by an exceptional building staff known for their helpfulness and dedication. The building’s amenities further elevate the experience, offering guest rooms for rent to accommodate visitors, a party room for entertaining, and a refreshing pool for those warm afternoons. It’s a rare combination of custom design, ample storage, and a premier position within a highly regarded community.
For sale
$155,000
7 Slade Ave APT 519, Baltimore, MD 21208
2beds
1,334sqft
Condominium
Built in 1974
-- sqft lot
$157,000 Zestimate®
$116/sqft
$988/mo HOA
What's special
Handsome brick buildingCustom designAmple storageGenerous closet space
- 1 day
- 92
- 2
Zillow last checked:
Listing updated:
Listed by:
Patti Spigel 410-241-9797,
Compass (410) 886-7342
Source: Bright MLS,MLS#: MDBC2175714
Facts & features
Interior
Bedrooms & bathrooms
- Bedrooms: 2
- Bathrooms: 2
- Full bathrooms: 2
- Main level bathrooms: 2
- Main level bedrooms: 2
Rooms
- Room types: Living Room, Dining Room, Primary Bedroom, Bedroom 2, Kitchen
Primary bedroom
- Features: Flooring - Carpet, Attached Bathroom, Walk-In Closet(s)
- Level: Main
- Area: 208 Square Feet
- Dimensions: 13 X 16
Bedroom 2
- Level: Main
- Area: 169 Square Feet
- Dimensions: 13 X 13
Dining room
- Features: Chair Rail, Flooring - Wood, Recessed Lighting
- Level: Main
- Area: 130 Square Feet
- Dimensions: 10 X 13
Kitchen
- Features: Ceiling Fan(s), Granite Counters, Flooring - Vinyl
- Level: Main
- Area: 120 Square Feet
- Dimensions: 10 X 12
Living room
- Level: Main
Heating
- Forced Air, Electric
Cooling
- Ceiling Fan(s), Electric
Appliances
- Included: Microwave, Dishwasher, Disposal, Refrigerator, Oven/Range - Electric, Washer/Dryer Stacked, Electric Water Heater
- Laundry: Has Laundry, Washer In Unit, Dryer In Unit, In Unit
Features
- Bathroom - Stall Shower, Bathroom - Tub Shower, Flat, Open Floorplan, Eat-in Kitchen, Primary Bath(s), Recessed Lighting, Walk-In Closet(s)
- Flooring: Carpet, Wood
- Windows: Window Treatments
- Has basement: No
- Has fireplace: No
Interior area
- Total structure area: 1,334
- Total interior livable area: 1,334 sqft
- Finished area above ground: 1,334
Property
Parking
- Parking features: Parking Lot
Accessibility
- Accessibility features: Other
Features
- Levels: One
- Stories: 1
- Pool features: Community
Details
- Additional structures: Above Grade
- Parcel number: 04031600012680
- Zoning: R
- Zoning description: R
- Special conditions: Standard
Construction
Type & style
- Home type: Condo
- Architectural style: Other
- Property subtype: Condominium
- Attached to another structure: Yes
Materials
- Brick
- Roof: Unknown
Condition
- Very Good
- New construction: No
- Year built: 1974
Utilities & green energy
- Sewer: Public Sewer
- Water: Public
- Utilities for property: Cable
Community & HOA
Community
- Security: Desk in Lobby, Security Guard
- Condo and coop fee: $988 monthly
- Subdivision: Pikesville
HOA
- Has HOA: No
- Amenities included: Common Grounds, Elevator(s), Fitness Center, Guest Suites, Library, Meeting Room, Pool
- Services included: All Ground Fee, Common Area Maintenance, Maintenance Structure, Management, Pool(s), Reserve Funds, Snow Removal, Trash, Water
Location
- Region: Baltimore
Financial & listing details
- Price per square foot: $116/sqft
- Tax assessed value: $111,667
- Annual tax amount: $1,273
- Date on market: 9/14/2026
- Listing agreement: Exclusive Right To Sell
- Ownership: Condominium
Estimated market value
$157,000
$143,000 - $171,000
$2,098/mo
Price history
| Date | Event | Price |
|---|---|---|
| 9/14/2026 | Listed for sale | $155,000+59.8%$116/sqft |
Source:  Bright MLS #MDBC2175714 Report a problem Bright MLS #MDBC2175714 Report a problem | ||
| 7/14/2017 | Sold | $97,000+55.2%$73/sqft |
Source: Public Record Report a problem | ||
| 2/5/2016 | Sold | $62,500+33%$47/sqft |
Source: Public Record Report a problem | ||
| 7/21/2011 | Sold | $47,000-55.7%$35/sqft |
Source: Public Record Report a problem | ||
| 12/17/2002 | Sold | $106,000$79/sqft |
Source: Public Record Report a problem | ||
Public tax history
| Year | Property taxes | Tax assessment |
|---|---|---|
| 2025 | $2,405 +101.8% | $105,000 +6.8% |
| 2024 | $1,192 +7.3% | $98,333 +7.3% |
| 2023 | $1,111 +7.8% | $91,667 +7.8% |
| 2022 | $1,030 +1.6% | $85,000 +1.6% |
| 2021 | $1,014 +1.6% | $83,667 +1.6% |
| 2020 | $998 +1.6% | $82,333 +1.6% |
| 2019 | $982 +12% | $81,000 +12% |
| 2018 | $877 +13.6% | $72,333 +13.6% |
| 2017 | $772 -48.8% | $63,667 +15.8% |
| 2016 | $1,508 | $55,000 |
| 2015 | $1,508 | $55,000 |
| 2014 | $1,508 | $55,000 -26.7% |
| 2013 | -- | $75,000 |
| 2012 | -- | $75,000 |
| 2011 | -- | $75,000 -64.3% |
| 2010 | -- | $210,000 +12.9% |
| 2009 | -- | $186,000 +14.8% |
| 2008 | -- | $162,000 +17.4% |
| 2007 | -- | $138,000 +10.1% |
| 2006 | -- | $125,332 +11.2% |
| 2005 | -- | $112,666 +12.7% |
| 2004 | -- | $100,000 +4.2% |
| 2003 | -- | $96,000 +4.3% |
| 2002 | -- | $92,000 +4.5% |
| 2001 | -- | $88,000 |
Find assessor info on the county website
Monthly payment
Est. payment
Payment breakdown
Explore the cost of this home by adjusting the details. Changes won't be saved.Climate risks
Neighborhood: 21208
Nearby schools
Schools provided by the listing agent
- District: Baltimore County Public Schools
Source: Bright MLS. This data may not be complete. We recommend contacting the local school district to confirm school assignments for this home.

Similar homes
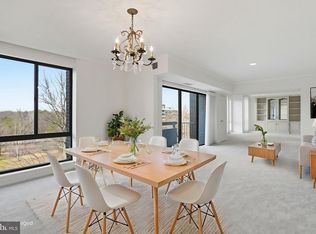
- $159,0001 bd3 ba1.6k sqft7 Slade Ave APT 717, Baltimore, MD 21208For Sale
 MLS ID #MDBC2154370, Lisa Pozderac, Monument Sotheby's International Realty. Bright MLS
 - $215,0002 bd2 ba960 sqftBedford Com Ii, Baltimore, MD 21208For Sale
 MLS ID #MDBC2175820, Debbie Bullinger, Cummings & Co. Realtors. Bright MLS
 - $189,0002 bd2 ba1.3k sqft7 Slade Ave APT 210, Pikesville, MD 21208For Sale
 MLS ID #MDBC2171698, Jason Rubenstein, Cummings & Co. Realtors. Bright MLS
 - $150,0003 bd2 ba1.4k sqft2915 N Rogers Ave, Baltimore, MD 21207For Sale
 MLS ID #MDBA2231324, Janel Brown, Keller Williams Preferred Properties. Bright MLS
 - $160,0003 bd2 ba1.7k sqft6317 Park Heights Ave Unit 503, Baltimore, MD 21215For SaleMLS ID #MDBA2230262, Eva Katznelson, Long & Foster Real Estate, Inc.. Bright MLS
- $169,9442 bd2 ba2k sqftEleven Slade 11 Slade, Baltimore, MD 21208For SaleMLS ID #MDBC2160910, Margaret Rome, Home Rome Realty. Bright MLS
- $199,9993 bd1 ba1.4k sqft606 Milford Mill Rd, Baltimore, MD 21208For SaleMLS ID #MDBC2175878, Ryan Dacy, Cummings & Co. Realtors. Bright MLS
- $219,0002 bd2 ba1k sqft1436 Greenbriar Cir #1436-3, Pikesville, MD 21208For SaleMLS ID #MDBC2175218, Audrey Bullock, Cummings & Co. Realtors. Bright MLS
- $180,0002 bd2 ba1.3k sqft31 Stonehenge Cir, Pikesville, MD 21208For SaleMLS ID #MDBC2154194, Mr. Zhiwei Yu, Great Homes Realty LLC. Bright MLS
- $159,9003 bd2 ba1.7k sqft7121 Park Heights Ave Unit 401, Baltimore, MD 21215For SaleMLS ID #MDBA2227148, Debbie Finkelstein, RE/MAX Premier Associates. Bright MLS
- $145,0003 bd2 ba1.2k sqft4216 Reisterstown Rd, Baltimore, MD 21215For SaleMLS ID #MDBC2175642, Ashley Dominick, Coldwell Banker Realty. Bright MLS
- $160,0002 bd2 ba1.5k sqft6317 Park Heights Ave Unit T4, Baltimore, MD 21215For SaleMLS ID #MDBA2216646, Raphael Szendro, R&R Executive Realty. Bright MLS
- $169,9003 bd2 ba1.7k sqft7121 Park Heights Ave Unit 102, Baltimore, MD 21215For SaleMLS ID #MDBA2225946, Barry Nabozny, RE/MAX Premier Associates. Bright MLS
- $225,0002 bd2 ba1.4k sqft6 Long Stream Ct #101, Baltimore, MD 21209For SaleMLS ID #MDBC2176044, William Smith, United Real Estate Executives. Bright MLS
- $225,0002 bd2 ba1.3k sqftAnnen Woods, Baltimore, MD 21208For SaleMLS ID #MDBC2174590, Megan Richardson, Cummings & Co. Realtors. Bright MLS
- $95,0002 bd2 ba1k sqft130 Slade Ave APT 325, Baltimore, MD 21208For SaleMLS ID #MDBC2152016, Leli Koencoro, Smart Realty, LLC. Bright MLS
- $145,0002 bd2 ba1.3k sqft6909 Jones View Dr APT 2B, Baltimore, MD 21209For SaleMLS ID #MDBC2172280, Norine Thomas, RE/MAX Realty Group. Bright MLS
