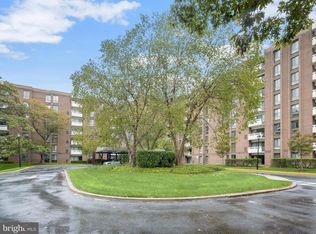
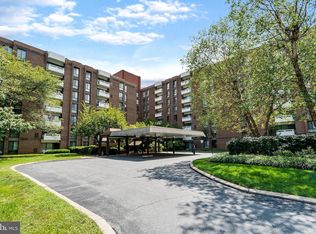
Welcome home to this beautifully renovated 2 bedroom, 2 bath condo (flexible as a 1 bedroom plus den/office) at the sought-after 7 Slade building in Suburban Oaks! No detail was overlooked in this top-to-bottom renovation. Sun-filled and airy, this home features oversized windows and a sliding glass door framing gorgeous views of grass and mature trees. Enjoy your morning coffee on the new semi-private concrete patio — your own quiet outdoor escape. The brand-new eat-in kitchen features crisp white cabinetry, stainless steel Whirlpool appliances, and elegant quartz countertops — a true chef's delight, with additional Butlers entrance for help with the groceries. Both bathrooms have been fully updated, and gorgeous new flooring throughout combines cozy carpet in the bedrooms with durable luxury vinyl plank in the common areas. A dedicated dining room offers the perfect space for entertaining, beautifully illuminated by a new chandelier, while recessed LED lighting and updated vanities and fixtures add a modern touch throughout the unit. Enjoy worry-free living with a monthly condo fee that covers heat, electricity, water, and trash! This secure, doorman building offers an impressive lineup of amenities: a seasonal swimming pool, game room/library, party room, small exercise area, and even guest rooms available for owners hosting visitors. The unit conveys with additional storage space in the basement, and residents enjoy the convenience of a private, gated and fenced parking lot and the option to valet park. Don't miss this move-in-ready gem — schedule your showing today!
Pending
$199,900
7 Slade Ave APT 119, Baltimore, MD 21208
2beds
1,334sqft
Condominium
Built in 1971
-- sqft lot
$196,200 Zestimate®
$150/sqft
$988/mo HOA
What's special
Butlers entranceCrisp white cabinetryNew chandelierRecessed led lightingSun-filled and airyOversized windowsGorgeous new flooring throughout
- 38 days
- 103
- 1
Zillow last checked:
Listing updated:
Listed by:
Richard Waxman 240-508-3975,
Cummings & Co. Realtors (410) 823-0033
Source: Bright MLS,MLS#: MDBC2170422
Facts & features
Interior
Bedrooms & bathrooms
- Bedrooms: 2
- Bathrooms: 2
- Full bathrooms: 2
- Main level bathrooms: 2
- Main level bedrooms: 2
Basement
- Area: 0
Heating
- Heat Pump, Central, Forced Air, Programmable Thermostat, Electric
Cooling
- Ceiling Fan(s), Central Air, Heat Pump, Programmable Thermostat, Electric
Appliances
- Included: Microwave, Dishwasher, Disposal, Dryer, Oven/Range - Electric, Refrigerator, Stainless Steel Appliance(s), Washer, Washer/Dryer Stacked, Electric Water Heater, Water Heater
- Laundry: Has Laundry, Dryer In Unit, Washer In Unit, In Unit
Features
- Bathroom - Tub Shower, Bathroom - Walk-In Shower, Breakfast Area, Entry Level Bedroom, Open Floorplan, Eat-in Kitchen, Recessed Lighting, Walk-In Closet(s), Bathroom - Stall Shower, Built-in Features, Ceiling Fan(s), Combination Dining/Living, Floor Plan - Traditional, Formal/Separate Dining Room, Kitchen - Table Space, Pantry, Primary Bath(s), Upgraded Countertops, Dry Wall
- Flooring: Carpet, Luxury Vinyl
- Windows: Double Pane Windows
- Has basement: No
- Has fireplace: No
- Common walls with other units/homes: 2+ Common Walls,No One Below
Interior area
- Total structure area: 1,334
- Total interior livable area: 1,334 sqft
- Finished area above ground: 1,334
- Finished area below ground: 0
Property
Parking
- Parking features: Asphalt, Enclosed, Secured, Unassigned, Parking Lot, Off Street
- Has uncovered spaces: Yes
Accessibility
- Accessibility features: None
Features
- Levels: One
- Stories: 1
- Patio & porch: Patio, Terrace
- Exterior features: Lighting
- Pool features: Community
- Has view: Yes
- View description: Garden
Details
- Additional structures: Above Grade, Below Grade
- Parcel number: 04031600012593
- Zoning: R
- Special conditions: Standard
Construction
Type & style
- Home type: Condo
- Architectural style: Contemporary
- Property subtype: Condominium
- Attached to another structure: Yes
Materials
- Combination
- Roof: Unknown
Condition
- Excellent
- New construction: No
- Year built: 1971
- Major remodel year: 2026
Utilities & green energy
- Sewer: Public Sewer
- Water: Public
Community & HOA
Community
- Features: Pool
- Security: Main Entrance Lock, 24 Hour Security, Security Guard
- Condo and coop fee: $988 monthly
- Subdivision: Suburban Oaks
HOA
- Has HOA: No
- Amenities included: Billiard Room, Elevator(s), Fitness Center, Storage, Game Room, Guest Suites, Laundry, Party Room, Pool, Security, Meeting Room
- Services included: Air Conditioning, All Ground Fee, Common Area Maintenance, Electricity, Maintenance Structure, Health Club, Heat, Insurance, Lawn Care Front, Lawn Care Rear, Lawn Care Side, Management, Pool(s), Reserve Funds, Security, Trash, Water, Maintenance Grounds, Road Maintenance, Sewer, Snow Removal
- HOA name: Brodie Management
Location
- Region: Baltimore
Financial & listing details
- Price per square foot: $150/sqft
- Tax assessed value: $111,667
- Annual tax amount: $1,273
- Date on market: 7/22/2026
- Listing agreement: Exclusive Right To Sell
- Ownership: Condominium
Estimated market value
$196,200
$186,000 - $206,000
$1,968/mo
Price history
| Date | Event | Price |
|---|---|---|
| 8/2/2026 | Pending sale | $199,900$150/sqft |
Source:  Bright MLS #MDBC2170422 Report a problem Bright MLS #MDBC2170422 Report a problem | ||
| 7/22/2026 | Listed for sale | $199,900+122.1%$150/sqft |
Source: Bright MLS #MDBC2170422 Report a problem | ||
| 5/6/2026 | Sold | $90,000-17.4%$67/sqft |
Source: Bright MLS #MDBC2149596 Report a problem | ||
| 4/16/2026 | Contingent | $109,000$82/sqft |
Source: Bright MLS #MDBC2149596 Report a problem | ||
| 4/3/2026 | Price change | $109,000-8.3%$82/sqft |
Source: Bright MLS #MDBC2149596 Report a problem | ||
| 2/19/2026 | Price change | $118,900-2.5%$89/sqft |
Source: Bright MLS #MDBC2149596 Report a problem | ||
| 1/8/2026 | Price change | $122,000+35.6%$91/sqft |
Source: Bright MLS #MDBC2149596 Report a problem | ||
| 9/4/2017 | Listed for sale | $90,000-57.1%$67/sqft |
Source: RE/MAX Components #BC10047649 Report a problem | ||
| 2/28/2007 | Sold | $210,000$157/sqft |
Source: Public Record Report a problem | ||
Public tax history
| Year | Property taxes | Tax assessment |
|---|---|---|
| 2025 | $2,219 +86.2% | $105,000 +6.8% |
| 2024 | $1,192 +7.3% | $98,333 +7.3% |
| 2023 | $1,111 +7.8% | $91,667 +7.8% |
| 2022 | $1,030 +1.6% | $85,000 +1.6% |
| 2021 | $1,014 +1.6% | $83,667 +1.6% |
| 2020 | $998 +1.6% | $82,333 +1.6% |
| 2019 | $982 +12% | $81,000 +12% |
| 2018 | $877 +13.6% | $72,333 +13.6% |
| 2017 | $772 -48.8% | $63,667 +15.8% |
| 2016 | $1,508 | $55,000 |
| 2015 | $1,508 | $55,000 |
| 2014 | $1,508 | $55,000 -26.7% |
| 2013 | -- | $75,000 |
| 2012 | -- | $75,000 |
| 2011 | -- | $75,000 -64.3% |
| 2010 | -- | $210,000 +12.9% |
| 2009 | -- | $186,000 +14.8% |
| 2008 | -- | $162,000 +17.4% |
| 2007 | -- | $138,000 +10.1% |
| 2006 | -- | $125,332 +11.2% |
| 2005 | -- | $112,666 +12.7% |
| 2004 | -- | $100,000 +4.2% |
| 2003 | -- | $96,000 +4.3% |
| 2002 | -- | $92,000 +4.5% |
| 2001 | -- | $88,000 |
Find assessor info on the county website
Monthly payment
Est. payment
Payment breakdown
Explore the cost of this home by adjusting the details. Changes won't be saved.Climate risks
Neighborhood: 21208
Nearby schools
Schools provided by the listing agent
- District: Baltimore County Public Schools
Source: Bright MLS. This data may not be complete. We recommend contacting the local school district to confirm school assignments for this home.

Similar homes
- $189,0002 bd2 ba1.3k sqft7 Slade Ave APT 210, Pikesville, MD 21208For Sale

 MLS ID #MDBC2171698, Jason Rubenstein, Cummings & Co. Realtors. Bright MLS
 - $209,9502 bd2 ba1.4k sqft37 Stonehenge Cir APT 10, Baltimore, MD 21208For Sale
 MLS ID #MDBC2170284, Gene Drubetskoy, EXP Realty, LLC. Bright MLS
 - $240,0002 bd2 ba1.8k sqft7240 Park Heights Ave Unit 210, Baltimore, MD 21208For Sale
 MLS ID #MDBA2225158, Nikki Banks, Coldwell Banker Realty. Bright MLS
 - $220,0002 bd2 ba1.3k sqft2 High Stepper Ct APT 505, Pikesville, MD 21208For Sale
 MLS ID #MDBC2164212, Nathan Poole-McCullough, Corner House Realty. Bright MLS
 - $200,0003 bd2 ba1.7k sqft7121 Park Heights Ave Unit 310, Baltimore, MD 21215For SaleMLS ID #MDBA2207224, Gabe Khoshkheraman, Pickwick Realty. Bright MLS
- $169,9442 bd2 ba2k sqftEleven Slade 11 Slade, Baltimore, MD 21208For SaleMLS ID #MDBC2160910, Margaret Rome, Home Rome Realty. Bright MLS
- $159,0001 bd3 ba1.6k sqft7 Slade Ave APT 717, Baltimore, MD 21208For SaleMLS ID #MDBC2154370, Lisa Pozderac, Monument Sotheby's International Realty. Bright MLS
- $169,9003 bd2 ba1.7k sqft7121 Park Heights Ave Unit 401, Baltimore, MD 21215For SaleMLS ID #MDBA2227148, Debbie Finkelstein, RE/MAX Premier Associates. Bright MLS
- $220,0002 bd2 ba1.6k sqftThe Towers Condominium Inc, Baltimore, MD 21209For SaleMLS ID #MDBA2222100, Carmen E. Lennartsson, Keller Williams Flagship. Bright MLS
- $175,0002 bd2 ba1.5k sqft7 Windblown Ct Unit 201, Baltimore, MD 21209For SaleMLS ID #MDBC2171916, Pat Komiske, Northrop Realty. Bright MLS
- $175,0003 bd2 ba1.7k sqft7121 Park Heights Ave Unit 210, Baltimore, MD 21215For SaleMLS ID #MDBA2174596, Debbie Finkelstein, RE/MAX Premier Associates. Bright MLS
- $249,9002 bd2 ba1.4k sqft6300 Red Cedar Pl Unit 204, Baltimore, MD 21209For SaleMLS ID #MDBA2220446, Debbie Finkelstein, RE/MAX Premier Associates. Bright MLS
- $209,0002 bd2 ba1.1k sqft4000 N Charles St Unit 1603, Baltimore, MD 21218For SaleMLS ID #MDBA2222172, Jeffrey Nelson, Monument Sotheby's International Realty. Bright MLS
- $250,0003 bd2 ba1.5k sqft6414 Park Heights Ave Unit E1, Baltimore, MD 21215For SaleMLS ID #MDBA2225204, Raphael Mifsud, Green Summit Realty, LLC. Bright MLS
- $131,0002 bd2 ba1.1k sqftThe Clubhouse, Baltimore, MD 21215For SaleMLS ID #MDBA2222052, Mike McEntegart, Maryland Real Estate Network. Bright MLS
- $232,9002 bd2 ba1.3k sqftClub At Mcdonogh, Owings Mills, MD 21117For SaleMLS ID #MDBC2167006, Michael Schiff, EXP Realty, LLC. Bright MLS
- $242,5003 bd2 ba1.2k sqft8809 Stone Ridge Cir APT 201, Baltimore, MD 21208For SaleMLS ID #MDBC2157558, Nick DiNicola, Samson Properties. Bright MLS
- $125,0002 bd2 ba1.4k sqft7121 Park Heights Ave Unit 206, Baltimore, MD 21215For SaleMLS ID #MDBA2210216, Gal Mesika, Keller Williams Capital Properties. Bright MLS
- $235,0002 bd2 ba1.2k sqft22 Alanbrooke Ct #22E, Baltimore, MD 21204For SaleMLS ID #MDBC2169580, Dominic Rallo, Berkshire Hathaway HomeServices Homesale Realty. Bright MLS
- $235,0002 bd2 ba1.3k sqft4 Winners Cir APT 1A, Owings Mills, MD 21117For SaleMLS ID #MDBC2159464, Jory Frankle, Northrop Realty. Bright MLS
