Skip main navigation
Sold for $195,000
  • $195,000

    7 Slade Ave APT 718, Pikesville, MD 21208

    2beds
    1,330sqft
    Condominium
    Built in 1970
    -- sqft lot
    $196,200 Zestimate®
    $147/sqft
    $2,007 Estimated rent

    Home value

    $196,200

    $181,000 - $214,000

    $2,007/mo

    Zestimate® history
    Loading
    Loading...

    Owner options

    List your home for rent

    $2,007/mo

    Rent Zestimate®

    Find your next renter with Zillow Rental Manager. Plus, with online applications, you can quickly screen prospective tenants – for free.

    Learn more

    $2,007/mo

    Rent Zestimate®

    Refinance and save

    $992/mo

    Est. payment

    Refinancing to a lower rate could help reduce your monthly payments and save thousands over the life of the loan.

    See today's rates

    $992/mo

    Est. payment

    Explore your selling options

    Work with a Zillow partner agent

    Leverage their expertise and Zillow's premium Showcase listings to get your home seen by more buyers.

    Get started

    List with your own agent

    Get your home in front of millions of buyers by listing it on Zillow.

    Learn how to do it

    Sell it yourself

    Take full control of how buyers see your home on Zillow by listing For Sale by Owner (FSBO).

    List your home

    What's special

    Tasteful finishesBeautifully renovated two-bedroom two-bathNew fully renovated kitchenLarge hall closetNewly renovated hall bathroomCustom-designed backsplashIn-unit laundry area
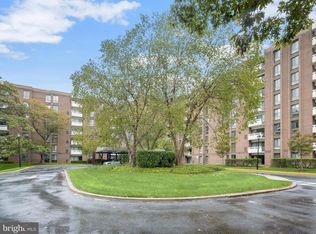
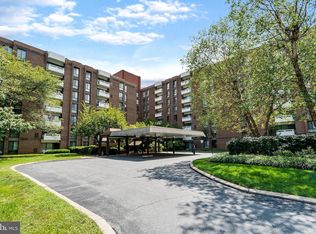
    Welcome to Unit 718 - a beautifully renovated two-bedroom, two-bath in the desirable 7 Slade building. This spacious condo offers an elevated living experience with abundant natural light, tasteful finishes and an open flowing layout designed for comfort and convenience. Step into the generous living and dining area, which opens to an oversized private balcony with peaceful treetop and community views. The new, fully renovated kitchen is a standout feature, complete with high-end stainless steel appliances, quartz countertops, under-cabinet lighting, and a custom-designed backsplash. The expansive primary suite features three large lit closets, one a walk-in, all with custom shelving, and a luxurious fully remodeled bathroom with upgraded tilework. The second bedroom also offers great space and storage, complemented by a newly renovated hall bathroom. Additional enhancements include a large hall closet, new carpet throughout, new kitchen and dining room flooring, fresh paint, new light fixtures, custom window treatments throughout, an in-unit laundry area and a large indoor storage locker located in the building. This elevator building provides exceptional amenities including private gated parking, 24/7 security, concierge service, complimentary valet parking and a bellman who delivers packages and groceries directly from the parking lot to your front door! The community also has a pool, a gym, guest suites, a library and a social club all within close proximity to major highways, shopping, dining and public transit. All utilities are included in the monthly condo fee. Ready to move in this unit is ONE to see!

    Zillow last checked:

    Listing updated:

    Listed by:

    Jocelyn Batlas 410-925-7817,

    Samson Properties,

    Co-Listing Team: The One Group Of Samson Properties, Co-Listing Agent: Lisa Alatis-Hapney 443-506-7796,

    Samson Properties

    Bought with:

    Mel Ledbetter, 73170

    Keller Williams Legacy

    Source: Bright MLS,MLS#: MDBC2147306MLS Logo

    Facts & features

    Interior

    Bedrooms & bathrooms
    • Bedrooms: 2
    • Bathrooms: 2
    • Full bathrooms: 2
    • Main level bathrooms: 2
    • Main level bedrooms: 2
    Primary bedroom
    • Features: Attached Bathroom, Flooring - Carpet, Walk-In Closet(s)
    • Level: Main
    • Area: 312 Square Feet
    • Dimensions: 24 X 13
    Bedroom 2
    • Features: Flooring - Carpet
    • Level: Main
    • Area: 210 Square Feet
    • Dimensions: 15 X 14
    Primary bathroom
    • Features: Bathroom - Walk-In Shower
    • Level: Main
    • Area: 35 Square Feet
    • Dimensions: 7 X 5
    Bathroom 2
    • Features: Bathroom - Tub Shower
    • Level: Main
    • Area: 56 Square Feet
    • Dimensions: 7 X 8
    Dining room
    • Features: Flooring - Luxury Vinyl Plank
    • Level: Main
    • Area: 143 Square Feet
    • Dimensions: 13 X 11
    Foyer
    • Level: Main
    • Area: 56 Square Feet
    • Dimensions: 8 X 7
    Kitchen
    • Features: Countertop(s) - Quartz, Eat-in Kitchen
    • Level: Main
    • Area: 143 Square Feet
    • Dimensions: 13 X 11
    Living room
    • Features: Balcony Access, Flooring - Carpet
    • Level: Main
    • Area: 312 Square Feet
    • Dimensions: 24 X 13
    Heating
    • Central, Forced Air, Electric
    Cooling
    • Central Air, Electric
    Appliances
    • Included: Microwave, Built-In Range, Dishwasher, Dryer, Oven/Range - Electric, Refrigerator, Stainless Steel Appliance(s), Washer, Electric Water Heater
    • Laundry: Dryer In Unit, Washer In Unit, In Unit
    Features
    • Bathroom - Tub Shower, Bathroom - Walk-In Shower, Dining Area, Entry Level Bedroom, Family Room Off Kitchen, Open Floorplan, Formal/Separate Dining Room, Eat-in Kitchen, Kitchen - Gourmet, Primary Bath(s), Upgraded Countertops, Walk-In Closet(s)
    • Flooring: Carpet
    • Windows: Window Treatments
    • Has basement: No
    • Has fireplace: No
    Interior area
    • Total structure area: 1,330
    • Total interior livable area: 1,330 sqft
    • Finished area above ground: 1,330
    • Finished area below ground: 0

    Property

    Parking
    • Parking features: Private, Parking Lot
    Accessibility
    • Accessibility features: Accessible Elevator Installed
    Features
    • Levels: One
    • Stories: 1
    • Pool features: Community
    Details
    • Additional structures: Above Grade, Below Grade
    • Parcel number: 04031600012724
    • Zoning: R1
    • Special conditions: Standard
    • Other equipment: Intercom

    Construction

    Type & style
    • Home type: Condo
    • Architectural style: Traditional
    • Property subtype: Condominium
    • Attached to another structure: Yes
    Materials
    • Brick
    Condition
    • New construction: No
    • Year built: 1970

    Utilities & green energy

    • Sewer: Public Sewer
    • Water: Public

    Community & neighborhood

    Security
    • Security features: 24 Hour Security, Desk in Lobby, Security Guard, Exterior Cameras, Monitored, Security Gate
    Location
    • Region: Pikesville
    • Subdivision: Suburban Oaks

    HOA & financial

    Other fees
    • Condo and coop fee: $988 monthly

    Other

    Other facts
    • Listing agreement: Exclusive Right To Sell
    • Ownership: Condominium

    Price history

    DateEventPrice
    4/24/2026Sold$195,000-2%$147/sqft
    Source: Bright MLS #MDBC2147306 Report a problem
    3/8/2026Pending sale$199,000$150/sqft
    Source: Bright MLS #MDBC2147306 Report a problem
    12/3/2025Listed for sale$199,000+67.2%$150/sqft
    Source: Bright MLS #MDBC2147306 Report a problem
    3/3/2023Sold$119,000-0.4%$89/sqft
    Source: Bright MLS #MDBC2053806 Report a problem
    1/31/2023Pending sale$119,500$90/sqft
    Source: Bright MLS #MDBC2053806 Report a problem
    1/16/2023Price change$119,500-11.4%$90/sqft
    Source: Bright MLS #MDBC2053806 Report a problem
    11/18/2022Listed for sale$134,900-4.9%$101/sqft
    Source: Bright MLS #MDBC2053806 Report a problem
    1/1/2015Sold$141,900$107/sqft
    Source: Long & Foster Broker Feed #MDBC151610_100 Report a problem
    9/17/2004Sold$141,900$107/sqft
    Source: Public Record Report a problem

    Public tax history

    YearProperty taxesTax assessment
    2025$2,502 +109.9%$105,000 +6.8%
    2024$1,192 +7.3%$98,333 +7.3%
    2023$1,111 +7.8%$91,667 +7.8%
    2022$1,030 +1.6%$85,000 +1.6%
    2021$1,014 +1.6%$83,667 +1.6%
    2020$998 +1.6%$82,333 +1.6%
    2019$982 +12%$81,000 +12%
    2018$877 +13.6%$72,333 +13.6%
    2017$772 -48.8%$63,667 +15.8%
    2016$1,508 $55,000
    2015$1,508 $55,000
    2014$1,508 $55,000 -26.7%
    2013-- $75,000
    2012-- $75,000
    2011-- $75,000 -64.3%
    2010-- $210,000 +12.9%
    2009-- $186,000 +14.8%
    2008-- $162,000 +17.4%
    2007-- $138,000 +10.1%
    2006-- $125,332 +11.2%
    2005-- $112,666 +12.7%
    2004-- $100,000 +4.2%
    2003-- $96,000 +4.3%
    2002-- $92,000 +4.5%
    2001-- $88,000

    Find assessor info on the county website

    Neighborhood: 21208

    Nearby schools

    GreatSchools rating
    Schools provided by the listing agent
    • District: Baltimore County Public Schools

    Source: Bright MLS. This data may not be complete. We recommend contacting the local school district to confirm school assignments for this home.

    Get a cash offer in 3 minutes
    Find out how much your home could sell for in as little as 3 minutes with a no-obligation cash offer.
    Estimated market value
    $196,200
    Get a cash offer in 3 minutes
    Find out how much your home could sell for in as little as 3 minutes with a no-obligation cash offer.
    Estimated market value
    $196,200