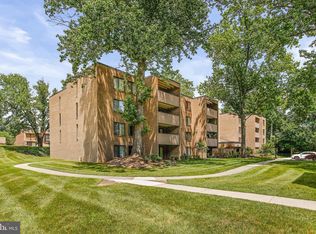
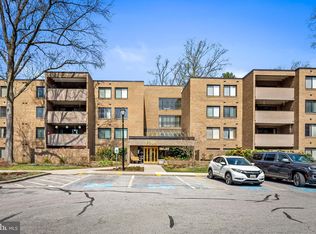
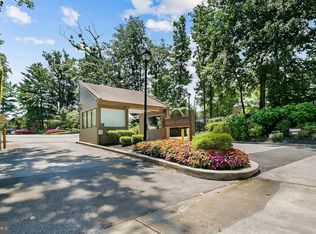
BACK ON THE MARKET - GREAT OPPORTUNITY! Discover this charming 2-bedroom, 2-bathroom condo in the Annen Woods community. Spanning 1,300 sq.ft., this traditional floor plan features a spacious kitchen. Enjoy the convenience of an in-unit washer and dryer. The Annen Woods community offers a wealth of amenities, including a gated entrance for added security, an outdoor pool, tennis courts, and a welcoming clubhouse. The beautifully maintained common grounds provide a serene environment for relaxation and social gatherings. Located in a vibrant neighborhood, you'll find easy access to local shops, dining, and recreational options. This property combines comfort and convenience in a sought-after area. Experience the best of community living in this well-appointed unit! ESTATE SALE. SOLD AS IS. Come make it your home!
For sale
Price cut: $15K (10/20)
$199,900
4 Candlemaker Ct APT 201, Baltimore, MD 21208
2beds
1,300sqft
Condominium
Built in 1979
-- sqft lot
$-- Zestimate®
$154/sqft
$642/mo HOA
What's special
Beautifully maintained common groundsOutdoor poolIn-unit washer and dryerTennis courtsWelcoming clubhouseWell-appointed unitSpacious kitchen
- 48 days
- 259
- 12
Zillow last checked:
Listing updated:
Listed by:
Megan Richardson 443-955-0540,
Cummings & Co. Realtors (410) 823-0033,
Listing Team: Your Home Group, Co-Listing Team: Your Home Group,Co-Listing Agent: Wendy P Lagrant 443-253-2498,
Cummings & Co. Realtors
Source: Bright MLS,MLS#: MDBC2174590
Facts & features
Interior
Bedrooms & bathrooms
- Bedrooms: 2
- Bathrooms: 2
- Full bathrooms: 2
- Main level bathrooms: 2
- Main level bedrooms: 2
Rooms
- Room types: Living Room, Dining Room, Primary Bedroom, Bedroom 2, Kitchen, Foyer, Bathroom 2, Primary Bathroom
Primary bedroom
- Features: Attached Bathroom, Walk-In Closet(s), Flooring - Luxury Vinyl Plank
- Level: Main
Bedroom 2
- Features: Flooring - Luxury Vinyl Plank
- Level: Main
Primary bathroom
- Level: Main
Bathroom 2
- Level: Main
Dining room
- Level: Main
Foyer
- Level: Main
Kitchen
- Level: Main
Living room
- Level: Main
Heating
- Central, Electric
Cooling
- Central Air, Electric
Appliances
- Included: Dishwasher, Dryer, Exhaust Fan, Microwave, Refrigerator, Cooktop, Washer, Water Heater, Electric Water Heater
- Laundry: Washer In Unit, Dryer In Unit, In Unit
Features
- Floor Plan - Traditional, Kitchen - Table Space, Pantry, Primary Bath(s), Recessed Lighting, Walk-In Closet(s)
- Windows: Double Pane Windows
- Has basement: No
- Has fireplace: No
Interior area
- Total structure area: 1,300
- Total interior livable area: 1,300 sqft
- Finished area above ground: 1,300
Video & virtual tour
Property
Parking
- Parking features: Handicap Parking, Public, Parking Lot
Accessibility
- Accessibility features: Accessible Elevator Installed
Features
- Levels: One
- Stories: 1
- Pool features: Community
Lot
- Features: Adjoins National Forest
Details
- Additional structures: Above Grade
- Parcel number: 04031800004029
- Zoning: U
- Special conditions: Standard
Construction
Type & style
- Home type: Condo
- Architectural style: Other
- Property subtype: Condominium
- Attached to another structure: Yes
Materials
- Brick
Condition
- New construction: No
- Year built: 1979
Utilities & green energy
- Sewer: Public Sewer
- Water: Public
Community & HOA
Community
- Security: Main Entrance Lock, Security Gate
- Condo and coop fee: $642 monthly
- Subdivision: Annen Woods
HOA
- Has HOA: No
- Amenities included: Clubhouse, Common Grounds, Community Center, Gated, Pool, Security, Tennis Court(s)
- Services included: Pool(s), Security, Snow Removal, Trash
Location
- Region: Baltimore
Financial & listing details
- Price per square foot: $154/sqft
- Tax assessed value: $178,333
- Annual tax amount: $2,000
- Date on market: 9/2/2026
- Listing agreement: Exclusive Right To Sell
- Ownership: Condominium
Estimated market value
Not available
Estimated sales range
Not available
Not available
Price history
| Date | Event | Price |
|---|---|---|
| 10/20/2026 | Price change | $199,900-7%$154/sqft |
Source:  Bright MLS #MDBC2174590 Report a problem Bright MLS #MDBC2174590 Report a problem | ||
| 10/8/2026 | Pending sale | $214,900$165/sqft |
Source: Bright MLS #MDBC2174590 Report a problem | ||
| 9/24/2026 | Price change | $214,900-4.5%$165/sqft |
Source: Bright MLS #MDBC2174590 Report a problem | ||
| 9/2/2026 | Listed for sale | $225,000+89.5%$173/sqft |
Source: Bright MLS #MDBC2174590 Report a problem | ||
| 12/12/2017 | Sold | $118,720+58.3%$91/sqft |
Source: Public Record Report a problem | ||
| 10/12/2017 | Price change | $75,000-46.4%$58/sqft |
Source: Alex Cooper Auctioneers, Inc. #BC10079833 Report a problem | ||
| 7/31/2017 | Listed for sale | $139,900$108/sqft |
Source: Long & Foster Real Estate, Inc. #BC10019337 Report a problem | ||
Public tax history
| Year | Property taxes | Tax assessment |
|---|---|---|
| 2026 | $3,125 +7.7% | $178,333 +8.1% |
| 2025 | $2,903 +54.5% | $165,000 +6.5% |
| 2024 | $1,879 +6.9% | $155,000 +6.9% |
| 2023 | $1,757 +7.4% | $145,000 +7.4% |
| 2022 | $1,636 +5.2% | $135,000 +5.2% |
| 2021 | $1,555 +5.5% | $128,333 +5.5% |
| 2020 | $1,475 +5.8% | $121,667 +5.8% |
| 2019 | $1,394 | $115,000 |
| 2018 | $1,394 | $115,000 |
| 2017 | $1,394 -42% | $115,000 |
| 2016 | $2,402 | $115,000 |
| 2015 | $2,402 | $115,000 |
| 2014 | $2,402 | $115,000 -22.8% |
| 2013 | -- | $149,000 |
| 2012 | -- | $149,000 |
| 2011 | -- | $149,000 -39.4% |
| 2010 | -- | $246,040 +11.5% |
| 2009 | -- | $220,692 +6.6% |
| 2008 | -- | $207,000 +21.8% |
| 2007 | -- | $170,000 +3.4% |
| 2006 | -- | $164,332 +3.6% |
| 2005 | -- | $158,666 +3.7% |
| 2004 | -- | $153,000 +2.9% |
| 2003 | -- | $148,666 +3% |
| 2002 | -- | $144,333 +3.1% |
| 2001 | -- | $140,000 |
Find assessor info on the county website
Monthly payment
Est. payment
Payment breakdown
Explore the cost of this home by adjusting the details. Changes won't be saved.Climate risks
Neighborhood: 21208
Nearby schools
Schools provided by the listing agent
- Elementary: Fort Garrison
- Middle: Pikesville
- High: Pikesville
- District: Baltimore County Public Schools
Source: Bright MLS. This data may not be complete. We recommend contacting the local school district to confirm school assignments for this home.
Similar homes
- $225,0002 bd2 ba1.4k sqft2 High Stepper Ct APT 104, Baltimore, MD 21208For Sale

 MLS ID #MDBC2173568, Ben Garner, Cummings & Co. Realtors. Bright MLS
 - $215,0002 bd2 ba1.3k sqft2 High Stepper Ct APT 505, Pikesville, MD 21208For Sale
 MLS ID #MDBC2164212, Nathan Poole-McCullough, Corner House Realty. Bright MLS
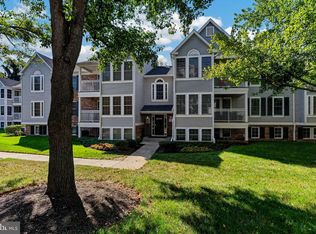
 - $209,9002 bd2 ba1k sqft1436 Greenbriar Cir #1436-3, Pikesville, MD 21208For Sale
 MLS ID #MDBC2175218, Audrey Bullock, Cummings & Co. Realtors. Bright MLS
 - $250,0002 bd2 ba1.6k sqft1 Gristmill Ct APT 208, Pikesville, MD 21208For Sale
 MLS ID #MDBC2174398, Julie Singer, Northrop Realty. Bright MLS
 - $169,9002 bd2 ba1.3k sqft7 Slade Ave APT 607, Baltimore, MD 21208For SaleMLS ID #MDBC2163014, Daniel Cohen, EXP Realty, LLC. Bright MLS
- $209,9002 bd2 ba1.2k sqft8809 Stone Ridge Cir APT 204, Baltimore, MD 21208For SaleMLS ID #MDBC2171856, Craig Marsh, Marsh Realty. Bright MLS
- $275,0002 bd2 ba1.9k sqft1 Gristmill Ct APT 202, Baltimore, MD 21208For SaleMLS ID #MDBC2175180, Patti Spigel, Compass. Bright MLS
- $145,0002 bd2 ba1.3k sqft7 Slade Ave APT 519, Baltimore, MD 21208For SaleMLS ID #MDBC2175714, Patti Spigel, Compass. Bright MLS
- $175,0002 bd2 ba1.5k sqft7 Windblown Ct Unit 201, Baltimore, MD 21209For SaleMLS ID #MDBC2171916, Pat Komiske, Northrop Realty. Bright MLS
- $219,9002 bd2 ba1.3k sqft4 Winners Cir APT 1A, Owings Mills, MD 21117For SaleMLS ID #MDBC2159464, Jory Frankle, Northrop Realty. Bright MLS
- $149,0001 bd3 ba1.6k sqft7 Slade Ave APT 717, Baltimore, MD 21208For SaleMLS ID #MDBC2154370, Lisa Pozderac, Monument Sotheby's International Realty. Bright MLS
- $205,0001 bd1 ba876 sqft8807 Groffs Mill Dr #8807, Owings Mills, MD 21117For SaleMLS ID #MDBC2174222, Karen Slowikowski, Synergy Realty. Bright MLS
- $209,5002 bd1 ba1k sqft7205 Bogley Rd Unit 202, Baltimore, MD 21244For SaleMLS ID #MDBC2172436, Wayne Davis, United Real Estate Executives. Bright MLS
- $189,5002 bd1 ba916 sqftSilverbrook Farm, Owings Mills, MD 21117For SaleMLS ID #MDBC2158292, Zachary Hosford, Hosford & Son Realty, LLC. Bright MLS
- $184,9992 bd1 ba904 sqft9 Warren Lodge Ct APT 1A, Cockeysville, MD 21030For SaleMLS ID #MDBC2177680, Mike Myslinski, Kelly and Co Realty, LLC. Bright MLS
- $224,0002 bd2 ba1.3k sqft4401 Roland Ave Unit 415, Baltimore, MD 21210For SaleMLS ID #MDBA2230892, Lena Bonds, Cummings & Co. Realtors. Bright MLS
- $199,9003 bd2 ba1.5k sqft1004 Iris Ave, Baltimore, MD 21205For SaleMLS ID #MDBA2235014, Margaret Steen, Steen Properties. Bright MLS
- $235,0002 bd2 ba1.2k sqft4 Smeton Pl #4E, Towson, MD 21204For SaleMLS ID #MDBC2174830, Jamie Koehler, Cummings & Co. Realtors. Bright MLS
- $150,0003 bd2 ba1.7k sqft6317 Park Heights Ave Unit 503, Baltimore, MD 21215For SaleMLS ID #MDBA2230262, Eva Katznelson, Long & Foster Real Estate, Inc.. Bright MLS
- $215,0002 bd2 ba1.4k sqft11 Brookshire Dr #B, Reisterstown, MD 21136For SaleMLS ID #MDBC2173942, Calley Schwaber, Cummings & Co. Realtors. Bright MLS
