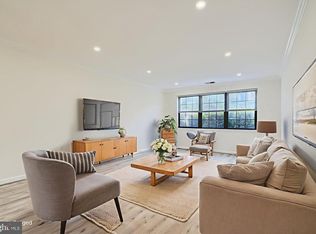
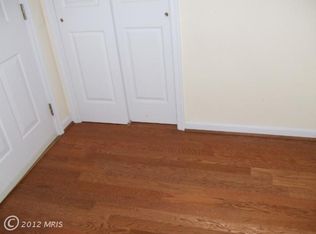
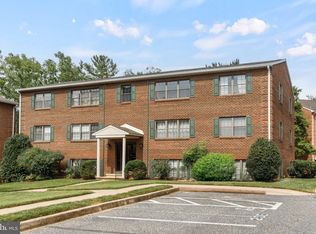
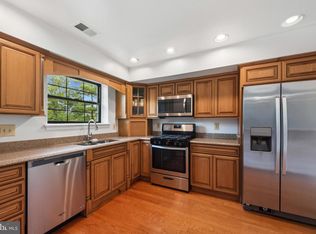
This one checks all the boxes! Tucked on the quiet top floor of a small building in Towson’s desirable Dulaney Valley Gardens, this impressive 2-bedrooms, 2-full-bathroom condo flaunts more than 1,250 finished square feet of comfortable living space, a private covered balcony, in-unit laundry, assigned parking, and fantastic community amenities- all at an affordable price! Step inside and you’ll love the generously sized living room, where abundant natural light creates a warm and welcoming atmosphere. With plenty of room to spread out, imagine curling up for a movie night or hosting friends and family with ease. A designated dining area sits conveniently adjacent to the oversized kitchen, featuring sprawling countertops, plentiful cabinet space, and updated appliances. A walk-in pantry provides additional storage and cleverly houses your in-unit washer and dryer. The exceptional primary suite is a true retreat, boasting an expansive bedroom, walk-in closet, and en-suite bathroom complete with a standing shower and modern vanity. A second bright bedroom features ample closet space and sits near a well-appointed hall bathroom with a tub/shower combination and stylish vanity. When you’re seeking some fresh air – your private covered balcony delivers. Envision starting your morning here with a cup of coffee or unwinding at the end of the day with a glass of wine. You’ll also enjoy a reserved parking space and incredible community amenities just a short walk from your door, including an outdoor in-ground pool, tennis courts, basketball courts, dog park, and playground. With substantial square footage, peaceful top-floor living, personal outdoor space, convenient parking, and resort-like recreation at your fingertips, this Towson condo offers everything you need and more! Plus the HVAC was updated in 2026!
For sale
$235,000
4 Smeton Pl #4E, Towson, MD 21204
2beds
1,251sqft
Condominium
Built in 1960
-- sqft lot
$232,100 Zestimate®
$188/sqft
$460/mo HOA
What's special
Modern vanityWalk-in closetIn-unit laundryPersonal outdoor spaceStylish vanityAbundant natural lightPrivate covered balcony
- 27 days
- 315
- 15
Zillow last checked:
Listing updated:
Listed by:
Jamie Koehler 443-604-5875,
Cummings & Co. Realtors (410) 823-0033
Source: Bright MLS,MLS#: MDBC2174830
Facts & features
Interior
Bedrooms & bathrooms
- Bedrooms: 2
- Bathrooms: 2
- Full bathrooms: 2
- Main level bathrooms: 2
- Main level bedrooms: 2
Heating
- Forced Air, Natural Gas
Cooling
- Central Air, Electric
Appliances
- Included: Microwave, Dishwasher, Dryer, Exhaust Fan, Oven/Range - Gas, Range Hood, Refrigerator, Cooktop, Washer, Gas Water Heater
- Laundry: Dryer In Unit, Has Laundry, Main Level, Washer In Unit, In Unit
Features
- Bathroom - Stall Shower, Bathroom - Tub Shower, Bathroom - Walk-In Shower, Breakfast Area, Dining Area, Family Room Off Kitchen, Open Floorplan, Pantry, Primary Bath(s), Recessed Lighting, Upgraded Countertops, Walk-In Closet(s), Crown Molding, Entry Level Bedroom, Dry Wall
- Flooring: Carpet, Ceramic Tile
- Doors: Six Panel, Sliding Glass
- Has basement: No
- Has fireplace: No
Interior area
- Total structure area: 1,251
- Total interior livable area: 1,251 sqft
- Finished area above ground: 1,251
Property
Parking
- Parking features: Assigned, Lighted, Parking Space Conveys, Paved, Parking Lot
- Details: Assigned Parking, Assigned Space #: 4E
Accessibility
- Accessibility features: None
Features
- Levels: Three
- Stories: 3
- Exterior features: Lighting, Rain Gutters, Play Area, Sidewalks, Sport Court, Street Lights, Tennis Court(s), Balcony
- Pool features: Community
Details
- Additional structures: Above Grade
- Parcel number: 04092400013670
- Zoning: 0
- Special conditions: Standard
Construction
Type & style
- Home type: Condo
- Architectural style: Colonial
- Property subtype: Condominium
- Attached to another structure: Yes
Materials
- Brick Front, Concrete
Condition
- Excellent
- New construction: No
- Year built: 1960
Utilities & green energy
- Sewer: Public Sewer
- Water: Public
Community & HOA
Community
- Features: Pool
- Security: Smoke Detector(s), Carbon Monoxide Detector(s)
- Condo and coop fee: $460 monthly
- Subdivision: Dulaney Valley Gardens
HOA
- Has HOA: No
Location
- Region: Towson
Financial & listing details
- Price per square foot: $188/sqft
- Tax assessed value: $233,000
- Annual tax amount: $3,736
- Date on market: 9/4/2026
- Listing agreement: Exclusive Right To Sell
- Inclusions: Refrigerator, Stove, Built-in Microwave, Dishwasher
- Exclusions: Furniture
- Ownership: Fee Simple
Estimated market value
$232,100
$220,000 - $244,000
$1,966/mo
Price history
| Date | Event | Price |
|---|---|---|
| 9/4/2026 | Listed for sale | $235,000+14.6%$188/sqft |
Source:  Bright MLS #MDBC2174830 Report a problem Bright MLS #MDBC2174830 Report a problem | ||
| 11/8/2021 | Sold | $205,000+2.5%$164/sqft |
Source: Bright MLS #MDBC2012394 Report a problem | ||
| 10/10/2021 | Pending sale | $199,950$160/sqft |
Source: Bright MLS #MDBC2012394 Report a problem | ||
| 9/30/2021 | Listed for sale | $199,950-17.8%$160/sqft |
Source: Bright MLS #MDBC2012394 Report a problem | ||
| 11/16/2006 | Sold | $243,300$194/sqft |
Source: Public Record Report a problem | ||
Public tax history
| Year | Property taxes | Tax assessment |
|---|---|---|
| 2025 | $3,521 +55.9% | $196,000 +5.2% |
| 2024 | $2,258 +5.5% | $186,333 +5.5% |
| 2023 | $2,141 +5.8% | $176,667 +5.8% |
| 2022 | $2,024 +1% | $167,000 +1% |
| 2021 | $2,004 +1% | $165,333 +1% |
| 2020 | $1,984 +1% | $163,667 +1% |
| 2019 | $1,963 +3.6% | $162,000 +3.6% |
| 2018 | $1,895 +3.8% | $156,333 +3.8% |
| 2017 | $1,826 -31.5% | $150,667 +3.9% |
| 2016 | $2,666 | $145,000 |
| 2015 | $2,666 | $145,000 |
| 2014 | $2,666 | $145,000 -17.1% |
| 2013 | -- | $175,000 |
| 2012 | -- | $175,000 |
| 2011 | -- | $175,000 -26.2% |
| 2010 | -- | $237,000 +0.6% |
| 2009 | -- | $235,566 +0.6% |
| 2008 | -- | $234,133 +0.6% |
| 2007 | -- | $232,700 |
Find assessor info on the county website
Monthly payment
Est. payment
Payment breakdown
Explore the cost of this home by adjusting the details. Changes won't be saved.Climate risks
Neighborhood: 21204
Nearby schools
Schools provided by the listing agent
- District: Baltimore County Public Schools
Source: Bright MLS. This data may not be complete. We recommend contacting the local school district to confirm school assignments for this home.

Similar homes
- $225,0002 bd2 ba1.2k sqft20 Alanbrooke Ct #20F, Towson, MD 21204For Sale
 MLS ID #MDBC2174662, Sandra Hondroulis, Long & Foster Real Estate, Inc.. Bright MLS
 - $235,0002 bd2 ba1.2k sqft22 Alanbrooke Ct #22E, Baltimore, MD 21204For Sale
 MLS ID #MDBC2169580, Dominic Rallo, Berkshire Hathaway HomeServices Homesale Realty. Bright MLS
 - $239,9002 bd2 ba1.3k sqft4401 Roland Ave Unit 415, Baltimore, MD 21210For Sale
 MLS ID #MDBA2230892, Lena Bonds, Cummings & Co. Realtors. Bright MLS
 - $224,9002 bd3 ba1.4k sqft919 Dartmouthglen Way, Baltimore, MD 21212For Sale
 MLS ID #MDBA2232868, Bill Magruder, Long & Foster Real Estate, Inc.. Bright MLS
 - $349,0003 bd3 ba1.8k sqftDulaney Towers, Towson, MD 21204For SaleMLS ID #MDBC2172082, David Jeun, Corner House Realty. Bright MLS
- $225,0002 bd2 ba1.4k sqft2 High Stepper Ct APT 104, Baltimore, MD 21208For SaleMLS ID #MDBC2173568, Brian DiNardo, Cummings & Co. Realtors. Bright MLS
- $258,0002 bd2 ba1.2k sqft108 Castletown Rd Unit 301, Lutherville Timonium, MD 21093For SaleMLS ID #MDBC2173960, Catherine Miller, Monument Sotheby's International Realty. Bright MLS
- $240,0002 bd2 ba962 sqftSouthfld At Whit, Baltimore, MD 21236For SaleMLS ID #MDBC2174552, R. Lindsay Hargrave, Compass. Bright MLS
- $250,7002 bd2 ba1.2k sqft9 Mullingar Ct Unit 201, Lutherville Timonium, MD 21093For SaleMLS ID #MDBC2170230, Lynn Gurley, Cummings & Co. Realtors. Bright MLS
- $249,9003 bd2 ba1.6k sqftHeather Ridge, Baltimore, MD 21209For SaleMLS ID #MDBA2230134, Aliza Wein, Bondar Realty. Bright MLS
- $225,0002 bd2 ba1.1k sqftSilver Ridge, Baltimore, MD 21236For SaleMLS ID #MDBC2171292, Carly Leonardo, Real Broker, LLC. Bright MLS
- $245,0002 bd2 ba1.4k sqft2 Candlemaker Ct APT 202, Baltimore, MD 21208For SaleMLS ID #MDBC2175356, Linda Seidel, Long & Foster Real Estate, Inc.. Bright MLS
- $260,0003 bd2 ba1.4k sqft8746 Cimarron Cir, Baltimore, MD 21234For SaleMLS ID #MDBC2171274, Jessica Mack, Cummings & Co. Realtors. Bright MLS
- $267,5002 bd2 ba1.2k sqft7 Lough Mask Ct APT 101, Lutherville Timonium, MD 21093For SaleMLS ID #MDBC2169736, Bryan Carnaggio, Redfin Corp. Bright MLS
- $239,8003 bd2 ba1.3k sqft1206 Cedarcroft Rd, Baltimore, MD 21239For SaleMLS ID #MDBA2167272, Erin Clark, Long & Foster Real Estate, Inc.. Bright MLS
- $220,0002 bd2 ba1.2k sqft8809 Stone Ridge Cir APT 204, Baltimore, MD 21208For SaleMLS ID #MDBC2171856, Craig Marsh, Marsh Realty. Bright MLS
- $243,7502 bd3 ba1.5k sqftFallswood Ii, Baltimore, MD 21210For SaleMLS ID #MDBA2196016, Sandy Nueslein, O'Conor, Mooney & Fitzgerald. Bright MLS
- $240,0003 bd2 ba1.5k sqft3905 Darleigh Rd APT F, Nottingham, MD 21236For SaleMLS ID #MDBC2142434, Christopher Drewer, EXP Realty, LLC. Bright MLS
- $234,9002 bd2 ba1.2k sqftHollington At Th, Owings Mills, MD 21117For SaleMLS ID #MDBC2159584, Maurice Wood, Own Real Estate. Bright MLS
- $239,9003 bd2 ba1.2k sqft8809 Stone Ridge Cir APT 201, Baltimore, MD 21208For SaleMLS ID #MDBC2157558, Nick DiNicola, Samson Properties. Bright MLS
