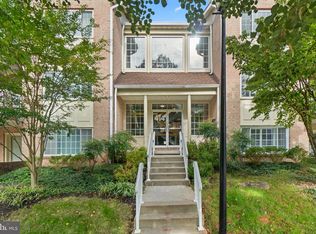
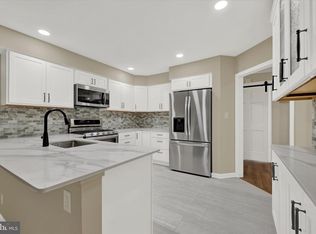
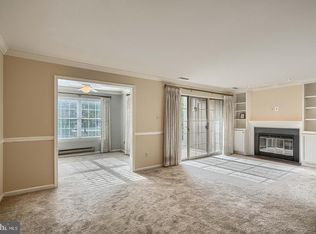
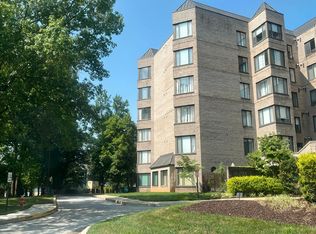
Discover an exceptional investment, first time home buyers, or right sizing opportunity in this charming 2-bedroom, 2-bathroom Colonial-style apartment designed for single level living. With a well-thought-out floor plan, this unit boasts a traditional layout that maximizes space and functionality. The inviting entryway leads to a cozy living area featuring a corner gas fireplace, perfect for creating a warm ambiance. The kitchen is equipped with essential appliances including a built-in microwave, dishwasher, and gas stove, complemented by an eat-in breakfast area and a pantry for added convenience. The dining area flows seamlessly into the living space, ideal for entertaining or relaxing. Retreat to the spacious bedrooms, each offering ample closet space, including a walk-in closets in each bedroom. The primary suite bathroom includes a walk-in shower and deep linen closet. The second bath offers a tub/shower combination. Both bathrooms have been outfitted with grab bars for safety and functionality. Enjoy the benefits of a well-maintained community with amenities such as jogging paths, secure storage, ample parking available with lighted common areas, this unit is not only comfortable but also strategically located on the first floor. Great location just off of 83, near shopping, entertainment and commuting options. Don't miss out on this chance to own this wonderful condominium.
Coming soon 11/26
$299,000
406 Rockfleet Rd Unit 101, Lutherville Timonium, MD 21093
2beds
1,309sqft
Condominium
Built in 1994
-- sqft lot
$323,200 Zestimate®
$228/sqft
$385/mo HOA
What's special
- 1 day
- 59
- 3
Zillow last checked:
Listing updated:
Listed by:
Laura-Lee Jones 410-707-7246,
Long & Foster Real Estate, Inc. 4104803338,
Listing Team: The Laura Jones Team
Source: Bright MLS,MLS#: MDBC2180012
Facts & features
Interior
Bedrooms & bathrooms
- Bedrooms: 2
- Bathrooms: 2
- Full bathrooms: 2
- Main level bathrooms: 2
- Main level bedrooms: 2
Heating
- Forced Air, Natural Gas
Cooling
- Central Air, Ceiling Fan(s), Electric
Appliances
- Included: Microwave, Dishwasher, Disposal, Dryer, Exhaust Fan, Oven/Range - Gas, Refrigerator, Washer, Gas Water Heater
- Laundry: Main Level, Has Laundry, In Unit
Features
- Bathroom - Walk-In Shower, Bathroom - Tub Shower, Breakfast Area, Ceiling Fan(s), Dining Area, Entry Level Bedroom, Floor Plan - Traditional, Eat-in Kitchen, Pantry, Recessed Lighting, Walk-In Closet(s)
- Flooring: Carpet, Wood, Ceramic Tile
- Doors: Sliding Glass, Storm Door(s)
- Windows: Double Pane Windows, Window Treatments
- Has basement: No
- Number of fireplaces: 1
- Fireplace features: Corner, Gas/Propane
Interior area
- Total structure area: 1,309
- Total interior livable area: 1,309 sqft
- Finished area above ground: 1,309
Property
Parking
- Parking features: General Common Elements, Lighted, Parking Lot
Accessibility
- Accessibility features: Grip-Accessible Features, Accessible Entrance, 2+ Access Exits
Features
- Levels: One
- Stories: 1
- Patio & porch: Patio
- Exterior features: Lighting, Storage, Street Lights
- Pool features: None
Details
- Additional structures: Above Grade
- Parcel number: 04082200018346
- Zoning: RESIDENTIAL
- Special conditions: Standard
Construction
Type & style
- Home type: Condo
- Architectural style: Colonial
- Property subtype: Condominium
- Attached to another structure: Yes
Materials
- Brick Front
Condition
- New construction: No
- Year built: 1994
Utilities & green energy
- Sewer: Public Sewer
- Water: Public
- Utilities for property: Natural Gas Available, Phone Connected, Underground Utilities, Cable, Fiber Optic, Broadband
Community & HOA
Community
- Security: 24 Hour Security, Fire Sprinkler System
- Condo and coop fee: $385 monthly
- Subdivision: Rockfleet Garden
HOA
- Has HOA: No
- Amenities included: Jogging Path
- Services included: Common Area Maintenance, Maintenance Structure, Management, Trash
Location
- Region: Lutherville Timonium
Financial & listing details
- Price per square foot: $228/sqft
- Tax assessed value: $261,667
- Annual tax amount: $3,171
- Date on market: 11/26/2026
- Listing agreement: Exclusive Right To Sell
- Ownership: Condominium
Estimated market value
$323,200
$304,000 - $343,000
$2,309/mo
Price history
| Date | Event | Price |
|---|---|---|
| 12/13/1993 | Sold | $129,900$99/sqft |
Source: Public Record Report a problem | ||
Public tax history
| Year | Property taxes | Tax assessment |
|---|---|---|
| 2026 | $4,425 +5.4% | $261,667 +4.7% |
| 2025 | $4,198 +44.3% | $250,000 +4.2% |
| 2024 | $2,909 +4.3% | $240,000 +4.3% |
| 2023 | $2,788 +4.5% | $230,000 +4.5% |
| 2022 | $2,666 +0.8% | $220,000 +0.8% |
| 2021 | $2,646 +0.8% | $218,333 +0.8% |
| 2020 | $2,626 +0.8% | $216,667 +0.8% |
| 2019 | $2,606 +4.9% | $215,000 +4.9% |
| 2018 | $2,485 +5.1% | $205,000 +5.1% |
| 2017 | $2,363 -12.7% | $195,000 +5.4% |
| 2016 | $2,707 | $185,000 +0.9% |
| 2015 | $2,707 | $183,333 +0.9% |
| 2014 | $2,707 | $181,667 +0.9% |
| 2013 | -- | $180,000 |
| 2012 | -- | $180,000 |
| 2011 | -- | $180,000 -25% |
| 2010 | -- | $240,000 +2.1% |
| 2009 | -- | $235,000 +2.2% |
| 2008 | -- | $230,000 +2.2% |
| 2007 | -- | $225,000 +16.4% |
| 2006 | -- | $193,332 +19.6% |
| 2005 | -- | $161,666 +24.4% |
| 2004 | -- | $130,000 +2.6% |
| 2003 | -- | $126,666 +2.7% |
| 2002 | -- | $123,333 +2.8% |
| 2001 | -- | $120,000 |
Find assessor info on the county website
Monthly payment
Est. payment
Payment breakdown
Explore the cost of this home by adjusting the details. Changes won't be saved.Climate risks
Neighborhood: 21093
Nearby schools
Schools provided by the listing agent
- District: Baltimore County Public Schools
Source: Bright MLS. This data may not be complete. We recommend contacting the local school district to confirm school assignments for this home.
- $315,0002 bd2 ba1.3k sqft406 Rockfleet Rd UNIT 201, Lutherville Timonium, MD 21093Sold
- $325,0002 bd2 ba1.5k sqft406 Rockfleet Rd UNIT 303, Lutherville Timonium, MD 21093Sold

- $343,300-- bd-- ba1.5k sqft406 Rockfleet Rd UNIT 102, Lutherville Timonium, MD 21093Off Market
- $352,300-- bd-- ba1.5k sqft406 Rockfleet Rd UNIT 103, Lutherville Timonium, MD 21093Off Market
Similar homes
- $350,0002 bd2 ba1.5k sqft414 Rockfleet Rd Unit 203, Lutherville Timonium, MD 21093For Sale
 MLS ID #MDBC2166138, Bob Lucido, Keller Williams Lucido Agency. Bright MLS
- $399,9992 bd2 ba1.5k sqft414 Rockfleet Rd Unit 102, Lutherville Timonium, MD 21093For Sale
 MLS ID #MDBC2176654, Melissa Edwards, Compass. Bright MLS
- $265,0002 bd2 ba1.1k sqftLoveton Farms, Sparks Glencoe, MD 21152For Sale
 MLS ID #MDBC2178724, Randy Lusk, Real Broker, LLC - Annapolis. Bright MLS
- $--2 bd2 ba1.6k sqft3021 Fallstaff Rd Unit 403B, Baltimore, MD 21209Auction
 Auction.com 1
- $267,0002 bd2 ba1.1k sqftRainflower, Sparks Glencoe, MD 21152For SaleMLS ID #MDBC2168156, Sean Ussery, CENTURY 21 New Millennium. Bright MLS
- $445,0003 bd3 ba1.8k sqft20 Faraday Dr, Lutherville Timonium, MD 21093For SaleMLS ID #MDBC2174980, Nick Kellar, LPT Realty, LLC. Bright MLS
- $226,0003 bd2 ba1.3k sqft1713 Red Oak Rd, Baltimore, MD 21234For SaleMLS ID #MDBC2177760, Michelle Kahl, Coldwell Banker Realty. Bright MLS
- $289,9902 bd2 ba1.3k sqftPerry Hall Farms, Perry Hall, MD 21128For SaleMLS ID #MDBC2171404, Michael Klijanowicz, Ghimire Homes. Bright MLS
- $217,0002 bd2 ba997 sqft10600 Partridge Ln APT B3, Cockeysville, MD 21030For SaleMLS ID #MDBC2169988, Betty Lou McCully, ExecuHome Realty. Bright MLS
- $429,9003 bd3 ba1.7k sqft909 Beaverbank Cir, Baltimore, MD 21286For SaleMLS ID #MDBC2175908, Stacy Ward, Monument Sotheby's International Realty. Bright MLS
- $255,0003 bd2 ba1.4k sqft3907 Hannon Ct APT 1F, Baltimore, MD 21236For SaleMLS ID #MDBC2179386, Rob Commodari, EXP Realty, LLC. Bright MLS
- $424,9003 bd4 ba1.7k sqft32 Goucher Woods Ct, Baltimore, MD 21286For SaleMLS ID #MDBC2178260, Brendan Butler, Cummings & Co. Realtors. Bright MLS
- $325,0003 bd2 ba1.3k sqft8901 Middlebrook Ct, Randallstown, MD 21133For SaleMLS ID #MDBC2179016, Anne Parks, American Premier Realty, LLC. Bright MLS
- $285,0002 bd2 ba1.3k sqft120 W Broadway Unit 2E, Bel Air, MD 21014For SaleMLS ID #MDHR2059438, Kirk Steffes, Cummings & Co. Realtors. Bright MLS
- $265,0002 bd2 ba1k sqft8605 Falls Run Rd Unit C, Ellicott City, MD 21043For SaleMLS ID #MDHW2075560, Joe Bird, Red Cedar Real Estate, LLC. Bright MLS
