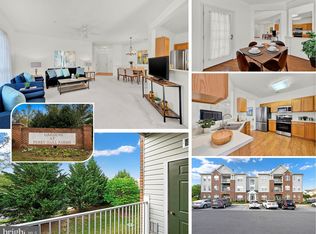
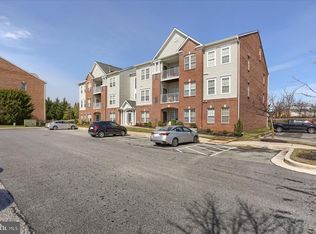
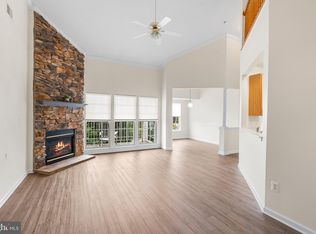
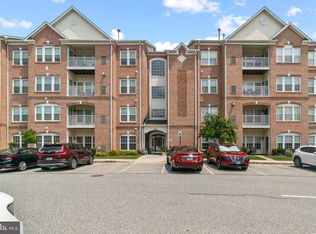
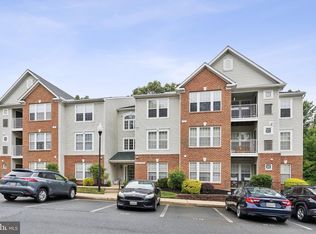
***OPEN SATURDAY 9/5/26 from 1PM to 2PM***RARELY AVAILABLE PENTHOUSE END UNIT LOCATED IN THE HIGHLY SOUGHT-AFTER PERRY HALL FARMS COMMUNITY! LOCATION, LOCATION, LOCATION! THIS BEAUTIFULLY MAINTAINED SPACIOUS 2 BEDROOM, 2 FULL BATH CONDO OFFERS THE PERFECT COMBINATION OF COMFORT, STYLE, AND CONVENIENCE IN A SECURE ELEVATOR BUILDING. ENJOY SOARING VAULTED CEILINGS, AN OPEN AND AIRY FLOOR PLAN, AND AN ABUNDANCE OF STORAGE THROUGHOUT. THE EXPANSIVE CHEF'S KITCHEN FEATURES BEAUTIFUL BUTCHER BLOCK COUNTERTOPS, 42-INCH CABINETRY, STAINLESS STEEL REFRIGERATOR, AND PLENTY OF PREP SPACE FOR ENTERTAINING. THE ADJACENT BREAKFAST ROOM PROVIDES THE PERFECT FLEX SPACE FOR A HOME OFFICE, DEN, OR SITTING AREA WITH DIRECT ACCESS TO YOUR PRIVATE BALCONY. THE OVERSIZED PRIMARY OWNER'S SUITE FEATURES A LARGE WALK-IN CLOSET AND A LUXURY EN-SUITE BATH COMPLETE WITH DOUBLE VANITY, WALK-IN SHOWER, AND BUILT-IN BENCH SEAT. THIS RARE END UNIT OFFERS ADDITIONAL WINDOWS FOR GREAT NATURAL LIGHT, PLUS PLENTY OF CONVENIENT GUEST PARKING DIRECTLY IN FRONT OF THE BUILDING. IDEALLY LOCATED JUST MINUTES FROM WHITE MARSH MALL, PERRY HALL SHOPPING, RESTAURANTS, GROCERY STORES, BANKING, FITNESS CENTERS, PARKS, DOG PARKS, MEDICAL FACILITIES, AND WITH EASY ACCESS TO I-95, I-695, ROUTE 1, ROUTE 43, ROUTE 40, AND DOWNTOWN BALTIMORE. DON'T MISS THIS RARE OPPORTUNITY TO OWN ONE OF PERRY HALL'S MOST DESIRABLE PENTHOUSE CONDOS!
For sale
$289,990
9608 Haven Farm Rd #9608M, Perry Hall, MD 21128
2beds
1,333sqft
Condominium
Built in 2001
-- sqft lot
$288,000 Zestimate®
$218/sqft
$275/mo HOA
What's special
Large walk-in closetDouble vanityWalk-in showerSoaring vaulted ceilingsStainless steel refrigeratorAdjacent breakfast roomBeautiful butcher block countertops
- 12 days
- 388
- 8
Zillow last checked:
Listing updated:
Listed by:
Michael Klijanowicz 410-236-3331,
Ghimire Homes (443) 858-1491
Source: Bright MLS,MLS#: MDBC2171404
Facts & features
Interior
Bedrooms & bathrooms
- Bedrooms: 2
- Bathrooms: 2
- Full bathrooms: 2
- Main level bathrooms: 2
- Main level bedrooms: 2
Rooms
- Room types: Living Room, Dining Room, Primary Bedroom, Bedroom 2, Kitchen, Foyer, Breakfast Room
Primary bedroom
- Features: Flooring - Carpet
- Level: Main
- Area: 180 Square Feet
- Dimensions: 12 X 15
Bedroom 2
- Features: Flooring - Carpet
- Level: Main
- Area: 168 Square Feet
- Dimensions: 12 X 14
Breakfast room
- Level: Main
Dining room
- Features: Flooring - Carpet
- Level: Main
- Area: 99 Square Feet
- Dimensions: 9 X 11
Foyer
- Features: Flooring - HardWood
- Level: Main
- Area: 25 Square Feet
- Dimensions: 5 X 5
Kitchen
- Features: Flooring - Vinyl
- Level: Main
- Area: 168 Square Feet
- Dimensions: 12 X 14
Living room
- Features: Flooring - Carpet
- Level: Main
- Area: 255 Square Feet
- Dimensions: 15 X 17
Heating
- Forced Air, Natural Gas
Cooling
- Ceiling Fan(s), Central Air, Electric
Appliances
- Included: Dishwasher, Dryer, Exhaust Fan, Oven/Range - Gas, Refrigerator, Washer, Water Heater, Gas Water Heater
- Laundry: Has Laundry, Washer In Unit, Dryer In Unit, In Unit
Features
- Breakfast Area, Dining Area, Primary Bath(s), Elevator, Entry Level Bedroom, Open Floorplan, Floor Plan - Traditional, 9'+ Ceilings, Vaulted Ceiling(s)
- Windows: Window Treatments
- Has basement: No
- Has fireplace: No
Interior area
- Total structure area: 1,333
- Total interior livable area: 1,333 sqft
- Finished area above ground: 1,333
- Finished area below ground: 0
Property
Parking
- Parking features: Parking Lot, Other
Accessibility
- Accessibility features: Accessible Elevator Installed, Accessible Entrance
Features
- Levels: One
- Stories: 1
- Exterior features: Balcony
- Pool features: None
Lot
- Features: Landscaped
Details
- Additional structures: Above Grade, Below Grade
- Parcel number: 04112300011274
- Zoning: RESIDENTIAL
- Special conditions: Standard
- Other equipment: Intercom
Construction
Type & style
- Home type: Condo
- Architectural style: Traditional
- Property subtype: Condominium
- Attached to another structure: Yes
Materials
- Combination, Brick
Condition
- New construction: No
- Year built: 2001
Utilities & green energy
- Sewer: Public Sewer
- Water: Public
Community & HOA
Community
- Security: Main Entrance Lock, Fire Sprinkler System, Smoke Detector(s)
- Condo and coop fee: $275 monthly
- Senior community: Yes
- Subdivision: Perry Hall Farms
HOA
- Has HOA: No
- Amenities included: Common Grounds, Elevator(s), Reserved/Assigned Parking, Security
- Services included: Common Area Maintenance, Maintenance Structure, Insurance, Maintenance Grounds, Management, Snow Removal, Water
- HOA name: The Gardens At Perry Hall Farms
Location
- Region: Perry Hall
Financial & listing details
- Price per square foot: $218/sqft
- Tax assessed value: $245,000
- Annual tax amount: $2,666
- Date on market: 8/23/2026
- Listing agreement: Exclusive Right To Sell
- Ownership: Condominium
Estimated market value
$288,000
$274,000 - $302,000
$2,240/mo
Price history
| Date | Event | Price |
|---|---|---|
| 8/23/2026 | Listed for sale | $289,990-12.1%$218/sqft |
Source:  Bright MLS #MDBC2171404 Report a problem Bright MLS #MDBC2171404 Report a problem | ||
| 3/15/2026 | Listing removed | $329,900$247/sqft |
Source: Bright MLS #MDBC2138410 Report a problem | ||
| 8/27/2025 | Listed for sale | $329,900+69.2%$247/sqft |
Source: Bright MLS #MDBC2138410 Report a problem | ||
| 6/26/2018 | Sold | $195,000-7.1%$146/sqft |
Source: Public Record Report a problem | ||
| 5/23/2018 | Pending sale | $210,000$158/sqft |
Source: Cummings & Co. Realtors #1001221584 Report a problem | ||
| 5/14/2018 | Listed for sale | $210,000+7.7%$158/sqft |
Source: Cummings & Co. Realtors #1001221584 Report a problem | ||
| 11/19/2013 | Sold | $195,000+43.3%$146/sqft |
Source: Public Record Report a problem | ||
| 4/19/2001 | Sold | $136,035$102/sqft |
Source: Public Record Report a problem | ||
Public tax history
| Year | Property taxes | Tax assessment |
|---|---|---|
| 2025 | $4,166 +56.2% | $245,000 +11.4% |
| 2024 | $2,666 +12.8% | $220,000 +12.8% |
| 2023 | $2,363 | $195,000 |
| 2022 | $2,363 | $195,000 |
| 2021 | $2,363 -2.5% | $195,000 -2.5% |
| 2020 | $2,424 +2.6% | $200,000 |
| 2019 | $2,363 +2.6% | $200,000 +5.3% |
| 2018 | $2,303 +2.7% | $190,000 +2.7% |
| 2017 | $2,242 -22.8% | $185,000 +5.7% |
| 2016 | $2,904 | $175,000 +6.1% |
| 2015 | $2,904 | $165,000 +6.5% |
| 2014 | $2,904 | $155,000 |
| 2013 | -- | $155,000 |
| 2012 | -- | $155,000 -26.2% |
| 2011 | -- | $210,000 +1% |
| 2010 | -- | $208,000 +1% |
| 2009 | -- | $206,000 +1% |
| 2008 | -- | $204,000 +10.3% |
| 2007 | -- | $185,000 +9% |
| 2006 | -- | $169,666 +15.4% |
| 2005 | -- | $147,000 +3.3% |
| 2004 | -- | $142,332 +3.4% |
| 2003 | -- | $137,666 +3.5% |
| 2002 | -- | $133,000 |
| 2001 | -- | $133,000 |
Find assessor info on the county website
Monthly payment
Est. payment
Payment breakdown
Explore the cost of this home by adjusting the details. Changes won't be saved.Climate risks
Neighborhood: 21128
Nearby schools
Schools provided by the listing agent
- District: Baltimore County Public Schools
Source: Bright MLS. This data may not be complete. We recommend contacting the local school district to confirm school assignments for this home.
- $310,1072 bd2 ba1.3k sqft9608 Haven Farm Rd #9608F, Perry Hall, MD 21128Sold
- $268,0002 bd-- ba1.3k sqft9608 Haven Farm Rd #9608H, Perry Hall, MD 21128Sold
- $365,0002 bd2 ba1.7k sqft9608 Haven Farm Rd UNIT 9608L, Perry Hall, MD 21128Sold
- $266,500-- bd-- ba1.3k sqft9608 Haven Farm Rd #9608A, Perry Hall, MD 21128Off Market
Similar homes
- $329,0002 bd2 ba1.6k sqft4501 Talcott Ter Unit 4501P, Perry Hall, MD 21128For Sale

 MLS ID #MDBC2169436, Alex Waicker, Cavalier Realty Company, Inc.. Bright MLS
 - $349,9002 bd2 ba1.6k sqft9501 Kingscroft Ter APT H, Perry Hall, MD 21128For Sale
 MLS ID #MDBC2170676, Michelle Gordon, Cummings & Co. Realtors. Bright MLS
 - $254,9002 bd2 ba1.1k sqft5051 Marchwood Ct #6J, Perry Hall, MD 21128For Sale
 MLS ID #MDBC2168104, Kevin Gavin, Gavin Properties. Bright MLS
 - $385,0003 bd3 ba1.7k sqft9739 Harvester Cir #9739, Perry Hall, MD 21128For Sale
 MLS ID #MDBC2169658, Kim Barton, Keller Williams Legacy. Bright MLS
 - $355,9003 bd2 ba1.7k sqft9717 Morningview Cir #9717, Perry Hall, MD 21128For SaleMLS ID #MDBC2171618, AMELIA SMITH, Redfin Corp. Bright MLS
- $289,0002 bd2 ba1.6k sqft5234 Glenthorne Ct #5234, Rosedale, MD 21237For SaleMLS ID #MDBC2169522, cory willems, Keller Williams Gateway LLC. Bright MLS
- $285,0003 bd2 ba1.5k sqft3901 Hannon Ct APT 3E, Baltimore, MD 21236For SaleMLS ID #MDBC2166764, Matthew Pivec, Kelly and Co Realty, LLC. Bright MLS
- $280,0003 bd2 ba1.5k sqft3901 Darleigh Rd APT 3G, Baltimore, MD 21236For SaleMLS ID #MDBC2149826, Anthony Mezzatesta, Cummings & Co. Realtors. Bright MLS
- $271,5003 bd2 ba1.4k sqft3901 Darleigh Rd APT C, Baltimore, MD 21236For SaleMLS ID #MDBC2145154, Patrick Campbell, Century 21 Advance Realty. Bright MLS
- $289,9002 bd4 ba1.6k sqft3 Jack Pine Pl, Baltimore, MD 21236For SaleMLS ID #MDBC2174140, Edward Wong, Advantage Realty of Maryland. Bright MLS
- $234,9002 bd2 ba1k sqft9537 Devonwood Ct #9537, Baltimore, MD 21237For SaleMLS ID #MDBC2173672, Brian Leibowitz, Maryland Realty Company. Bright MLS
- $265,0002 bd2 ba1.1k sqftLoveton Farms, Sparks Glencoe, MD 21152For SaleMLS ID #MDBC2171486, Randy Lusk, Real Broker, LLC - Annapolis. Bright MLS
- $245,0002 bd2 ba1.2k sqft8235 Poplar Mill Rd #8235, Nottingham, MD 21236For SaleMLS ID #MDBC2169238, Jamie Walker, Cummings & Co. Realtors. Bright MLS
- $305,0002 bd2 ba1.4k sqftSpenceola Farms 2b, Forest Hill, MD 21050For SaleMLS ID #MDHR2059458, Lee Tessier, EXP Realty, LLC. Bright MLS
- $285,0003 bd2 ba1.2k sqft104 Gwen Dr #1L, Forest Hill, MD 21050For SaleMLS ID #MDHR2058978, Betty Klepetka, Keller Williams Gateway LLC. Bright MLS
- $228,5002 bd2 ba970 sqftBrentwood Condo, Bel Air, MD 21014For SaleMLS ID #MDHR2059622, Steven Warfield, THE WARFIELD REALTY GROUP. Bright MLS
- $240,0003 bd2 ba1.5k sqft3905 Darleigh Rd APT F, Nottingham, MD 21236For SaleMLS ID #MDBC2142434, Christopher Drewer, EXP Realty, LLC. Bright MLS
- $279,9002 bd2 ba1.4k sqftSpenceola Farms, Forest Hill, MD 21050For SaleMLS ID #MDHR2058086, Teal Clise, EXP Realty, LLC. Bright MLS
- $295,0002 bd2 ba1.6k sqft6943 Clearwind Ct #6943C, Baltimore, MD 21209For SaleMLS ID #MDBC2173066, Daniel McDevitt, Cummings & Co. Realtors. Bright MLS
