
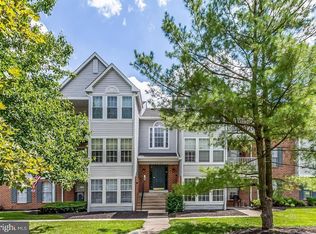
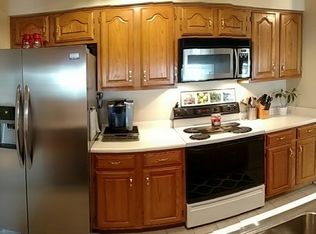
Nestled in the charming Southfield at Whitemarsh community, this delightful 2-bedroom, 2-bathroom condo offers a perfect blend of comfort and convenience.The traditional floor plan invites you in, showcasing a updated galley kitchen equipped with essential appliances, including a dishwasher, microwave, and electric oven/range-ideal for culinary enthusiasts. Enjoy the ease of in-unit laundry with washer and dryer hookups. Natural light pours in through double-pane windows, enhancing the inviting atmosphere throughout. The updated primary bath provides a serene retreat, while thoughtful window treatments add a touch of elegance. With assigned parking accessibility is a breeze. The community features common grounds for leisurely strolls, and the association fee covers trash and water, simplifying your living experience. This well-maintained brick and vinyl siding unit is ready to become your new home, offering a warm and welcoming space to create lasting memories.
For sale
$240,000
47 Laurel Path Ct #47, Baltimore, MD 21236
2beds
962sqft
Condominium
Built in 1993
-- sqft lot
$237,200 Zestimate®
$249/sqft
$353/mo HOA
What's special
Warm and welcoming spaceAssigned parkingThoughtful window treatmentsUpdated galley kitchenUpdated primary bath
- 2 days
- 77
- 5
Zillow last checked:
Listing updated:
Listed by:
R. Lindsay Hargrave 410-852-7939,
Compass (410) 886-7342,
Listing Team: The Apex Home Team Of Compass, Co-Listing Team: The Apex Home Team Of Compass,Co-Listing Agent: Randi Z. Lynn 410-952-9682,
Compass
Source: Bright MLS,MLS#: MDBC2174552
Facts & features
Interior
Bedrooms & bathrooms
- Bedrooms: 2
- Bathrooms: 2
- Full bathrooms: 2
- Main level bathrooms: 2
- Main level bedrooms: 2
Heating
- Heat Pump, Electric
Cooling
- Central Air, Heat Pump, Electric
Appliances
- Included: Dishwasher, Disposal, Dryer, Exhaust Fan, Microwave, Oven/Range - Electric, Refrigerator, Washer, Water Heater, Electric Water Heater
- Laundry: In Unit
Features
- Floor Plan - Traditional, Kitchen - Galley, Primary Bath(s), Dry Wall
- Windows: Double Pane Windows, Window Treatments
- Has basement: No
- Has fireplace: No
Interior area
- Total structure area: 962
- Total interior livable area: 962 sqft
- Finished area above ground: 962
Property
Parking
- Parking features: Assigned, Driveway, On Street
- Has uncovered spaces: Yes
- Details: Assigned Parking
Accessibility
- Accessibility features: None
Features
- Levels: One
- Stories: 1
- Pool features: None
Details
- Additional structures: Above Grade
- Parcel number: 04112200015972
- Zoning: R
- Special conditions: Standard
- Other equipment: Intercom
Construction
Type & style
- Home type: Condo
- Architectural style: Colonial
- Property subtype: Condominium
- Attached to another structure: Yes
Materials
- Brick, Combination, Vinyl Siding
Condition
- New construction: No
- Year built: 1993
Utilities & green energy
- Sewer: Public Sewer
- Water: Public
Community & HOA
Community
- Security: Main Entrance Lock, Smoke Detector(s)
- Condo and coop fee: $353 monthly
- Subdivision: Southfield At Whitemarsh
HOA
- Has HOA: No
- Amenities included: Common Grounds
- Services included: Trash, Water
Location
- Region: Baltimore
Financial & listing details
- Price per square foot: $249/sqft
- Tax assessed value: $185,000
- Annual tax amount: $2,060
- Date on market: 9/16/2026
- Listing agreement: Exclusive Right To Sell
- Ownership: Condominium
Estimated market value
$237,200
$225,000 - $249,000
$1,836/mo
Price history
| Date | Event | Price |
|---|---|---|
| 9/16/2026 | Listed for sale | $240,000+72%$249/sqft |
Source:  Bright MLS #MDBC2174552 Report a problem Bright MLS #MDBC2174552 Report a problem | ||
| 6/7/2018 | Sold | $139,500$145/sqft |
Source: Public Record Report a problem | ||
Public tax history
| Year | Property taxes | Tax assessment |
|---|---|---|
| 2025 | $3,047 +62.2% | $170,000 +9.7% |
| 2024 | $1,879 +10.7% | $155,000 +10.7% |
| 2023 | $1,697 +0.5% | $140,000 |
| 2022 | $1,689 +0.5% | $140,000 +1% |
| 2021 | $1,681 +0.5% | $138,667 +0.5% |
| 2020 | $1,673 +0.7% | $138,000 |
| 2019 | $1,660 +0.7% | $138,000 +1.5% |
| 2018 | $1,648 +0.7% | $136,000 +0.7% |
| 2017 | $1,636 -19.8% | $135,000 +1.8% |
| 2016 | $2,040 | $132,667 +1.8% |
| 2015 | $2,040 | $130,333 +1.8% |
| 2014 | $2,040 | $128,000 |
| 2013 | -- | $128,000 |
| 2012 | -- | $128,000 -23.8% |
| 2011 | -- | $168,000 +2.6% |
| 2010 | -- | $163,666 +2.7% |
| 2009 | -- | $159,333 +2.8% |
| 2008 | -- | $155,000 +13.9% |
| 2007 | -- | $136,040 +16.2% |
| 2006 | -- | $117,080 +19.3% |
| 2005 | -- | $98,120 +6.5% |
| 2004 | -- | $92,112 +7% |
| 2003 | -- | $86,106 +7.5% |
| 2002 | -- | $80,100 |
| 2001 | -- | $80,100 |
Find assessor info on the county website
Monthly payment
Est. payment
Payment breakdown
Explore the cost of this home by adjusting the details. Changes won't be saved.Climate risks
Neighborhood: 21236
Nearby schools
Schools provided by the listing agent
- District: Baltimore County Public Schools
Source: Bright MLS. This data may not be complete. We recommend contacting the local school district to confirm school assignments for this home.
Similar homes
- $259,0002 bd2 ba1k sqft8382 Cypress Mill Rd #8382, Nottingham, MD 21236For Sale

 MLS ID #MDBC2171556, Timothy Kaufman, Long & Foster Real Estate, Inc.. Bright MLS
 - $225,0002 bd2 ba1.1k sqftSilver Ridge, Baltimore, MD 21236For Sale
 MLS ID #MDBC2171292, Carly Leonardo, Real Broker, LLC. Bright MLS
 - $250,0002 bd2 ba1.3k sqft3 Stillwood Cir, Baltimore, MD 21236For Sale
 MLS ID #MDBC2173268, Jacki Miller, Keller Williams Gateway LLC. Bright MLS
 - $245,0003 bd2 ba1.2k sqft25 Arwell Ct, Baltimore, MD 21236For Sale By Owner
- $230,9002 bd1 ba1k sqft9547 Devonwood Ct #9547, Rosedale, MD 21237For SaleMLS ID #MDBC2163156, Barbara Todd, Casa Bella Realty, LLC.. Bright MLS
- $199,7002 bd2 ba985 sqft12 Juliet Ln APT 104, Baltimore, MD 21236For SaleMLS ID #MDBC2170964, Christopher Drewer, EXP Realty, LLC. Bright MLS
- $290,0002 bd2 ba1.3k sqft2 Brook Farm Ct Unit 2K, Perry Hall, MD 21128For SaleMLS ID #MDBC2176184, Natasha Skelton, Keller Williams Gateway LLC. Bright MLS
- $234,9002 bd2 ba1.3k sqft5374 Glenthorne Ct #5374, Baltimore, MD 21237For SaleMLS ID #MDBC2168054, Richard Milam, Steen Properties. Bright MLS
- $220,0004 bd2 ba1.3k sqft"the Belvedere", Baltimore, MD 21234For SaleMLS ID #MDBA2231384, Klye Thomas, Certified Realty. Bright MLS
- $222,4002 bd1 ba973 sqft9105 Lincolnshire Ct APT J, Baltimore, MD 21234For SaleMLS ID #MDBC2166172, Kimberly Weir, Long & Foster Real Estate, Inc.. Bright MLS
- $349,0003 bd2 ba1.1k sqft4323 Slater Ave, Baltimore, MD 21236For SaleMLS ID #MDBC2175554, Kimber Wallace, Cummings & Co. Realtors. Bright MLS
- $289,9003 bd2 ba1k sqft7003 Willowdale Ave, Baltimore, MD 21206For SaleMLS ID #MDBC2176246, Joseph Burch, Douglas Realty, LLC. Bright MLS
- $254,9002 bd2 ba1.1k sqft5051 Marchwood Ct #6J, Perry Hall, MD 21128For SaleMLS ID #MDBC2168104, Kevin Gavin, Gavin Properties. Bright MLS
- $253,0002 bd2 ba1.3k sqft5 Brook Farm Ct #5B, Perry Hall, MD 21128For SaleMLS ID #MDBC2173516, Marty Saunders, Advance Realty, Inc.. Bright MLS
- $309,9004 bd2 ba1.1k sqft8722 Old Harford Rd, Baltimore, MD 21234For SaleMLS ID #MDBC2175224, Christy Kopp, RE/MAX Components. Bright MLS
- $269,9003 bd3 ba1.4k sqft117 Bourbon Ct, Baltimore, MD 21234For SaleMLS ID #MDBC2175202, Curtis Lemay, Real Estate Depot. Bright MLS
- $360,0003 bd2 ba1.3k sqft8623 Heathermill Rd, Nottingham, MD 21236For SaleMLS ID #MDBC2168360, Ashley Dominick, Coldwell Banker Realty. Bright MLS
- $195,0002 bd1 ba1.3k sqft8325 Hillendale Rd, Baltimore, MD 21234For SaleMLS ID #MDBC2175500, Starr Hood, Keller Williams Flagship. Bright MLS
