Welcome to 3803 Glenview Terrace — where timeless brick construction, modern comfort, and exceptional convenience come together. This beautifully appointed 3-bedroom, 1.5-bath residence offers an inviting blend of style and functionality, complete with desirable off-street parking. Step inside to a warm and sophisticated interior designed for both everyday living and effortless entertaining. The well-appointed kitchen features sleek stainless-steel appliances, creating a clean, contemporary feel while offering everything needed for meals at home or hosting guests. Generously sized living spaces and three comfortable bedrooms provide flexibility for a variety of lifestyles, while one full bathroom and a conveniently located powder room add to the home's thoughtful design. Ideally positioned in the heart of Nottingham, this home places shopping, dining, recreation, and everyday conveniences within easy reach. Enjoy nearby grocery options including Giant Food, along with convenient access to the White Marsh retail and entertainment corridor. Spend an afternoon shopping at White Marsh Mall, enjoy dining, movies, entertainment and seasonal events at THE AVENUE at White Marsh, or escape outdoors to the trails and recreational amenities at Honeygo Run Regional Park and Community Center. With easy access to Route 43 and the greater Baltimore area, 3803 Glenview Terrace delivers the perfect combination of refined living, accessibility, and location. Welcome home
For sale
$276,000
3803 Glenview Ter, Baltimore, MD 21236
3beds
1,352sqft
Townhouse
Built in 1987
1,403 Square Feet Lot
$273,800 Zestimate®
$204/sqft
$30/mo HOA
What's special
Warm and sophisticated interiorTimeless brick constructionThoughtful designModern comfortDesirable off-street parkingSleek stainless-steel appliancesWell-appointed kitchen
- 6 days
- 205
- 7
Zillow last checked:
Listing updated:
Listed by:
Adekemi Adesida 301-704-9886,
Smart Realty, LLC 3012525515
Source: Bright MLS,MLS#: MDBC2175206
Facts & features
Interior
Bedrooms & bathrooms
- Bedrooms: 3
- Bathrooms: 2
- Full bathrooms: 1
- 1/2 bathrooms: 1
- Main level bathrooms: 2
- Main level bedrooms: 3
Basement
- Description: Percent Finished: 100.0
- Area: 576
Heating
- Heat Pump, Central
Cooling
- Heat Pump, Other
Appliances
- Included: Electric Water Heater
Features
- Basement: Full
- Has fireplace: No
Interior area
- Total structure area: 1,728
- Total interior livable area: 1,352 sqft
- Finished area above ground: 1,152
- Finished area below ground: 200
Property
Parking
- Total spaces: 1
- Parking features: Private, Off Street
Accessibility
- Accessibility features: None
Features
- Levels: Bi-Level,Two
- Stories: 2
- Pool features: None
Lot
- Size: 1,403 Square Feet
Details
- Additional structures: Above Grade, Below Grade
- Parcel number: 04142000008290
- Zoning: R
- Special conditions: Standard
Construction
Type & style
- Home type: Townhouse
- Property subtype: Townhouse
Materials
- Brick
- Foundation: Block
- Roof: Asbestos Shingle
Condition
- Excellent
- New construction: No
- Year built: 1987
Utilities & green energy
- Sewer: Public Sewer
- Water: Public
Community & HOA
Community
- Subdivision: Joppa
HOA
- Has HOA: Yes
- HOA fee: $179 semi-annually
Location
- Region: Baltimore
Financial & listing details
- Price per square foot: $204/sqft
- Tax assessed value: $238,000
- Annual tax amount: $2,693
- Date on market: 9/21/2026
- Listing agreement: Exclusive Agency
- Ownership: Fee Simple
Estimated market value
$273,800
$260,000 - $287,000
$2,236/mo
Price history
| Date | Event | Price |
|---|---|---|
| 9/21/2026 | Listed for sale | $276,000+95.7%$204/sqft |
Source:  Bright MLS #MDBC2175206 Report a problem Bright MLS #MDBC2175206 Report a problem | ||
| 8/18/2015 | Sold | $141,000-11.8%$104/sqft |
Source: Public Record Report a problem | ||
| 6/5/2015 | Listed for sale | $159,900$118/sqft |
Source: Keller Williams - Annapolis #BC8526608 Report a problem | ||
| 5/21/2015 | Pending sale | $159,900$118/sqft |
Source: Keller Williams - Annapolis #BC8526608 Report a problem | ||
| 4/3/2015 | Price change | $159,900-8.6%$118/sqft |
Source: Keller Williams - Annapolis #BC8526608 Report a problem | ||
| 1/31/2015 | Price change | $175,000-10.3%$129/sqft |
Source: Keller Williams Select Realtors #BC8526608 Report a problem | ||
| 1/4/2015 | Listed for sale | $195,000+18.3%$144/sqft |
Source: Keller Williams Select Realtors #BC8526608 Report a problem | ||
| 11/15/2014 | Listing removed | $164,900$122/sqft |
Source: Long & Foster Real Estate #BC8469520 Report a problem | ||
| 8/12/2014 | Price change | $164,900-2.9%$122/sqft |
Source: Long & Foster Real Estate #BC8351815 Report a problem | ||
| 7/13/2014 | Price change | $169,900-2.6%$126/sqft |
Source: Long & Foster Real Estate #BC8351815 Report a problem | ||
| 6/24/2014 | Price change | $174,500-2.5%$129/sqft |
Source: Long & Foster Real Estate #BC8351815 Report a problem | ||
| 6/12/2014 | Price change | $179,000-2.7%$132/sqft |
Source: Long & Foster Real Estate #BC8351815 Report a problem | ||
| 5/23/2014 | Price change | $184,000-2.1%$136/sqft |
Source: Long & Foster Real Estate #BC8351815 Report a problem | ||
| 5/18/2014 | Listed for sale | $187,900+92.7%$139/sqft |
Source: Long & Foster Real Estate #BC8351815 Report a problem | ||
| 6/29/2000 | Sold | $97,500+12.1%$72/sqft |
Source: Public Record Report a problem | ||
| 12/4/1993 | Sold | $87,000$64/sqft |
Source: Public Record Report a problem | ||
Public tax history
| Year | Property taxes | Tax assessment |
|---|---|---|
| 2025 | $3,685 +47.3% | $222,200 +7.7% |
| 2024 | $2,502 +8.3% | $206,400 +8.3% |
| 2023 | $2,310 +1.2% | $190,600 |
| 2022 | $2,282 +1.3% | $190,600 +2.5% |
| 2021 | $2,254 +1.3% | $185,933 +1.3% |
| 2020 | $2,225 +4.5% | $183,600 |
| 2019 | $2,130 +4.7% | $183,600 +9.4% |
| 2018 | $2,035 +4.9% | $167,867 +4.9% |
| 2017 | $1,939 +7.9% | $160,000 +1.9% |
| 2016 | $1,797 | $156,967 +2% |
| 2015 | $1,797 | $153,933 +2% |
| 2014 | $1,797 | $150,900 |
| 2013 | -- | $150,900 |
| 2012 | -- | $150,900 -17.8% |
| 2011 | -- | $183,600 +4% |
| 2010 | -- | $176,476 +4.3% |
| 2009 | -- | $169,263 +4.5% |
| 2008 | -- | $162,050 +15.4% |
| 2007 | -- | $140,392 +18.2% |
| 2006 | -- | $118,736 +22.3% |
| 2005 | -- | $97,080 +3.9% |
| 2004 | -- | $93,436 +4.1% |
| 2003 | -- | $89,793 +4.2% |
| 2002 | -- | $86,150 |
| 2001 | -- | $86,150 |
Find assessor info on the county website
Monthly payment
Est. payment
Payment breakdown
Explore the cost of this home by adjusting the details. Changes won't be saved.Climate risks
Neighborhood: 21236
Nearby schools
Schools provided by the listing agent
- District: Baltimore County Public Schools
Source: Bright MLS. This data may not be complete. We recommend contacting the local school district to confirm school assignments for this home.

Similar homes
- $274,9504 bd2 ba1.5k sqft39 Rader Ct, Baltimore, MD 21234For Sale
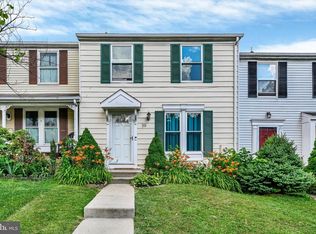
 MLS ID #MDBC2175558, Gene Drubetskoy, EXP Realty, LLC. Bright MLS
 - $269,9003 bd3 ba1.4k sqft117 Bourbon Ct, Baltimore, MD 21234For Sale
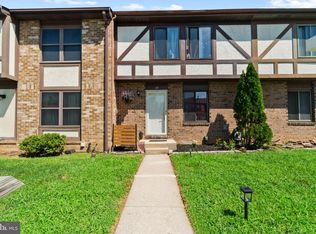 MLS ID #MDBC2175202, Curtis Lemay, Real Estate Depot. Bright MLS
 - $330,0003 bd3 ba1.7k sqft11 Pikehall Pl, Nottingham, MD 21236For Sale
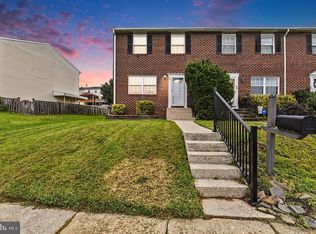 MLS ID #MDBC2175882, Susan Greco, Boyle & Kahoe Real Estate. Bright MLS
 - $335,0004 bd3 ba1.6k sqft22 Powderview Ct, Baltimore, MD 21236For Sale
 MLS ID #MDBC2175322, Michele McFadden, RE/MAX Advantage Realty. Bright MLS
 - $275,0004 bd2 ba1.4k sqft66 Talister Ct, Baltimore, MD 21237For SaleMLS ID #MDBC2170842, David Bowers, Howard Hanna Real Estate Services-Shrewsbury. Bright MLS
- $269,5003 bd2 ba1.4k sqft3901 Darleigh Rd APT C, Baltimore, MD 21236For SaleMLS ID #MDBC2145154, Patrick Campbell, Century 21 Advance Realty. Bright MLS
- $344,9003 bd2 ba1.6k sqft49 Bellfalls Way, Baltimore, MD 21236For SaleMLS ID #MDBC2173522, Erik Grooms, Douglas Realty, LLC. Bright MLS
- $330,0003 bd3 ba1.7k sqft44 Gunfalls Garth, Baltimore, MD 21236For SaleMLS ID #MDBC2169642, Michele Reid, Cummings & Co. Realtors. Bright MLS
- $325,0003 bd3 ba1.8k sqft3029 N Branch Ln, Baltimore, MD 21234For SaleMLS ID #MDBC2173494, Bill Magruder, Long & Foster Real Estate, Inc.. Bright MLS
- $329,9003 bd3 ba1.7k sqft9121 Deviation Rd, Nottingham, MD 21236For SaleMLS ID #MDBC2169434, Bethanie Fincato, Cummings & Co. Realtors. Bright MLS
- $344,0003 bd3 ba1.8k sqft14 Bellfalls Way, Baltimore, MD 21236For SaleMLS ID #MDBC2173452, Mark B Althoff, Coldwell Banker Realty. Bright MLS
- $275,0005 bd3 ba1.6k sqft708 Villager Cir, Dundalk, MD 21222For SaleMLS ID #MDBC2173546, Craig Marsh, Marsh Realty. Bright MLS
- $225,0002 bd2 ba1.1k sqftSilver Ridge, Baltimore, MD 21236For SaleMLS ID #MDBC2171292, Carly Leonardo, Real Broker, LLC. Bright MLS
- $270,0003 bd3 ba1.4k sqft624 Saint Georges Station Rd, Reisterstown, MD 21136For SaleMLS ID #MDBC2175508, LaWanda Carey, Samson Properties. Bright MLS
- $299,9003 bd2 ba1.5k sqft645 Milford Ct, Abingdon, MD 21009For SaleMLS ID #MDHR2060024, Nicole Jantz, American Dream Realty and Management. Bright MLS
- $280,0003 bd2 ba1.3k sqft3600 Marpat Dr, Abingdon, MD 21009For SaleMLS ID #MDHR2059222, Craig Marsh, Marsh Realty. Bright MLS
- $290,0003 bd2 ba1.9k sqft3015 Grindon Ave, Baltimore, MD 21214For SaleMLS ID #MDBA2228578, Dawn Fender, Cummings & Co. Realtors. Bright MLS
- $299,9003 bd2 ba1.3k sqft2223 Fleet St, Baltimore, MD 21231For SaleMLS ID #MDBA2218068, Dorothy McMichael, Cummings & Co. Realtors. Bright MLS
- $224,9002 bd3 ba1.4k sqft919 Dartmouthglen Way, Baltimore, MD 21212For SaleMLS ID #MDBA2227692, Azam Khan, Long & Foster Real Estate, Inc.. Bright MLS
- $229,0003 bd2 ba1.5k sqft4640 Marble Hall Rd, Baltimore, MD 21239For SaleMLS ID #MDBA2224930, Brian DiNardo, Cummings & Co. Realtors. Bright MLS
