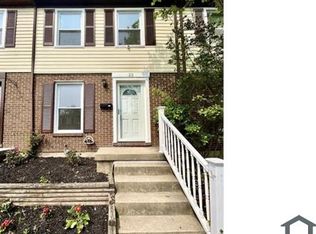
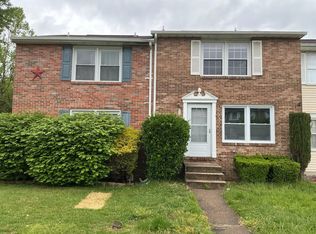
Located in the Belmont community, this delightful end-of-row townhouse offers a perfect blend of comfort and convenience. Built in 1975, this Colonial-style home features three spacious bedrooms and one and a half bathrooms, making it an ideal for those seeking a cozy yet functional living space. Step inside to discover a partially finished basement, providing additional room for recreation or storage, with convenient outside access and a laundry space with washer and dryer included. The inviting kitchen is equipped with brand new appliances(including an electric stove, dishwasher, garbage disposal and refrigerator) ensuring that meal prep days are a breeze. The kithcen, dining room and living room have brand new LVP floors. The entire house has been freshly painted and the upper and lower level feature brand new carpet. Enjoy the warmth of natural light streaming through vinyl-clad windows, enhancing the home's welcoming atmosphere. Outside, a lovely patio invites you to unwind and enjoy the fresh air, while the community pool offers a refreshing escape during warm summer days. With assigned off-street parking for two vehicles and a shed for extra storage, this home is designed with practicality in mind. The association takes care of common area maintenance and snow removal, allowing you to focus on what truly matters-creating memories in your new home. Experience the comfort and community spirit of Belmont. This townhouse is not just a place to live; it's a place to call home.
Coming soon 11/06
$245,000
20 Lerner Ct #32J, Baltimore, MD 21236
3beds
1,296sqft
Townhouse
Built in 1975
-- sqft lot
$244,900 Zestimate®
$189/sqft
$95/mo HOA
What's special
- 6 days
- 178
- 7
Zillow last checked:
Listing updated:
Listed by:
Christopher Drewer 410-292-3218,
EXP Realty, LLC 8888607369,
Listing Team: Drewer Team
Source: Bright MLS,MLS#: MDBC2179740
Facts & features
Interior
Bedrooms & bathrooms
- Bedrooms: 3
- Bathrooms: 2
- Full bathrooms: 1
- 1/2 bathrooms: 1
Rooms
- Room types: Living Room, Dining Room, Primary Bedroom, Bedroom 2, Bedroom 3, Kitchen, Family Room, Utility Room, Full Bath
Primary bedroom
- Features: Flooring - Carpet
- Level: Upper
- Area: 120 Square Feet
- Dimensions: 10 X 12
Bedroom 2
- Features: Flooring - Carpet
- Level: Upper
- Area: 80 Square Feet
- Dimensions: 8 X 10
Bedroom 3
- Features: Flooring - Carpet
- Level: Upper
- Area: 117 Square Feet
- Dimensions: 13 X 9
Dining room
- Features: Ceiling Fan(s), Flooring - Luxury Vinyl Plank
- Level: Main
- Area: 104 Square Feet
- Dimensions: 8 X 13
Family room
- Features: Flooring - Carpet, Recessed Lighting
- Level: Lower
- Area: 288 Square Feet
- Dimensions: 12 X 24
Other
- Level: Upper
Kitchen
- Features: Flooring - Luxury Vinyl Plank
- Level: Main
- Area: 104 Square Feet
- Dimensions: 8 X 13
Living room
- Features: Flooring - Carpet, Ceiling Fan(s)
- Level: Main
- Area: 208 Square Feet
- Dimensions: 13 X 16
Utility room
- Features: Flooring - Concrete
- Level: Lower
- Area: 117 Square Feet
- Dimensions: 9 X 13
Heating
- Forced Air, Heat Pump, Electric
Cooling
- Ceiling Fan(s), Central Air, Electric
Appliances
- Included: Cooktop, Dishwasher, Refrigerator, Washer, Dryer, Electric Water Heater
Features
- Doors: Sliding Glass
- Windows: Vinyl Clad
- Basement: Partially Finished,Connecting Stairway,Improved,Exterior Entry,Rear Entrance
- Has fireplace: No
Interior area
- Total structure area: 1,296
- Total interior livable area: 1,296 sqft
- Finished area above ground: 1,296
Property
Parking
- Parking features: Assigned, Off Street
- Details: Assigned Parking
Accessibility
- Accessibility features: None
Features
- Levels: Three
- Stories: 3
- Patio & porch: Patio
- Pool features: Community
- Fencing: Back Yard
Details
- Additional structures: Above Grade
- Parcel number: 04111700004383
- Zoning: R
- Special conditions: Standard
Construction
Type & style
- Home type: Townhouse
- Architectural style: Colonial
- Property subtype: Townhouse
Materials
- Frame, Vinyl Siding
- Foundation: Block
Condition
- New construction: No
- Year built: 1975
Utilities & green energy
- Electric: 200+ Amp Service
- Sewer: Public Sewer
- Water: Public
Community & HOA
Community
- Condo and coop fee: $95 monthly
- Subdivision: Belmont
HOA
- Has HOA: No
- Amenities included: Pool, Pool Mem Avail
- Services included: Common Area Maintenance, Insurance, Management, Snow Removal, Taxes, Trash
Location
- Region: Baltimore
Financial & listing details
- Price per square foot: $189/sqft
- Tax assessed value: $202,000
- Annual tax amount: $2,448
- Date on market: 11/6/2026
- Listing agreement: Exclusive Right To Sell
- Ownership: Condominium
Estimated market value
$244,900
$233,000 - $257,000
$2,732/mo
Price history
| Date | Event | Price |
|---|---|---|
| 9/20/2024 | Listing removed | $2,200$2/sqft |
Source: Bright MLS #MDBC2105474 Report a problem | ||
| 8/28/2024 | Listed for rent | $2,200+37.5%$2/sqft |
Source: Bright MLS #MDBC2105474 Report a problem | ||
| 6/3/2022 | Sold | $215,500+7.8%$166/sqft |
Source:  Bright MLS #MDBC2035778 Report a problem | ||
| 5/17/2022 | Pending sale | $199,900$154/sqft |
Source: Bright MLS #MDBC2035778 Report a problem | ||
| 5/17/2022 | Listing removed | -- |
Source:  RE/MAX International Report a problem | ||
| 5/12/2022 | Listed for sale | $199,900+146.8%$154/sqft |
Source: Bright MLS #MDBC2035778 Report a problem | ||
| 10/21/2018 | Listing removed | $1,600$1/sqft |
Source: RE/MAX First Choice #1001780054 Report a problem | ||
| 6/5/2018 | Listed for rent | $1,600$1/sqft |
Source: RE/MAX First Choice #1001780054 Report a problem | ||
| 6/13/1994 | Sold | $81,000$63/sqft |
Source: Public Record Report a problem | ||
Public tax history
| Year | Property taxes | Tax assessment |
|---|---|---|
| 2026 | $3,653 +9.3% | $202,000 +9.5% |
| 2025 | $3,342 +65.3% | $184,400 +10.6% |
| 2024 | $2,022 +11.8% | $166,800 +11.8% |
| 2023 | $1,808 +1.3% | $149,200 |
| 2022 | $1,786 +1.3% | $149,200 +2.6% |
| 2021 | $1,763 +1.3% | $145,467 +1.3% |
| 2020 | $1,740 +0.8% | $143,600 |
| 2019 | $1,727 +0.8% | $143,600 +1.6% |
| 2018 | $1,713 +0.8% | $141,333 +0.8% |
| 2017 | $1,699 -11% | $140,200 |
| 2016 | $1,910 | $140,200 |
| 2015 | $1,910 | $140,200 -1.3% |
| 2014 | $1,910 | $142,100 |
| 2013 | -- | $142,100 |
| 2012 | -- | $142,100 -12.5% |
| 2011 | -- | $162,400 +2% |
| 2010 | -- | $159,272 +2% |
| 2009 | -- | $156,116 +2.1% |
| 2008 | -- | $152,960 +17.4% |
| 2007 | -- | $130,310 +21% |
| 2006 | -- | $107,660 +26.6% |
| 2005 | -- | $85,010 +2.4% |
| 2004 | -- | $82,990 +2.5% |
| 2003 | -- | $80,970 +2.6% |
| 2002 | -- | $78,950 |
| 2001 | -- | $78,950 |
Find assessor info on the county website
Monthly payment
Est. payment
Payment breakdown
Explore the cost of this home by adjusting the details. Changes won't be saved.Climate risks
Neighborhood: 21236
Nearby schools
Schools provided by the listing agent
- District: Baltimore County Public Schools
Source: Bright MLS. This data may not be complete. We recommend contacting the local school district to confirm school assignments for this home.


Similar homes
- $330,0003 bd3 ba1.6k sqft10 Perryfalls Pl, Nottingham, MD 21236For Sale
 MLS ID #MDBC2179042, Jen Schaub, EXP Realty, LLC. Bright MLS
- $225,0003 bd2 ba1.5k sqft1021 Foxchase Ln, Baltimore, MD 21221For Sale
 MLS ID #MDBC2180288, Max Liskovich, R&R Executive Realty. Bright MLS
- $249,0002 bd1 ba1.1k sqft2216 Ellen Ave, Baltimore, MD 21234For Sale
 MLS ID #MDBC2178800, Malissa Duffy, Real Estate Professionals, Inc.. Bright MLS
- $--3 bd3 ba1.1k sqft5324 King Arthur Cir, Rosedale, MD 21237Auction
 Auction.com 1
- $250,0003 bd2 ba1.5k sqft1529 Hopewell Ave, Essex, MD 21221For SaleMLS ID #MDBC2178974, Holly Teigland, Humanity Realtors, Inc.. Bright MLS
- $239,9003 bd2 ba1.3k sqft1812 Crestview Rd, Baltimore, MD 21239For SaleMLS ID #MDBA2229216, Chris Cooke, Berkshire Hathaway HomeServices Homesale Realty. Bright MLS
- $249,0003 bd2 ba1.8k sqft1343 Stonewood Rd, Baltimore, MD 21239For SaleMLS ID #MDBA2229780, Michele Reid, Cummings & Co. Realtors. Bright MLS
- $214,0003 bd2 ba1.3k sqft5929 Falkirk Rd, Baltimore, MD 21239For SaleMLS ID #MDBA2223340, Robyn Douglas, ExecuHome Realty. Bright MLS
- $309,9003 bd2 ba1.7k sqft4228 Thorncliff Rd, Baltimore, MD 21236For SaleMLS ID #MDBC2170890, Joseph DeSimone, Cummings & Co. Realtors. Bright MLS
- $224,9993 bd2 ba1.1k sqft1923 Jasmine Rd, Baltimore, MD 21222For SaleMLS ID #MDBC2178994, Derek Howard, Superior Solutions Realty LLC. Bright MLS
- $235,0003 bd2 ba1.5k sqft1624 Hartsdale Rd, Baltimore, MD 21239For SaleMLS ID #MDBA2221020, Stephanie Handy, EXP Realty, LLC. Bright MLS
- $265,0003 bd2 ba1.5k sqft3105 Woodhome Ave, Baltimore, MD 21234For SaleMLS ID #MDBA2230796, Lee Tessier, EXP Realty, LLC. Bright MLS
- $249,9003 bd2 ba1.8k sqft3617 Elmley Ave, Baltimore, MD 21213For SaleMLS ID #MDBA2221992, Venita Jacobson, CENTURY 21 New Millennium. Bright MLS
- $258,0003 bd2 ba1.7k sqft5810 Falkirk Rd, Baltimore, MD 21239For SaleMLS ID #MDBA2218270, Joseph Harrison, Samson Properties. Bright MLS
- $339,0002 bd2 ba1k sqft3203 E Joppa Rd, Parkville, MD 21234For SaleMLS ID #MDBC2179650, Shirley Camiolo, Samson Properties. Bright MLS
