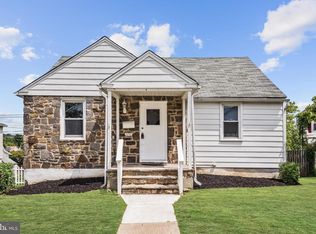
This charming 3 bedroom 2 bath (finished basement)Cape Cod home, built in 1948, offers a delightful blend of classic character and modern comfort. With 1,723 sq. ft. of thoughtfully designed living space, this residence features two cozy bedrooms and two full bathrooms, perfect for relaxation and rejuvenation. The traditional floor plan includes a formal dining room and an efficient kitchen equipped with essential appliances such as a built-in microwave, electric stove, refrigerator, and washer/dryer, making daily living a breeze. Step outside to enjoy the inviting deck, ideal for morning coffee or evening gatherings. The exterior is adorned with sidewalks and street lights, enhancing the neighborhood's warm ambiance. The property boasts a private concrete driveway with ample off-street parking, ensuring convenience for you and your guests. Located in a vibrant community, this home is just a short distance from local parks, providing ample opportunities for outdoor activities and leisure. The nearby bus stop, less than a mile away, offers easy access to public transportation, connecting you to the wider area. With its combination of comfort, community, and convenience, this home is a perfect place to create lasting memories. Experience the warmth and charm of this delightful property, where every corner invites you to feel right at home.
For sale
$319,900
4228 Thorncliff Rd, Baltimore, MD 21236
3beds
1,723sqft
Single Family Residence
Built in 1948
5,227 Square Feet Lot
$317,400 Zestimate®
$186/sqft
$-- HOA
What's special
Formal dining roomTwo cozy bedrooms
- 46 days
- 746
- 47
Likely to sell faster than
Zillow last checked:
Listing updated:
Listed by:
Joseph DeSimone 410-908-5646,
Cummings & Co. Realtors 410-823-0033
Source: Bright MLS,MLS#: MDBC2170890
Facts & features
Interior
Bedrooms & bathrooms
- Bedrooms: 3
- Bathrooms: 2
- Full bathrooms: 2
- Main level bathrooms: 1
- Main level bedrooms: 2
Rooms
- Room types: Dining Room, Bedroom 2, Bedroom 3, Kitchen, Family Room, Bedroom 1, Laundry, Bathroom 1
Bedroom 1
- Level: Main
Bedroom 2
- Level: Main
Bedroom 3
- Features: Flooring - Carpet
- Level: Upper
Bathroom 1
- Level: Main
Dining room
- Level: Main
Family room
- Level: Lower
Kitchen
- Level: Main
Laundry
- Level: Lower
Heating
- Forced Air, Natural Gas
Cooling
- Central Air, Window Unit(s), Electric
Appliances
- Included: Microwave, Dryer, Refrigerator, Cooktop, Washer, Water Heater, Gas Water Heater
- Laundry: In Basement, Dryer In Unit, Has Laundry, Lower Level, Washer In Unit, Laundry Room
Features
- Bathroom - Tub Shower, Dining Area, Entry Level Bedroom, Floor Plan - Traditional, Formal/Separate Dining Room, Kitchen - Efficiency, Dry Wall
- Flooring: Carpet, Ceramic Tile, Hardwood, Wood
- Basement: Combination,Connecting Stairway,Partial,Heated,Improved,Interior Entry,Exterior Entry,Partially Finished,Rear Entrance,Walk-Out Access
- Has fireplace: No
Interior area
- Total structure area: 1,723
- Total interior livable area: 1,723 sqft
- Finished area above ground: 1,229
- Finished area below ground: 494
Property
Parking
- Total spaces: 2
- Parking features: Concrete, Private, Driveway, Off Street, On Street
- Uncovered spaces: 2
Accessibility
- Accessibility features: Accessible Doors
Features
- Levels: Two
- Stories: 2
- Patio & porch: Deck
- Exterior features: Sidewalks, Street Lights
- Pool features: None
Lot
- Size: 5,227 Square Feet
Details
- Additional structures: Above Grade, Below Grade
- Parcel number: 04141403020100
- Zoning: R
- Special conditions: Standard
Construction
Type & style
- Home type: SingleFamily
- Architectural style: Cape Cod
- Property subtype: Single Family Residence
Materials
- Aluminum Siding, Block
- Foundation: Block
- Roof: Shingle
Condition
- Good
- New construction: No
- Year built: 1948
Utilities & green energy
- Electric: 200+ Amp Service
- Sewer: Public Sewer
- Water: Public
- Utilities for property: Cable Available, Electricity Available, Natural Gas Available, Phone Available, Sewer Available, Water Available, Cable
Community & HOA
Community
- Subdivision: Fullerton
HOA
- Has HOA: No
Location
- Region: Baltimore
Financial & listing details
- Price per square foot: $186/sqft
- Tax assessed value: $227,500
- Annual tax amount: $2,611
- Date on market: 8/20/2026
- Listing agreement: Exclusive Agency
- Listing terms: Conventional,FHA,VA Loan,Cash
- Ownership: Fee Simple
- Road surface type: Black Top, Paved
Estimated market value
$317,400
$302,000 - $333,000
$2,924/mo
Price history
| Date | Event | Price |
|---|---|---|
| 8/20/2026 | Listed for sale | $319,900+67%$186/sqft |
Source:  Bright MLS #MDBC2170890 Report a problem Bright MLS #MDBC2170890 Report a problem | ||
| 11/20/2007 | Sold | $191,500$111/sqft |
Source: Public Record Report a problem | ||
Public tax history
| Year | Property taxes | Tax assessment |
|---|---|---|
| 2026 | $3,773 +0.8% | $227,500 +5.6% |
| 2025 | $3,743 +51.8% | $215,433 +5.9% |
| 2024 | $2,465 +6.3% | $203,367 +6.3% |
| 2023 | $2,319 +1% | $191,300 |
| 2022 | $2,295 +1% | $191,300 +2.1% |
| 2021 | $2,271 +1.1% | $187,367 +1.1% |
| 2020 | $2,247 +1.8% | $185,400 |
| 2019 | $2,206 +1.9% | $185,400 +3.8% |
| 2018 | $2,165 +1.9% | $178,667 +1.9% |
| 2017 | $2,125 -25.9% | $175,300 +4.2% |
| 2016 | $2,866 | $168,233 +4.4% |
| 2015 | $2,866 | $161,167 +4.6% |
| 2014 | $2,866 | $154,100 |
| 2013 | -- | $154,100 |
| 2012 | -- | $154,100 -19.8% |
| 2011 | -- | $192,200 +4.5% |
| 2010 | -- | $183,952 +4.7% |
| 2009 | -- | $175,686 +4.9% |
| 2008 | -- | $167,420 +16.4% |
| 2007 | -- | $143,842 +19.6% |
| 2006 | -- | $120,266 +24.4% |
| 2005 | -- | $96,690 +1.8% |
| 2004 | -- | $94,942 +1.9% |
| 2003 | -- | $93,196 +1.9% |
| 2002 | -- | $91,450 +0.3% |
| 2001 | -- | $91,186 |
Find assessor info on the county website
Monthly payment
Est. payment
Payment breakdown
Explore the cost of this home by adjusting the details. Changes won't be saved.Climate risks
Neighborhood: 21236
Nearby schools
Schools provided by the listing agent
- District: Baltimore County Public Schools
Source: Bright MLS. This data may not be complete. We recommend contacting the local school district to confirm school assignments for this home.
Similar homes
- $--2 bd1 ba1.1k sqft7703 Wilson Ave, Baltimore, MD 21234Auction
 Xome
Xome - $315,0002 bd2 ba1.3k sqft6611 Kenwood Ave, Baltimore, MD 21237For Sale

 MLS ID #MDBC2171400, Kevin Gavin, Gavin Properties. Bright MLS
 - $--3 bd3 ba1.6k sqft5324 King Arthur Cir, Rosedale, MD 21237Auction
 Auction.com 2
 - $275,0003 bd2 ba1.5k sqft3105 Woodhome Ave, Baltimore, MD 21234For Sale
 MLS ID #MDBA2230796, Lee Tessier, EXP Realty, LLC. Bright MLS
 - $329,9003 bd2 ba1.1k sqft7415 Hill Ct, Dundalk, MD 21222For SaleMLS ID #MDBC2161998, Andrew Undem, Berkshire Hathaway HomeServices Homesale Realty. Bright MLS
- $275,0002 bd2 ba2k sqft6502 Eastern Pkwy, Baltimore, MD 21214For SaleMLS ID #MDBA2230774, Calley Schwaber, Cummings & Co. Realtors. Bright MLS
- $410,0006 bd3 ba1.9k sqft2604 Jerald Dr, Baltimore, MD 21234For SaleMLS ID #MDBC2173818, Bob Lucido, Keller Williams Lucido Agency. Bright MLS
- $400,0004 bd2 ba2k sqft4 McKenna Ct, Baltimore, MD 21234For SaleMLS ID #MDBC2176228, Jennifer Bayne, Long & Foster Real Estate, Inc.. Bright MLS
- $365,0004 bd3 ba1.8k sqft12 Liberty Pkwy, Baltimore, MD 21222For SaleMLS ID #MDBC2169200, Karla Gomez Zepeda, Samson Properties. Bright MLS
- $340,0005 bd3 ba1.8k sqft2802 Grindon Ave, Baltimore, MD 21214For SaleMLS ID #MDBA2218392, Max Burton, Mr. Lister Realty. Bright MLS
- $369,9994 bd2 ba1.5k sqft3032 3rd Ave, Parkville, MD 21234For SaleMLS ID #MDBC2165244, Crystal Smith, RE/MAX Executive. Bright MLS
