Classic Cape Cod charm meets thoughtful updates at 4204 Thorncliff Road in the sought-after Hawthorne neighborhood. A welcoming front porch leads to a bright main level with luxury vinyl plank flooring and an easy, open flow. The kitchen features quartz countertops and stainless steel appliances. The main level offers two bedrooms and two full baths, giving you flexibility for guests, a home office, or main-level living. Upstairs, the private owner’s suite has a walk-in closet and its own full bath. The partially finished lower level adds a fourth bedroom, a carpeted recreation area, and plenty of storage. Major updates give real peace of mind: new roof, windows, and renovated baths in 2024, plus a vinyl privacy fence and yard regrading in 2025. Outside, relax or entertain on the composite deck overlooking the private backyard with a storage shed, and enjoy off-street parking on the concrete driveway. Close to shopping, dining, parks, and I-695. Move-in ready and waiting for you!
For sale
$399,000
4204 Thorncliff Rd, Nottingham, MD 21236
4beds
2,215sqft
Single Family Residence
Built in 1948
5,000 Square Feet Lot
$395,500 Zestimate®
$180/sqft
$-- HOA
What's special
Partially finished lower levelCarpeted recreation areaPlenty of storageBright main levelStainless steel appliancesStorage shedVinyl privacy fence
- 8 days
- 526
- 89
Likely to sell faster than
Zillow last checked:
Listing updated:
Listed by:
Lee Tessier 410-638-9555,
EXP Realty, LLC 8888607369,
Listing Team: Lee Tessier Team, Co-Listing Team: Lee Tessier Team,Co-Listing Agent: Paul G Johnsen 410-622-1316,
EXP Realty, LLC
Source: Bright MLS,MLS#: MDBC2180816
Facts & features
Interior
Bedrooms & bathrooms
- Bedrooms: 4
- Bathrooms: 3
- Full bathrooms: 3
- Main level bathrooms: 2
- Main level bedrooms: 2
Basement
- Area: 806
Heating
- Forced Air, Natural Gas
Cooling
- Central Air, Ceiling Fan(s), Electric
Appliances
- Included: Stainless Steel Appliance(s), Dryer, Washer, Dishwasher, Exhaust Fan, Disposal, Microwave, Refrigerator, Ice Maker, Oven/Range - Electric, Electric Water Heater
Features
- Entry Level Bedroom, Primary Bath(s), Walk-In Closet(s), Upgraded Countertops, Ceiling Fan(s)
- Flooring: Luxury Vinyl, Tile/Brick, Carpet
- Windows: Window Treatments
- Basement: Full,Partially Finished,Sump Pump
- Has fireplace: No
Interior area
- Total structure area: 2,215
- Total interior livable area: 2,215 sqft
- Finished area above ground: 1,409
- Finished area below ground: 806
Video & virtual tour
Property
Parking
- Total spaces: 2
- Parking features: Driveway
- Uncovered spaces: 2
Accessibility
- Accessibility features: None
Features
- Levels: Three
- Stories: 3
- Patio & porch: Deck, Porch
- Pool features: None
- Has spa: Yes
- Spa features: Hot Tub
- Fencing: Vinyl,Privacy
Lot
- Size: 5,000 Square Feet
Details
- Additional structures: Above Grade, Below Grade
- Parcel number: 04141423056370
- Zoning: RESIDENTIAL
- Special conditions: Standard
- Other equipment: None
Construction
Type & style
- Home type: SingleFamily
- Architectural style: Cape Cod
- Property subtype: Single Family Residence
Materials
- Vinyl Siding
- Foundation: Block
Condition
- Excellent
- New construction: No
- Year built: 1948
Utilities & green energy
- Sewer: Public Sewer
- Water: Public
Community & HOA
Community
- Subdivision: Hawthorne
HOA
- Has HOA: No
Location
- Region: Nottingham
Financial & listing details
- Price per square foot: $180/sqft
- Tax assessed value: $206,600
- Annual tax amount: $2,504
- Date on market: 11/12/2026
- Listing agreement: Exclusive Right To Sell
- Listing terms: Cash,Conventional,FHA,VA Loan
- Inclusions: See Disclosures
- Exclusions: See Disclosures
- Ownership: Fee Simple
Estimated market value
$395,500
$376,000 - $415,000
$3,214/mo
Price history
| Date | Event | Price |
|---|---|---|
| 11/12/2026 | Listed for sale | $399,000+8.4%$180/sqft |
Source:  Bright MLS #MDBC2180816 Report a problem | ||
| 3/21/2024 | Sold | $368,000-3.1%$166/sqft |
Source: Bright MLS #MDBC2086052 Report a problem | ||
| 3/18/2024 | Contingent | $379,900$172/sqft |
Source: Bright MLS #MDBC2086052 Report a problem | ||
| 3/4/2024 | Price change | $379,900-2.6%$172/sqft |
Source: Bright MLS #MDBC2086052 Report a problem | ||
| 2/26/2024 | Price change | $389,900-1.3%$176/sqft |
Source: Bright MLS #MDBC2086052 Report a problem | ||
| 2/12/2024 | Price change | $394,900-2.7%$178/sqft |
Source: Bright MLS #MDBC2086052 Report a problem | ||
| 1/22/2024 | Price change | $405,900-1%$183/sqft |
Source: Bright MLS #MDBC2086052 Report a problem | ||
| 1/5/2024 | Listed for sale | $409,900-1.2%$185/sqft |
Source: Bright MLS #MDBC2086052 Report a problem | ||
| 1/4/2024 | Listing removed | -- |
Source: Bright MLS #MDBC2084400 Report a problem | ||
| 12/9/2023 | Listed for sale | $414,900+95.5%$187/sqft |
Source: Bright MLS #MDBC2084400 Report a problem | ||
| 7/20/2023 | Sold | $212,200+11.7%$96/sqft |
Source: Bright MLS #MDBC2070600 Report a problem | ||
| 6/26/2023 | Pending sale | $190,000$86/sqft |
Source: Bright MLS #MDBC2070600 Report a problem | ||
| 6/26/2023 | Listing removed | $190,000$86/sqft |
Source: Bright MLS #MDBC2070600 Report a problem | ||
| 6/19/2023 | Listed for sale | $190,000$86/sqft |
Source: Bright MLS #MDBC2070600 Report a problem | ||
Public tax history
| Year | Property taxes | Tax assessment |
|---|---|---|
| 2026 | $3,114 +4.6% | $206,600 +2.7% |
| 2025 | $2,977 +25.6% | $201,100 +2.8% |
| 2024 | $2,371 +2.9% | $195,600 +2.9% |
| 2023 | $2,304 +1% | $190,100 |
| 2022 | $2,281 +1% | $190,100 +2.1% |
| 2021 | $2,257 +1% | $186,233 +1% |
| 2020 | $2,234 +1.8% | $184,300 |
| 2019 | $2,194 +1.9% | $184,300 +3.7% |
| 2018 | $2,154 +1.9% | $177,700 +1.9% |
| 2017 | $2,114 -19.5% | $174,400 +4.2% |
| 2016 | $2,626 | $167,400 +4.4% |
| 2015 | $2,626 | $160,400 +4.6% |
| 2014 | $2,626 | $153,400 |
| 2013 | -- | $153,400 |
| 2012 | -- | $153,400 -22.2% |
| 2011 | -- | $197,100 +0.6% |
| 2010 | -- | $196,020 +0.6% |
| 2009 | -- | $194,920 +0.6% |
| 2008 | -- | $193,820 +15.8% |
| 2007 | -- | $167,316 +18.8% |
| 2006 | -- | $140,813 +23.2% |
| 2005 | -- | $114,310 +2% |
| 2004 | -- | $112,100 +2% |
| 2003 | -- | $109,890 +2.1% |
| 2002 | -- | $107,680 +1.1% |
| 2001 | -- | $106,532 |
Find assessor info on the county website
Monthly payment
Est. payment
Payment breakdown
Explore the cost of this home by adjusting the details. Changes won't be saved.Climate risks
Neighborhood: 21236
Nearby schools
Schools provided by the listing agent
- District: Baltimore County Public Schools
Source: Bright MLS. This data may not be complete. We recommend contacting the local school district to confirm school assignments for this home.
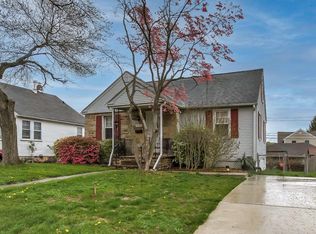

Similar homes
- $374,9004 bd2 ba2.3k sqft1009 Rosedale Ave, Baltimore, MD 21237For Sale
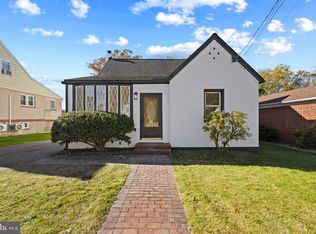
 MLS ID #MDBC2181606, Mrs. Rebekah Allen, Mr. Lister Realty. Bright MLS
- $309,9003 bd2 ba1.7k sqft4228 Thorncliff Rd, Baltimore, MD 21236For Sale
 MLS ID #MDBC2170890, Joseph DeSimone, Cummings & Co. Realtors. Bright MLS
- $399,9994 bd2 ba1.7k sqft9500 Avondale Rd, Baltimore, MD 21234For Sale
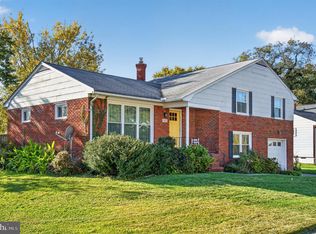 MLS ID #MDBC2178984, Joe Leon, Long & Foster Real Estate, Inc.. Bright MLS
- $395,0003 bd2 ba1.8k sqft4118 Loch Lomond Dr, Baltimore, MD 21236For Sale
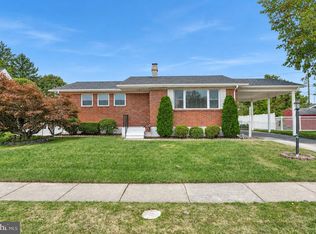 MLS ID #MDBC2179306, Doug Rubin, Keller Williams Legacy. Bright MLS
- $365,0003 bd3 ba1.6k sqft4405 Ebenezer Rd, Baltimore, MD 21236For SaleMLS ID #MDBC2179024, Steve Miller, Cummings & Co. Realtors. Bright MLS
- $385,0004 bd3 ba1.6k sqft1301 N Point Rd, Dundalk, MD 21222For SaleMLS ID #MDBC2181146, Kathy Banaszewski, Real Estate Professionals, Inc.. Bright MLS
- $410,0006 bd3 ba1.9k sqft2604 Jerald Dr, Baltimore, MD 21234For SaleMLS ID #MDBC2173818, Bob Lucido, Keller Williams Lucido Agency. Bright MLS
- $369,9004 bd2 ba1.3k sqft2618 Bradwell Ct, Baltimore, MD 21234For SaleMLS ID #MDBC2178746, Kelly Hacke, Cummings & Co. Realtors. Bright MLS
- $370,5003 bd2 ba2.9k sqft8319 Old Harford Rd, Baltimore, MD 21234For SaleMLS ID #MDBC2179198, Keith Ikle, Douglas Realty, LLC. Bright MLS
- $350,0003 bd3 ba2.1k sqft19 Strawberry Ct, Baltimore, MD 21220For SaleMLS ID #MDBC2176852, Mike Booz, Signature Realty Group, LLC. Bright MLS
- $350,0004 bd2 ba1.8k sqft25 Stemmers Run Rd, Baltimore, MD 21221For SaleMLS ID #MDBC2178460, Thomas Brooks, Brooks and Associates. Bright MLS
- $399,9003 bd2 ba1.3k sqft5218 Arbutus Ave, Baltimore, MD 21227For SaleMLS ID #MDBC2179760, Dan Drechsler, Douglas Realty, LLC. Bright MLS
- $314,9003 bd2 ba1.7k sqft2812 Jomat Ave, Baltimore, MD 21234For SaleMLS ID #MDBC2180932, Jim Stephens, EXP Realty, LLC. Bright MLS
- $345,0004 bd3 ba2.4k sqft2700 E Northern Pkwy, Baltimore, MD 21214For SaleMLS ID #MDBA2228088, Dimitrios Lynch, ExecuHome Realty. Bright MLS
- $359,0004 bd2 ba1.5k sqft114 Jackpine Dr, Pasadena, MD 21122For SaleMLS ID #MDAA2161594, Cydni Gilliam, R.E. Shilow Realty Investors, Inc.. Bright MLS
- $335,0003 bd3 ba1.2k sqft8305 Harris Ave, Baltimore, MD 21234For SaleMLS ID #MDBC2173164, Willi Bickford, Berkshire Hathaway HomeServices Homesale Realty. Bright MLS
- $349,9004 bd2 ba2k sqft2909 Louisiana Ave #1, Halethorpe, MD 21227For SaleMLS ID #MDBC2181522, Adekemi Adesida, Smart Realty, LLC. Bright MLS
- $399,0004 bd2 ba1.6k sqft3918 Susanna Rd, Randallstown, MD 21133For SaleMLS ID #MDBC2179424, Jennifer Kramer-Dela Cruz, Keller Williams Legacy. Bright MLS
