A large corner lot with plenty of on-street parking on TWO streets, and private driveway and garage! Lots of updates, and upgrades. Large rear deck, covered patio area, manicured lot. Lots of natural light. Stainless steel kitchen appliances. beautiful wood floors on main and upper level. Exit to rear deck off of kitchen. Covered rear concrete patio. A great home that is very clean and move-in ready.
For sale
$399,999
9500 Avondale Rd, Baltimore, MD 21234
4beds
1,746sqft
Single Family Residence
Built in 1956
8,814 Square Feet Lot
$397,200 Zestimate®
$229/sqft
$-- HOA
What's special
Private driveway and garageCovered patio areaLots of natural lightStainless steel kitchen appliancesLarge corner lotLarge rear deckManicured lot
- 19 days
- 622
- 51
Zillow last checked:
Listing updated:
Listed by:
Joe Leon 301-646-5000,
Long & Foster Real Estate, Inc. 301-424-0900
Source: Bright MLS,MLS#: MDBC2178984
Facts & features
Interior
Bedrooms & bathrooms
- Bedrooms: 4
- Bathrooms: 2
- Full bathrooms: 2
Rooms
- Room types: Living Room, Dining Room, Bedroom 4, Kitchen, Laundry, Utility Room, Bathroom 2
Bedroom 4
- Level: Lower
Bathroom 2
- Level: Lower
Dining room
- Features: Flooring - HardWood
- Level: Main
Kitchen
- Features: Countertop(s) - Solid Surface
- Level: Main
Laundry
- Level: Lower
Living room
- Features: Flooring - HardWood
- Level: Main
Mud room
- Level: Lower
Utility room
- Level: Lower
Heating
- Forced Air, Natural Gas
Cooling
- Central Air, Natural Gas
Appliances
- Included: Dishwasher, Disposal, Dryer, Exhaust Fan, Oven/Range - Electric, Range Hood, Refrigerator, Washer, Water Heater, Gas Water Heater
- Laundry: Dryer In Unit, Washer In Unit, Laundry Room, Mud Room
Features
- Attic, Breakfast Area, Ceiling Fan(s), Combination Dining/Living, Open Floorplan, Upgraded Countertops
- Basement: Connecting Stairway,Full,Improved,Exterior Entry,Walk-Out Access
- Has fireplace: No
Interior area
- Total structure area: 1,746
- Total interior livable area: 1,746 sqft
- Finished area above ground: 1,746
Property
Parking
- Total spaces: 5
- Parking features: Storage, Built In, Garage Faces Front, Garage Faces Side, Garage Door Opener, Inside Entrance, Oversized, Asphalt, Attached, On Street, Off Street, Driveway
- Attached garage spaces: 1
- Uncovered spaces: 2
Accessibility
- Accessibility features: None
Features
- Levels: Multi/Split,Three
- Stories: 3
- Patio & porch: Deck, Patio, Porch
- Exterior features: Awning(s), Barbecue, Extensive Hardscape, Rain Gutters
- Pool features: None
- Fencing: Chain Link,Full
- Frontage type: Road Frontage
Lot
- Size: 8,814 Square Feet
- Features: Backs to Trees, Corner Lot, Rear Yard, Corner Lot/Unit
Details
- Additional structures: Above Grade
- Parcel number: 04111116075660
- Zoning: R
- Special conditions: Standard
Construction
Type & style
- Home type: SingleFamily
- Property subtype: Single Family Residence
Materials
- Block, Brick, Cement Siding
- Foundation: Block
- Roof: Fiberglass
Condition
- Very Good
- New construction: No
- Year built: 1956
Utilities & green energy
- Sewer: Public Sewer
- Water: Public
Community & HOA
Community
- Security: 24 Hour Security, Carbon Monoxide Detector(s), Main Entrance Lock, Security System
- Subdivision: Thornewood Park
HOA
- Has HOA: No
Location
- Region: Baltimore
Financial & listing details
- Price per square foot: $229/sqft
- Tax assessed value: $271,400
- Annual tax amount: $3,289
- Date on market: 10/25/2026
- Listing agreement: Exclusive Right To Sell
- Ownership: Fee Simple
Estimated market value
$397,200
$377,000 - $417,000
$2,994/mo
Price history
| Date | Event | Price |
|---|---|---|
| 10/25/2026 | Listed for sale | $399,999+40%$229/sqft |
Source:  Bright MLS #MDBC2178984 Report a problem | ||
| 12/3/2020 | Sold | $285,700-1.5%$164/sqft |
Source: Public Record Report a problem | ||
| 9/28/2020 | Pending sale | $290,000+5.5%$166/sqft |
Source: Keller Williams Integrity #MDBC507380 Report a problem | ||
| 9/24/2020 | Listed for sale | $274,900+30.3%$157/sqft |
Source: Keller Williams Integrity #MDBC507380 Report a problem | ||
| 10/13/2015 | Sold | $211,000+0.5%$121/sqft |
Source: Public Record Report a problem | ||
| 8/2/2015 | Pending sale | $209,900$120/sqft |
Source: Long & Foster Real Estate, Inc. #BC8673460 Report a problem | ||
| 7/14/2015 | Price change | $209,900-4.2%$120/sqft |
Source: Long & Foster Real Estate, Inc. #BC8673460 Report a problem | ||
| 6/22/2015 | Listed for sale | $219,000$125/sqft |
Source: Long & Foster Real Estate, Inc. #BC8673460 Report a problem | ||
Public tax history
| Year | Property taxes | Tax assessment |
|---|---|---|
| 2026 | $3,825 +6.5% | $271,400 +6.5% |
| 2025 | $3,592 +24.4% | $254,833 +7% |
| 2024 | $2,888 +7.5% | $238,267 +7.5% |
| 2023 | $2,687 +1.2% | $221,700 |
| 2022 | $2,655 +1.2% | $221,700 +2.4% |
| 2021 | $2,624 +1.2% | $216,500 +1.2% |
| 2020 | $2,592 +5.4% | $213,900 |
| 2019 | $2,459 +5.7% | $213,900 +11.5% |
| 2018 | $2,326 +6.1% | $191,900 +6.1% |
| 2017 | $2,193 -12.1% | $180,900 |
| 2016 | $2,493 | $180,900 |
| 2015 | $2,493 | $180,900 -15.6% |
| 2014 | $2,493 | $214,400 |
| 2013 | -- | $214,400 |
| 2012 | -- | $214,400 -12.5% |
| 2011 | -- | $244,900 +0.8% |
| 2010 | -- | $242,856 +0.9% |
| 2009 | -- | $240,803 +0.9% |
| 2008 | -- | $238,750 +15.4% |
| 2007 | -- | $206,960 +18.1% |
| 2006 | -- | $175,170 +22.2% |
| 2005 | -- | $143,380 +4.8% |
| 2004 | -- | $136,810 +5% |
| 2003 | -- | $130,240 +5.3% |
| 2002 | -- | $123,670 +0.3% |
| 2001 | -- | $123,276 |
Find assessor info on the county website
Monthly payment
Est. payment
Payment breakdown
Explore the cost of this home by adjusting the details. Changes won't be saved.Climate risks
Neighborhood: 21234
Nearby schools
Schools provided by the listing agent
- District: Baltimore County Public Schools
Source: Bright MLS. This data may not be complete. We recommend contacting the local school district to confirm school assignments for this home.
Similar homes
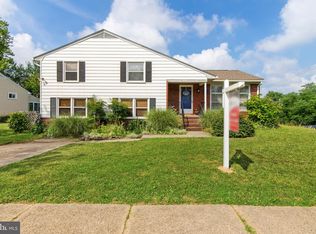
- $--3 bd2 ba1.5k sqft8610 Willow Oak Rd, Parkville, MD 21234Auction
 Auction.com 2
- $--3 bd1 ba1.1k sqft2511 E Joppa Rd, Parkville, MD 21234Auction
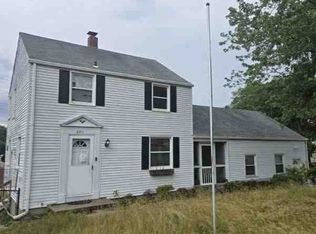 ServiceLink Auction
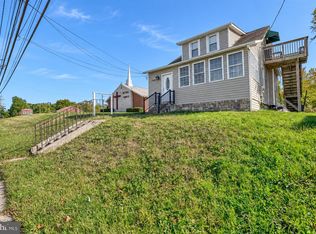
- $410,0006 bd3 ba1.9k sqft2604 Jerald Dr, Baltimore, MD 21234For Sale

 MLS ID #MDBC2173818, Bob Lucido, Keller Williams Lucido Agency. Bright MLS
- $339,0002 bd2 ba1k sqft3203 E Joppa Rd, Parkville, MD 21234For Sale
 MLS ID #MDBC2179650, Shirley Camiolo, Samson Properties. Bright MLS
- $335,0003 bd3 ba1.2k sqft8305 Harris Ave, Baltimore, MD 21234For SaleMLS ID #MDBC2173164, Willi Bickford, Berkshire Hathaway HomeServices Homesale Realty. Bright MLS
- $375,0003 bd3 ba1.6k sqft4405 Ebenezer Rd, Baltimore, MD 21236For SaleMLS ID #MDBC2179024, Steve Miller, Cummings & Co. Realtors. Bright MLS
- $215,0003 bd2 ba1.6k sqft7004 Old Harford Rd, Baltimore, MD 21234For SaleMLS ID #MDBA2237100, Jonelle Daviau, Cummings & Co. Realtors. Bright MLS
- $350,0004 bd2 ba1.8k sqft25 Stemmers Run Rd, Baltimore, MD 21221For SaleMLS ID #MDBC2178460, Thomas Brooks, Brooks and Associates. Bright MLS
- $399,0004 bd2 ba1.6k sqft3918 Susanna Rd, Randallstown, MD 21133For SaleMLS ID #MDBC2179424, Jennifer Kramer-Dela Cruz, Keller Williams Legacy. Bright MLS
- $355,0003 bd2 ba1.4k sqft319 Essex Sq, Essex, MD 21221For SaleMLS ID #MDBC2180510, Jeanette Grace, Real Estate Professionals, Inc.. Bright MLS
- $459,0003 bd2 ba2k sqft820 Scarlett Dr, Towson, MD 21286For SaleMLS ID #MDBC2174758, Jennifer Matanin, Next Step Realty. Bright MLS
