Updated, one level rancher on a corner lot with rarely available one-car garage w/half bath, carport, and driveway! Fully fenced yard and rear patio with access to the garage 's side entrance! This well maintained home offers many superior quality updates: New windows in 2014, New water heater in 2014, Upgraded service panel to 200amp in 2015, roof shingles and 50% of the plywood in 2016, all old cast iron drain pipe replaced, new PVC pipe 2014, new full bathroom in 2017, improved crawl space and added: lights, a French drain system, a sump system, insulation, a new crawl space access from the outside with a lockable door - 2022, New solid wood front and side door (including frame) 2017, Added an attic ladder plus lights in the attic, also attic vent fan with a temp sensor, garbage disposal in the kitchen - 2015, New ceramic kitchen tiles - 2015, New Concrete driveway plus one side parking spot 2015, new car port with shingle roof 2017, back patio cover with shingle top 2015, new sliding door to the back patio/yard 2018, new 6' tall wood privacy fence to the back yard - 2016, security lights with motion sensors 2016, 24' car garage with temp control split unit plus storage attic, 1/2 bath, 100 amp service, plus lots more! Modern recent vanities in both updated bathrooms! Recent Paint throughout! Pride of ownership shows in every house in this well-established Parkville neighborhood, with all the conveniences you need just blocks away. Great school system, close to major beltways, I83, I95, Rt. 43, and downtown. Towson is just 5 minutes away!
For sale
$335,000
8305 Harris Ave, Baltimore, MD 21234
3beds
1,248sqft
Single Family Residence
Built in 1956
6,534 Square Feet Lot
$318,000 Zestimate®
$268/sqft
$-- HOA
What's special
One level rancherFully fenced yardRecent paint throughoutCorner lotNew ceramic kitchen tiles
- 4 hours
- 37
- 3
Zillow last checked:
Listing updated:
Listed by:
Willi Bickford 410-804-4601,
Berkshire Hathaway HomeServices Homesale Realty (800) 383-3535,
Co-Listing Agent: Curtis W Bickford 443-845-2846,
Berkshire Hathaway HomeServices Homesale Realty
Source: Bright MLS,MLS#: MDBC2173164
Facts & features
Interior
Bedrooms & bathrooms
- Bedrooms: 3
- Bathrooms: 3
- Full bathrooms: 2
- 1/2 bathrooms: 1
- Main level bathrooms: 3
- Main level bedrooms: 3
Rooms
- Room types: Living Room, Dining Room, Primary Bedroom, Bedroom 2, Bedroom 3, Kitchen, Bathroom 1, Bathroom 2
Primary bedroom
- Features: Flooring - HardWood
- Level: Main
- Area: 140 Square Feet
- Dimensions: 10 X 14
Bedroom 2
- Features: Flooring - HardWood, Built-in Features
- Level: Main
- Area: 81 Square Feet
- Dimensions: 9 X 9
Bedroom 3
- Features: Flooring - HardWood, Crown Molding
- Level: Main
- Area: 144 Square Feet
- Dimensions: 12 X 12
Bathroom 1
- Features: Bathroom - Tub Shower, Flooring - Ceramic Tile, Bathroom - Jetted Tub
- Level: Main
Bathroom 2
- Features: Bathroom - Walk-In Shower, Flooring - HardWood, Built-in Features, Flooring - Stone
- Level: Main
Dining room
- Features: Flooring - HardWood, Crown Molding
- Level: Main
- Area: 121 Square Feet
- Dimensions: 11 X 11
Kitchen
- Features: Granite Counters, Flooring - Ceramic Tile, Crown Molding, Ceiling Fan(s)
- Level: Main
- Area: 121 Square Feet
- Dimensions: 11 X 11
Living room
- Features: Flooring - HardWood, Crown Molding, Lighting - Wall sconces
- Level: Main
- Area: 252 Square Feet
- Dimensions: 12 X 21
Heating
- Forced Air, Natural Gas
Cooling
- Ceiling Fan(s), Central Air, Ductless, Electric
Appliances
- Included: Built-In Range, Oven/Range - Gas, Stainless Steel Appliance(s), Water Heater, Refrigerator, Dishwasher, Disposal, Exhaust Fan, Electric Water Heater
- Laundry: Main Level
Features
- Attic, Bathroom - Walk-In Shower, Breakfast Area, Ceiling Fan(s), Crown Molding, Entry Level Bedroom, Open Floorplan, Kitchen - Country, Kitchen - Table Space, Bathroom - Tub Shower, Combination Dining/Living, Eat-in Kitchen, Upgraded Countertops, Dry Wall
- Flooring: Ceramic Tile, Hardwood, Wood
- Doors: Six Panel, Sliding Glass, Storm Door(s)
- Windows: Double Pane Windows, Vinyl Clad, Storm Window(s)
- Has basement: No
- Has fireplace: No
Interior area
- Total structure area: 1,248
- Total interior livable area: 1,248 sqft
- Finished area above ground: 1,248
- Finished area below ground: 0
Property
Parking
- Total spaces: 6
- Parking features: Storage, Garage Faces Front, Garage Faces Side, Other, Concrete, Attached Carport, Driveway, On Street, Detached
- Garage spaces: 1
- Carport spaces: 2
- Covered spaces: 3
- Uncovered spaces: 3
Accessibility
- Accessibility features: None
Features
- Levels: One
- Stories: 1
- Patio & porch: Patio
- Exterior features: Lighting, Sidewalks, Storage
- Pool features: None
- Fencing: Wood,Partial
Lot
- Size: 6,534 Square Feet
- Dimensions: 100 x 70
- Features: Corner Lot, Corner Lot/Unit
Details
- Additional structures: Above Grade, Below Grade
- Parcel number: 04090926400550
- Zoning: R
- Special conditions: Standard
Construction
Type & style
- Home type: SingleFamily
- Architectural style: Ranch/Rambler
- Property subtype: Single Family Residence
Materials
- Brick
- Foundation: Concrete Perimeter, Crawl Space, Block
- Roof: Asphalt
Condition
- Good
- New construction: No
- Year built: 1956
- Major remodel year: 2013
Utilities & green energy
- Electric: 120/240V
- Sewer: Public Sewer
- Water: Public
- Utilities for property: Cable Available, Cable
Community & HOA
Community
- Security: Security System
- Subdivision: Parkville
HOA
- Has HOA: No
Location
- Region: Baltimore
Financial & listing details
- Price per square foot: $268/sqft
- Tax assessed value: $218,900
- Annual tax amount: $2,545
- Date on market: 11/5/2026
- Listing agreement: Exclusive Right To Sell
- Listing terms: Cash,Conventional,FHA,VA Loan
- Inclusions: Detached One-car Garage W / Heat, Air Conditioning And Half Bath; Waterproofing In Crawl Space
- Exclusions: Washer / Dryer
- Ownership: Fee Simple
Estimated market value
$318,000
$299,000 - $337,000
$2,721/mo
Price history
| Date | Event | Price |
|---|---|---|
| 11/5/2026 | Listed for sale | $335,000+174.6%$268/sqft |
Source:  Bright MLS #MDBC2173164 Report a problem | ||
| 7/19/2013 | Sold | $122,000+19%$98/sqft |
Source: Public Record Report a problem | ||
| 6/18/1998 | Sold | $102,500$82/sqft |
Source: Public Record Report a problem | ||
Public tax history
| Year | Property taxes | Tax assessment |
|---|---|---|
| 2026 | $3,139 0% | $218,900 +4.2% |
| 2025 | $3,141 +32.1% | $210,000 +7% |
| 2024 | $2,378 +7.6% | $196,200 +7.6% |
| 2023 | $2,211 +8.2% | $182,400 +8.2% |
| 2022 | $2,043 +3.5% | $168,600 +3.5% |
| 2021 | $1,975 +3.6% | $162,967 +3.6% |
| 2020 | $1,907 +3.7% | $157,333 +3.7% |
| 2019 | $1,839 +0.7% | $151,700 +0.7% |
| 2018 | $1,826 +0.7% | $150,633 +0.7% |
| 2017 | $1,813 -22.9% | $149,567 +0.7% |
| 2016 | $2,351 | $148,500 |
| 2015 | $2,351 | $148,500 |
| 2014 | $2,351 | $148,500 -5.3% |
| 2013 | -- | $156,800 |
| 2012 | -- | $156,800 |
| 2011 | -- | $156,800 -28.6% |
| 2010 | -- | $219,750 +12.1% |
| 2009 | -- | $195,960 +13.8% |
| 2008 | -- | $172,170 +16% |
| 2007 | -- | $148,380 +10.7% |
| 2006 | -- | $134,042 +12% |
| 2005 | -- | $119,706 +13.6% |
| 2004 | -- | $105,370 +1.9% |
| 2003 | -- | $103,450 +1.9% |
| 2002 | -- | $101,530 +1.9% |
| 2001 | -- | $99,610 |
Find assessor info on the county website
Monthly payment
Est. payment
Payment breakdown
Explore the cost of this home by adjusting the details. Changes won't be saved.Climate risks
Neighborhood: 21234
Nearby schools
Schools provided by the listing agent
- Elementary: Villa Cresta
- Middle: Loch Raven Technical Academy
- High: Parkville
- District: Baltimore County Public Schools
Source: Bright MLS. This data may not be complete. We recommend contacting the local school district to confirm school assignments for this home.

Similar homes
- $349,9003 bd2 ba1.5k sqft7914 Dalesford Rd, Baltimore, MD 21234For Sale
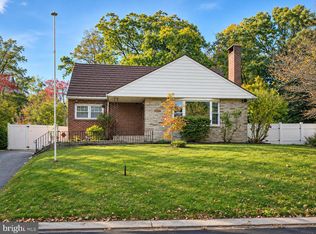
 MLS ID #MDBC2179626, Justin Jednorski, ERA Martin Associates. Bright MLS
- $365,0003 bd2 ba1.4k sqft1820 Cromwood Rd, Baltimore, MD 21234For Sale
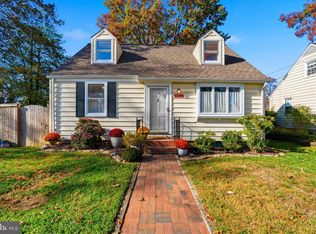 MLS ID #MDBC2179770, Rachael Spinoso, Cummings & Co. Realtors. Bright MLS
- $344,9003 bd2 ba1.4k sqft3110 Dubois Ave, Baltimore, MD 21234For Sale
 MLS ID #MDBC2179284, Matt Malczewski, LPT Realty, LLC. Bright MLS
- $299,0003 bd2 ba1.6k sqft2504 Putty Hill Ave, Parkville, MD 21234For Sale
 MLS ID #MDBC2179542, Juan umanzor, Long & Foster Real Estate, Inc.. Bright MLS
- $335,0003 bd2 ba1.6k sqft7824 Aiken Ave, Parkville, MD 21234For SaleMLS ID #MDBC2178772, Kim Lally, EXP Realty, LLC. Bright MLS
- $310,0003 bd2 ba1.1k sqft7920 Aiken Ave, Baltimore, MD 21234For SaleMLS ID #MDBC2177788, Karen Voelker, Douglas Realty, LLC. Bright MLS
- $324,9004 bd2 ba1.2k sqft1705 Wentworth Ave, Baltimore, MD 21234For SaleMLS ID #MDBC2179248, Micah Hughes, Main Street Realty Company. Bright MLS
- $355,0004 bd3 ba1.2k sqft2704 Garnet Rd, Baltimore, MD 21234For SaleMLS ID #MDBC2159962, Frank Agboola, HomeLogic Solutions, LLC. Bright MLS
- $300,0003 bd2 ba1.3k sqft2728 Maple Ave, Baltimore, MD 21234For SaleMLS ID #MDBC2178656, Amy Birmingham, Cummings & Co. Realtors. Bright MLS
- $315,0003 bd3 ba1.7k sqft2507 Glencoe Rd, Baltimore, MD 21234For SaleMLS ID #MDBC2176620, Martina Moutawakkil, Samson Properties. Bright MLS
- $319,9003 bd2 ba1.8k sqft2716 Maple Ave, Parkville, MD 21234For SaleMLS ID #MDBC2177460, Brendan Butler, Cummings & Co. Realtors. Bright MLS
- $289,0003 bd2 ba1.6k sqft2518 Taylor Ave, Baltimore, MD 21234For SaleMLS ID #MDBC2179194, Gigi Causey, Cummings & Co. Realtors. Bright MLS
- $314,9003 bd2 ba1.3k sqft3114 Chesley Ave, Baltimore, MD 21234For SaleMLS ID #MDBA2236200, LA Benn, Douglas Realty, LLC. Bright MLS
- $334,9004 bd2 ba1.5k sqft8307 Avondale Rd, Parkville, MD 21234For SaleMLS ID #MDBC2177978, Greg Skipper, Long & Foster Real Estate, Inc.. Bright MLS
- $296,9993 bd1 ba1.2k sqft2911 Putty Hill Ave, Baltimore, MD 21234For SaleMLS ID #MDBC2179220, Christina Hedgepeth, Spring Hill Real Estate, LLC.. Bright MLS
- $349,9003 bd2 ba1.5k sqft9607 Alda Dr, Baltimore, MD 21234For SaleMLS ID #MDBC2179888, Kathy Banaszewski, Real Estate Professionals, Inc.. Bright MLS
- $354,0003 bd2 ba1.1k sqft7700 Chestnut Ave, Baltimore, MD 21234For SaleMLS ID #MDBC2172256, homecoin.com Minerick, Homecoin.com. Bright MLS
- $299,9003 bd2 ba1.6k sqft7721 Wilson Ave, Parkville, MD 21234For SaleMLS ID #MDBC2178506, Kyle Friedman, EXP Realty, LLC. Bright MLS
