Welcome home to this charming single-family home in the desirable Villa Cresta neighborhood! Lovingly cared for by its longtime owners, this inviting 3-bedroom, 2-full-bath home is filled with warmth, character, and possibilities for its next owner to make lasting memories of their own. Step inside to a welcoming entry flanked by two versatile rooms, perfect for a music room, home office, playroom, reading nook, or whatever best suits your lifestyle. The spacious formal living room offers an ideal setting for entertaining, while the separate dining room flows into a large, bright eat-in kitchen featuring classic white cabinetry. The home's cheerful atmosphere makes every space feel warm and welcoming. At the back of the home, you'll find a generously sized family room offering a wonderful place to relax and gather. This flexible space features a full bathroom and walk-in closet, providing added convenience and potential for a variety of uses. Step outside to a charming, beautifully landscaped backyard complete with a parking pad and storage shed, creating the perfect setting for gardening, outdoor enjoyment, and quiet evenings at home. Upstairs, you'll find three generously sized bedrooms, featuring new LVP flooring, each offering walk-in closets, along with a shared full hall bathroom. The spacious attic provides plenty of room for seasonal items and more. The unfinished basement adds even more storage space and includes the washer and dryer. Enjoy added peace of mind with important updates, including the roof, HVAC system, and replacement windows. Now ready to downsize and begin their next chapter, the longtime owners are passing the torch on a home that has been filled with years of memories, laughter, and love. Now it's your turn to make it your own!
Coming soon 10/29
$289,000
2518 Taylor Ave, Baltimore, MD 21234
3beds
1,630sqft
Single Family Residence
Built in 1926
7,500 Square Feet Lot
$264,100 Zestimate®
$177/sqft
$-- HOA
What's special
- 6 days
- 162
- 15
Zillow last checked:
Listing updated:
Listed by:
Gigi Causey 410-598-7176,
Cummings & Co. Realtors (410) 823-0033
Source: Bright MLS,MLS#: MDBC2179194
Facts & features
Interior
Bedrooms & bathrooms
- Bedrooms: 3
- Bathrooms: 2
- Full bathrooms: 2
- Main level bathrooms: 1
Rooms
- Room types: Living Room, Dining Room, Kitchen, Family Room, Office, Hobby Room
Dining room
- Level: Main
Family room
- Level: Main
Other
- Level: Main
Kitchen
- Level: Main
Living room
- Level: Main
Office
- Level: Main
Heating
- Forced Air, Natural Gas
Cooling
- Other, Central Air, Electric
Appliances
- Included: Dryer, Refrigerator, Cooktop, Washer, Water Heater, Gas Water Heater
- Laundry: In Basement
Features
- Attic, Bathroom - Stall Shower, Ceiling Fan(s), Chair Railings, Dining Area, Family Room Off Kitchen, Formal/Separate Dining Room, Eat-in Kitchen, Kitchen - Table Space, Walk-In Closet(s), Dry Wall, Plaster Walls, Paneled Walls
- Flooring: Carpet, Ceramic Tile, Luxury Vinyl, Hardwood
- Windows: Double Hung, Replacement
- Basement: Sump Pump,Unfinished,Workshop,Shelving,Full,Connecting Stairway
- Has fireplace: No
Interior area
- Total structure area: 2,494
- Total interior livable area: 1,630 sqft
- Finished area above ground: 1,630
- Finished area below ground: 0
Property
Parking
- Total spaces: 2
- Parking features: Off Street, On Street, Driveway
- Uncovered spaces: 2
Accessibility
- Accessibility features: Other
Features
- Levels: Two
- Stories: 2
- Exterior features: Sidewalks
- Pool features: None
Lot
- Size: 7,500 Square Feet
- Features: Front Yard, Landscaped, Level, Rear Yard, SideYard(s), Corner Lot/Unit
Details
- Additional structures: Above Grade, Below Grade
- Parcel number: 04090908802850
- Zoning: RESIDENTIAL
- Zoning description: Residential
- Special conditions: Standard
Construction
Type & style
- Home type: SingleFamily
- Architectural style: Colonial
- Property subtype: Single Family Residence
Materials
- Frame
- Foundation: Stone
- Roof: Architectural Shingle
Condition
- Excellent
- New construction: No
- Year built: 1926
Utilities & green energy
- Sewer: Public Sewer
- Water: Public
Community & HOA
Community
- Subdivision: Villa Cresta
HOA
- Has HOA: No
Location
- Region: Baltimore
Financial & listing details
- Price per square foot: $177/sqft
- Tax assessed value: $199,100
- Annual tax amount: $2,413
- Date on market: 10/29/2026
- Listing agreement: Exclusive Right To Sell
- Listing terms: Cash,Conventional,FHA,FHA 203(k),VA Loan
- Ownership: Fee Simple
Estimated market value
$264,100
$230,000 - $296,000
$3,181/mo
Price history
Price history is unavailable.
Public tax history
| Year | Property taxes | Tax assessment |
|---|---|---|
| 2026 | $3,270 +2.4% | $199,100 -3.3% |
| 2025 | $3,193 +34.4% | $205,900 +5% |
| 2024 | $2,376 +5.3% | $196,033 +5.3% |
| 2023 | $2,256 +5.6% | $186,167 +5.6% |
| 2022 | $2,137 +2.6% | $176,300 +2.6% |
| 2021 | $2,083 +2.6% | $171,900 +2.6% |
| 2020 | $2,030 +2.7% | $167,500 +2.7% |
| 2019 | $1,977 +1.6% | $163,100 +1.6% |
| 2018 | $1,946 +1.6% | $160,533 +1.6% |
| 2017 | $1,915 -14.5% | $157,967 +1.7% |
| 2016 | $2,239 | $155,400 |
| 2015 | $2,239 | $155,400 |
| 2014 | $2,239 | $155,400 -13.2% |
| 2013 | -- | $179,100 |
| 2012 | -- | $179,100 |
| 2011 | -- | $179,100 -21.3% |
| 2010 | -- | $227,690 +13.4% |
| 2009 | -- | $200,842 +15.4% |
| 2008 | -- | $173,996 +18.2% |
| 2007 | -- | $147,150 +8.1% |
| 2006 | -- | $136,112 +8.8% |
| 2005 | -- | $125,076 +9.7% |
| 2004 | -- | $114,040 +0.1% |
| 2003 | -- | $113,906 +0.1% |
| 2002 | -- | $113,773 +0.1% |
| 2001 | -- | $113,640 |
Find assessor info on the county website
Monthly payment
Est. payment
Payment breakdown
Explore the cost of this home by adjusting the details. Changes won't be saved.Climate risks
Neighborhood: 21234
Nearby schools
Schools provided by the listing agent
- Elementary: Villa Cresta
- District: Baltimore County Public Schools
Source: Bright MLS. This data may not be complete. We recommend contacting the local school district to confirm school assignments for this home.
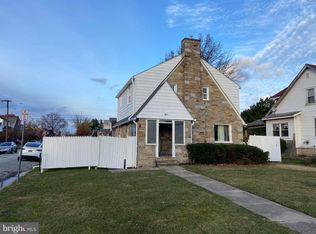
Similar homes
- $290,0003 bd2 ba1.9k sqft2508 Linwood Rd, Baltimore, MD 21234For Sale
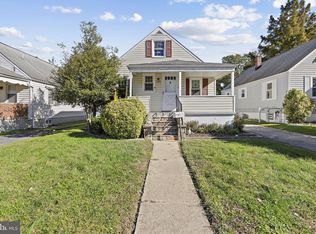
 MLS ID #MDBC2176752, Shannon Bowers, Keller Williams Gateway LLC. Bright MLS
- $299,0003 bd2 ba1.6k sqft2504 Putty Hill Ave, Parkville, MD 21234For Sale
 MLS ID #MDBC2179542, Juan umanzor, Long & Foster Real Estate, Inc.. Bright MLS
- $259,9003 bd2 ba1.3k sqft2911 Hillcrest Ave, Parkville, MD 21234For Sale
 MLS ID #MDBC2176978, Mark Richa, Cummings & Co. Realtors. Bright MLS
- $300,0003 bd2 ba1.3k sqft2728 Maple Ave, Baltimore, MD 21234For Sale
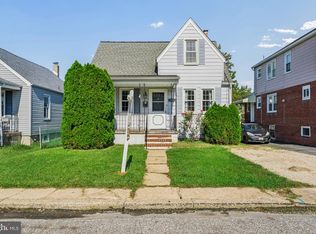 MLS ID #MDBC2178656, Amy Birmingham, Cummings & Co. Realtors. Bright MLS
- $355,0003 bd2 ba1.4k sqft3110 Dubois Ave, Baltimore, MD 21234For SaleMLS ID #MDBC2179284, Matt Malczewski, LPT Realty, LLC. Bright MLS
- $299,9003 bd2 ba1.6k sqft7721 Wilson Ave, Parkville, MD 21234For SaleMLS ID #MDBC2178506, Kyle Friedman, EXP Realty, LLC. Bright MLS
- $270,0003 bd2 ba1.6k sqft2528 Hillcrest Ave, Baltimore, MD 21234For SaleMLS ID #MDBC2176388, Pam Terry, EXP Realty, LLC. Bright MLS
- $299,9993 bd1 ba1.2k sqft2911 Putty Hill Ave, Baltimore, MD 21234For SaleMLS ID #MDBC2179220, Christina Hedgepeth, Spring Hill Real Estate, LLC.. Bright MLS
- $335,0003 bd2 ba1.6k sqft7824 Aiken Ave, Parkville, MD 21234For SaleMLS ID #MDBC2178772, Kim Lally, EXP Realty, LLC. Bright MLS
- $310,0003 bd2 ba1.1k sqft7920 Aiken Ave, Baltimore, MD 21234For SaleMLS ID #MDBC2177788, Karen Voelker, Douglas Realty, LLC. Bright MLS
- $319,9003 bd2 ba1.8k sqft2716 Maple Ave, Parkville, MD 21234For SaleMLS ID #MDBC2177460, Brendan Butler, Cummings & Co. Realtors. Bright MLS
- $320,0003 bd3 ba1.7k sqft2507 Glencoe Rd, Baltimore, MD 21234For SaleMLS ID #MDBC2176620, Martina Moutawakkil, Samson Properties. Bright MLS
- $300,0004 bd3 ba1.5k sqft6607 Glenoak Ave, Baltimore, MD 21214For SaleMLS ID #MDBA2234606, Bryan Carnaggio, Redfin Corp. Bright MLS
- $257,5003 bd1 ba1.7k sqft2701 Maple Ave, Baltimore, MD 21234For SaleMLS ID #MDBC2175496, Kelton Black, Samson Properties. Bright MLS
- $335,0003 bd3 ba1.4k sqft8005 Harris Ave, Baltimore, MD 21234For SaleMLS ID #MDBC2170830, SUSAN LAUER, EXP Realty, LLC. Bright MLS
- $280,0003 bd2 ba1.2k sqft8614 Wendell Ave, Baltimore, MD 21234For SaleMLS ID #MDBC2163572, John Kaburopulos, Keller Williams Flagship. Bright MLS
- $319,0004 bd2 ba1.9k sqft3104 Woodhome Ave, Baltimore, MD 21234For SaleMLS ID #MDBA2220758, Courtney Boecker, EXP Realty, LLC. Bright MLS
