Price improvement! Check out this beautifully maintained Cape Cod located in a quiet area of Parkville in East Baltimore County. This detached home features 2 bedrooms on the main level, and a full bathroom with jacuzzi jet tub, sun room in the front entrance, beautiful laminate floors in the living room, gorgeous granite tile flooring in the open kitchen, basement with lots of storage that could be converted into extra living space, upper level with a loft style bedroom and half bathroom, central AC and heat is only 7 years old with a condenser unit that was replaced about 1.5 years ago, roof is about 10 years old, and water heater is only about 1 year old. Enjoy your summer with a beautiful above ground pool that comes with an extra pool liner while grilling on the concrete patio in the huge fenced in backyard that faces a school about an acre away, so no possibilities of anything being built behind the house to obstruct your view. The main bedroom features a walk in closet, and walkout porch to relax and enjoy your morning coffee. Homes in the area are selling fast, so don't let this one pass you by.
For sale
Price cut: $11K (9/9)
$299,000
8614 Wendell Ave, Baltimore, MD 21234
3beds
1,298sqft
Single Family Residence
Built in 1923
6,750 Square Feet Lot
$299,600 Zestimate®
$230/sqft
$-- HOA
What's special
Beautiful above ground poolExtra pool linerHuge fenced in backyardWalkout porchCentral ac and heat
- 120 days
- 825
- 72
Zillow last checked:
Listing updated:
Listed by:
John Kaburopulos 443-413-9241,
Keller Williams Flagship 410-729-7700
Source: Bright MLS,MLS#: MDBC2163572
Facts & features
Interior
Bedrooms & bathrooms
- Bedrooms: 3
- Bathrooms: 2
- Full bathrooms: 1
- 1/2 bathrooms: 1
- Main level bathrooms: 1
- Main level bedrooms: 2
Basement
- Area: 825
Heating
- Central, Natural Gas
Cooling
- Central Air, Electric
Appliances
- Included: Gas Water Heater
- Laundry: Washer In Unit
Features
- Basement: Unfinished
- Has fireplace: No
Interior area
- Total structure area: 2,123
- Total interior livable area: 1,298 sqft
- Finished area above ground: 1,298
- Finished area below ground: 0
Property
Parking
- Parking features: On Street
- Has uncovered spaces: Yes
Accessibility
- Accessibility features: None
Features
- Levels: Three
- Stories: 3
- Has private pool: Yes
- Pool features: Private
- Fencing: Chain Link
Lot
- Size: 6,750 Square Feet
- Dimensions: 1.00 x
Details
- Additional structures: Above Grade, Below Grade
- Parcel number: 04141416030025
- Zoning: R
- Special conditions: Standard
Construction
Type & style
- Home type: SingleFamily
- Architectural style: Cape Cod
- Property subtype: Single Family Residence
Materials
- Vinyl Siding
- Foundation: Concrete Perimeter
Condition
- New construction: No
- Year built: 1923
Utilities & green energy
- Sewer: Public Sewer
- Water: Public
Community & HOA
Community
- Subdivision: Parkville
HOA
- Has HOA: No
Location
- Region: Baltimore
Financial & listing details
- Price per square foot: $230/sqft
- Tax assessed value: $230,500
- Annual tax amount: $2,620
- Date on market: 6/18/2026
- Listing agreement: Exclusive Right To Sell
- Ownership: Fee Simple
Estimated market value
$299,600
$285,000 - $315,000
$2,472/mo
Price history
| Date | Event | Price |
|---|---|---|
| 9/9/2026 | Price change | $299,000-3.5%$230/sqft |
Source:  Bright MLS #MDBC2163572 Report a problem Bright MLS #MDBC2163572 Report a problem | ||
| 8/18/2026 | Price change | $310,000-3.1%$239/sqft |
Source: Bright MLS #MDBC2163572 Report a problem | ||
| 7/8/2026 | Price change | $320,000-5.9%$247/sqft |
Source: Bright MLS #MDBC2163572 Report a problem | ||
| 6/18/2026 | Listed for sale | $340,000+56%$262/sqft |
Source: Bright MLS #MDBC2163572 Report a problem | ||
| 1/3/2008 | Sold | $218,000+36.3%$168/sqft |
Source: Public Record Report a problem | ||
| 8/9/2005 | Sold | $160,000$123/sqft |
Source: Public Record Report a problem | ||
Public tax history
| Year | Property taxes | Tax assessment |
|---|---|---|
| 2026 | $4,917 +4.3% | $230,500 +6.6% |
| 2025 | $4,715 +92.7% | $216,167 +7.1% |
| 2024 | $2,446 +7.6% | $201,833 +7.6% |
| 2023 | $2,273 +1.6% | $187,500 |
| 2022 | $2,238 +1.6% | $187,500 +3.2% |
| 2021 | $2,203 +1.6% | $181,767 +1.6% |
| 2020 | $2,168 +1.8% | $178,900 |
| 2019 | $2,129 +1.9% | $178,900 +3.7% |
| 2018 | $2,091 +1.9% | $172,500 +1.9% |
| 2017 | $2,052 -31.3% | $169,300 +4.7% |
| 2016 | $2,988 | $161,767 +4.9% |
| 2015 | $2,988 | $154,233 +5.1% |
| 2014 | $2,988 | $146,700 |
| 2013 | -- | $146,700 |
| 2012 | -- | $146,700 -24.1% |
| 2011 | -- | $193,400 +10.9% |
| 2010 | -- | $174,460 +12.2% |
| 2009 | -- | $155,510 +13.9% |
| 2008 | -- | $136,560 +13.3% |
| 2007 | -- | $120,486 +15.4% |
| 2006 | -- | $104,413 +18.2% |
| 2005 | -- | $88,340 +4.4% |
| 2004 | -- | $84,646 +4.6% |
| 2003 | -- | $80,953 +4.8% |
| 2002 | -- | $77,260 +0.1% |
| 2001 | -- | $77,186 |
Find assessor info on the county website
Monthly payment
Est. payment
Payment breakdown
Explore the cost of this home by adjusting the details. Changes won't be saved.Climate risks
Neighborhood: 21234
Nearby schools
Schools provided by the listing agent
- District: Baltimore County Public Schools
Source: Bright MLS. This data may not be complete. We recommend contacting the local school district to confirm school assignments for this home.


Similar homes
- $150,0003 bd2 ba1.4k sqft8742 Lackawanna Ave, Parkville, MD 21234Auction

 MLS ID #MDBC2178718, Carley Cooper, Alex Cooper Auctioneers, Inc.. Bright MLS
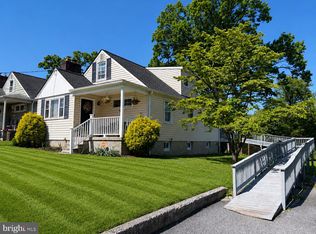
 - $319,0004 bd2 ba1.6k sqft9530 Burton Ave, Baltimore, MD 21234For Sale
 MLS ID #MDBC2162224, Kelly Hacke, Cummings & Co. Realtors. Bright MLS
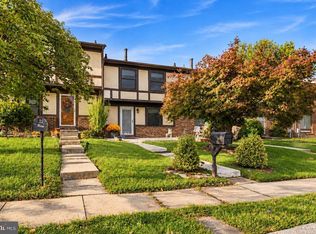
 - $310,0003 bd3 ba1.8k sqft24 Neves Ct, Parkville, MD 21234For Sale
 MLS ID #MDBC2178736, Aly Anderson, Allfirst Realty, Inc.. Bright MLS
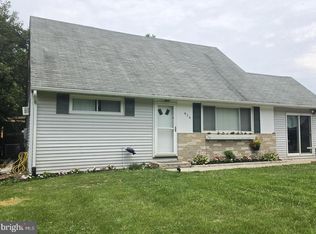
 - $285,0004 bd2 ba1.6k sqft416 Earls Rd, Baltimore, MD 21220For Sale
 MLS ID #MDBC2178802, Cheryl Frederick, Long & Foster Real Estate, Inc.. Bright MLS
 - $275,9004 bd2 ba1.6k sqft5818 Benton Heights Ave, Baltimore, MD 21206For SaleMLS ID #MDBA2222628, Beth Varela, Integrity Real Estate. Bright MLS
- $270,0003 bd2 ba1.5k sqft4204 Kenwood Ave, Baltimore, MD 21206For SaleMLS ID #MDBA2162514, Darlene Tawney, Samson Properties. Bright MLS
- $329,9003 bd2 ba780 sqft1827 Walnut Ave, Baltimore, MD 21222For SaleMLS ID #MDBC2177282, Beth Scheir, Berkshire Hathaway HomeServices PenFed Realty. Bright MLS
- $308,0005 bd3 ba1.1k sqft6700 Hudson St, Baltimore, MD 21224For SaleMLS ID #MDBA2227144, Carolina Medrano, Fairfax Realty Premier. Bright MLS
- $344,9904 bd2 ba1.8k sqft4525 Fitch Ave, Baltimore, MD 21236For SaleMLS ID #MDBC2173534, Fitzy Fitzpatrick, EXP Realty, LLC. Bright MLS
- $265,0003 bd2 ba1.5k sqft19 Mitnick Ct, Nottingham, MD 21236For SaleMLS ID #MDBC2177076, Maria Amieva Bordon, HomeSmart. Bright MLS
- $270,0002 bd1 ba1.4k sqft8516 Chestnut Oak Rd, Baltimore, MD 21234For SaleMLS ID #MDBC2175624, Kimberly Weir, Long & Foster Real Estate, Inc.. Bright MLS
- $349,9004 bd4 ba1.6k sqft1407 Mount Airy Rd, Baltimore, MD 21237For SaleMLS ID #MDBC2174212, Moses Jaia, American Premier Realty, LLC. Bright MLS
- $377,5453 bd2 ba1.3k sqft1522 Brian Rd, Baltimore, MD 21237For SaleMLS ID #MDBC2175676, Darrin Sprouse, Kelly and Co Realty, LLC. Bright MLS
- $285,0003 bd2 ba1.5k sqft1 Talister Ct, Baltimore, MD 21237For SaleMLS ID #MDBC2170610, Kathleen Magtibay, Taylor Properties. Bright MLS
- $269,9003 bd2 ba1k sqft8 Plateau Rd, Baltimore, MD 21221For SaleMLS ID #MDBC2175200, Bev Rich, Realm Realty LLC. Bright MLS
- $267,9003 bd2 ba1.5k sqft51 Stone Park Pl, Nottingham, MD 21236For SaleMLS ID #MDBC2176824, Ashley Dominick, Coldwell Banker Realty. Bright MLS
- $265,0003 bd1 ba1.1k sqft240 Pinewood Rd, Baltimore, MD 21222For SaleMLS ID #MDBC2175832, Debbie Forakis, Signature Realty Group, LLC. Bright MLS
- $299,9003 bd2 ba1.6k sqft3630 Old Frederick Rd, Baltimore, MD 21229For SaleMLS ID #MDBA2211432, Kelly Alvarez Pugliese, Metas Realty Group, LLC. Bright MLS
