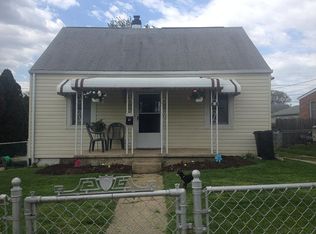
Come see this lovely home in the Eastern Terrace community. Home has 2 floors with 3 bedrooms. The entire front of the house has a covered porch,. The first floor has 2 bedrooms and an additional room which can be used as an office, tv room, let your imagination runaway with the ideas. The whole entire 2nd floor is the owners suite with a large walk-in closet, bedroom and bath with a walk in shower and lots of storage. There are two back exits to the home. One from the kitchen and one from an additional room. The eat in kitchen has stainless steel appliances and a slider to the deck. Also in the kitchen behind doors is the great stackable washer and dryer. The back of the home has a wonderful large trex deck. On ground level is a concrete patio for the grill and additional seating. There are four sheds for all of your storage. Nice size back yard with a raised garden bed. Make your appointment today!
For sale
$279,900
8 Plateau Rd, Baltimore, MD 21221
3beds
1,063sqft
Single Family Residence
Built in 1943
5,850 Square Feet Lot
$-- Zestimate®
$263/sqft
$-- HOA
What's special
Large walk-in closetLarge trex deckStainless steel appliancesLots of storageSlider to the deckCovered porchTwo back exits
- 8 days
- 416
- 35
Zillow last checked:
Listing updated:
Listed by:
Bev Rich 410-952-3849,
Realm Realty LLC (667) 380-2300
Source: Bright MLS,MLS#: MDBC2175200
Facts & features
Interior
Bedrooms & bathrooms
- Bedrooms: 3
- Bathrooms: 2
- Full bathrooms: 2
- Main level bathrooms: 1
- Main level bedrooms: 2
Basement
- Area: 0
Heating
- Central, Electric
Cooling
- Central Air, Ductless, Electric
Appliances
- Included: Microwave, Dishwasher, Dryer, Oven/Range - Gas, Refrigerator, Stainless Steel Appliance(s), Washer, Gas Water Heater
Features
- Ceiling Fan(s), Entry Level Bedroom, Walk-In Closet(s), Floor Plan - Traditional, Bathroom - Walk-In Shower, Bathroom - Tub Shower
- Flooring: Carpet
- Has basement: No
- Has fireplace: No
Interior area
- Total structure area: 1,063
- Total interior livable area: 1,063 sqft
- Finished area above ground: 1,063
- Finished area below ground: 0
Property
Parking
- Parking features: Driveway, On Street
- Has uncovered spaces: Yes
Accessibility
- Accessibility features: None
Features
- Levels: Two
- Stories: 2
- Pool features: None
- Fencing: Chain Link,Vinyl
Lot
- Size: 5,850 Square Feet
Details
- Additional structures: Above Grade, Below Grade
- Parcel number: 04151520000350
- Zoning: R
- Special conditions: Standard
Construction
Type & style
- Home type: SingleFamily
- Architectural style: Bungalow
- Property subtype: Single Family Residence
Materials
- Aluminum Siding
- Foundation: Block
Condition
- New construction: No
- Year built: 1943
Utilities & green energy
- Sewer: Public Sewer
- Water: Public
Community & HOA
Community
- Subdivision: Eastern Terrace
HOA
- Has HOA: No
Location
- Region: Baltimore
Financial & listing details
- Price per square foot: $263/sqft
- Tax assessed value: $205,200
- Annual tax amount: $2,380
- Date on market: 9/5/2026
- Listing agreement: Exclusive Right To Sell
- Listing terms: Conventional,FHA,VA Loan
- Ownership: Fee Simple
Estimated market value
Not available
Estimated sales range
Not available
Not available
Price history
| Date | Event | Price |
|---|---|---|
| 9/5/2026 | Listed for sale | $279,900+74.9%$263/sqft |
Source:  Bright MLS #MDBC2175200 Report a problem Bright MLS #MDBC2175200 Report a problem | ||
| 10/6/2004 | Sold | $160,000+86%$151/sqft |
Source: Public Record Report a problem | ||
| 4/21/1994 | Sold | $86,000$81/sqft |
Source: Public Record Report a problem | ||
Public tax history
| Year | Property taxes | Tax assessment |
|---|---|---|
| 2025 | $2,783 +22.5% | $196,333 +4.7% |
| 2024 | $2,272 +5% | $187,467 +5% |
| 2023 | $2,165 +6.5% | $178,600 |
| 2022 | $2,032 +7% | $178,600 +14% |
| 2021 | $1,900 +7.5% | $156,733 +7.5% |
| 2020 | $1,767 | $145,800 |
| 2019 | $1,767 | $145,800 |
| 2018 | $1,767 -1.3% | $145,800 -1.3% |
| 2017 | $1,790 +24% | $147,700 +4.1% |
| 2016 | $1,443 | $141,933 +4.2% |
| 2015 | $1,443 | $136,167 +4.4% |
| 2014 | $1,443 | $130,400 |
| 2013 | -- | $130,400 |
| 2012 | -- | $130,400 -29% |
| 2011 | -- | $183,700 +4.8% |
| 2010 | -- | $175,320 +5.1% |
| 2009 | -- | $166,850 +5.3% |
| 2008 | -- | $158,380 +20.6% |
| 2007 | -- | $131,296 +26% |
| 2006 | -- | $104,213 +35.1% |
| 2005 | -- | $77,130 +1.9% |
| 2004 | -- | $75,710 +1.9% |
| 2003 | -- | $74,290 +1.9% |
| 2002 | -- | $72,870 |
| 2001 | -- | $72,870 |
Find assessor info on the county website
Monthly payment
Est. payment
Payment breakdown
Explore the cost of this home by adjusting the details. Changes won't be saved.Climate risks
Neighborhood: 21221
Nearby schools
Schools provided by the listing agent
- District: Baltimore County Public Schools
Source: Bright MLS. This data may not be complete. We recommend contacting the local school district to confirm school assignments for this home.
Similar homes
- $275,0004 bd2 ba1.3k sqft1619 Frenchs Ave, Baltimore, MD 21221For Sale

 MLS ID #MDBC2175512, Alexander Necker, American Premier Realty, LLC. Bright MLS
 - $275,0003 bd1 ba1.1k sqft807 Platinum Ave, Baltimore, MD 21221For Sale
 MLS ID #MDBC2172058, Olivia Darlak, Advance Realty, Inc.. Bright MLS
 - $269,9003 bd2 ba1.5k sqft104 Bladen Rd, Baltimore, MD 21221For Sale
 MLS ID #MDBC2175326, Shelley Gregory, ExecuHome Realty. Bright MLS
 - $260,0002 bd2 ba1.4k sqft1 Goeller Ave, Essex, MD 21221For Sale
 MLS ID #MDBC2170322, Mrs. Rebecca Martin, Realm Realty LLC. Bright MLS
 - $269,9005 bd2 ba1.4k sqft610 N Stuart St, Baltimore, MD 21221For SaleMLS ID #MDBC2168354, Aviva Karpe, Cummings & Co. Realtors. Bright MLS
- $305,0003 bd2 ba1k sqft1812 Kittyhawk Rd, Baltimore, MD 21221For SaleMLS ID #MDBC2171728, Austin Carroll, Keller Williams Legacy. Bright MLS
- $265,0003 bd2 ba1.2k sqft37 Walkern Rd, Baltimore, MD 21221For SaleMLS ID #MDBC2143198, Michael MacKay, Long & Foster Real Estate, Inc.. Bright MLS
- $320,0004 bd2 ba1.4k sqft113 Margaret Ave, Baltimore, MD 21221For SaleMLS ID #MDBC2167980, Stacie Gentzler, Cummings & Co. Realtors. Bright MLS
- $299,9994 bd3 ba1k sqft8055 Philadelphia Rd, Baltimore, MD 21237For SaleMLS ID #MDBC2174940, Norma Ascencio, Keller Williams Gateway LLC. Bright MLS
- $249,9004 bd2 ba1k sqft351 Leeanne Rd, Baltimore, MD 21221For SaleMLS ID #MDBC2175238, Angie Deonauth, Rise Real Estate, LLC. Bright MLS
- $339,9004 bd2 ba1.5k sqft710 Mace Ave, Baltimore, MD 21221For SaleMLS ID #MDBC2172408, Rick Lake, Advance Realty, Inc.. Bright MLS
- $399,9003 bd3 ba1.4k sqft338 Stillwater Rd, Baltimore, MD 21221For SaleMLS ID #MDBC2173844, Kathy Banaszewski, Real Estate Professionals, Inc.. Bright MLS
- $299,9002 bd2 ba1.3k sqft7875 Oakdale Ave, Rosedale, MD 21237For SaleMLS ID #MDBC2174820, Nathalie Acosta, Spring Hill Real Estate, LLC.. Bright MLS
- $389,9004 bd3 ba1.4k sqft402 Delaware Ave, Baltimore, MD 21221For SaleMLS ID #MDBC2170626, Colleen Kelly, Samson Properties. Bright MLS
- $259,9004 bd2 ba1.2k sqft7442 Edsworth Rd, Dundalk, MD 21222For SaleMLS ID #MDBC2175796, Selim Demirkan, Maryland Realty Company. Bright MLS
- $279,9004 bd2 ba1.2k sqft7606 Avondale Ave, Baltimore, MD 21224For SaleMLS ID #MDBC2172522, Shawn Little, Advance Realty USA INC. Bright MLS
- $349,0004 bd2 ba1.3k sqft1326 Goodwood Ave, Essex, MD 21221For SaleMLS ID #MDBC2172676, Camille Easterday, Real Broker, LLC. Bright MLS
- $239,9003 bd2 ba1.5k sqft415 Edmunds Way, Baltimore, MD 21221For SaleMLS ID #MDBC2174158, Kathy Banaszewski, Real Estate Professionals, Inc.. Bright MLS
