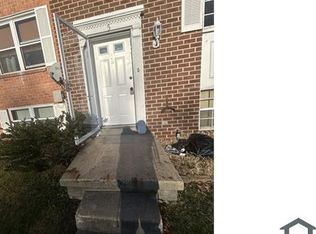
End-unit charm meets move-in-ready mechanicals in this 3-bedroom, 2-bath Rosedale townhome! Enjoy the extra light, privacy, and breathing room only an end unit offers — no shared wall on one side. Major systems are already handled: HVAC (2022), water heater (2024), stove (2025), refrigerator (2022), newer washer/dryer, and updated windows (2018), so you can skip the big-ticket worries. What's left is simple, weekend-project-sized cosmetic work — paint, lighting, and a bathroom refresh — perfect for a buyer who wants to make it their own without a major renovation. A finished basement adds bonus living space, and a fireplace keeps the main level cozy. Low $25/month HOA and unassigned parking lot access add to the easy, low-maintenance lifestyle. Unbeatable location — minutes from Franklin Square Hospital, CCBC, White Marsh Mall, and area shopping centers, with convenient access to public transportation. Being sold as-is — don't miss this end-unit opportunity in Rosedale! Want a shorter version for Zillow/social, or should I save this as a flyer-style document?
For sale
Price cut: $10K (9/24)
$285,000
1 Talister Ct, Baltimore, MD 21237
3beds
1,584sqft
Townhouse
Built in 1980
2,781 Square Feet Lot
$284,500 Zestimate®
$180/sqft
$25/mo HOA
What's special
Unassigned parking lot access
- 75 days
- 289
- 33
Zillow last checked:
Listing updated:
Listed by:
Kathleen Magtibay 443-813-3341,
Taylor Properties 301-970-2447
Source: Bright MLS,MLS#: MDBC2170610
Facts & features
Interior
Bedrooms & bathrooms
- Bedrooms: 3
- Bathrooms: 2
- Full bathrooms: 1
- 1/2 bathrooms: 1
Basement
- Area: 432
Heating
- Forced Air, Electric
Cooling
- Central Air, Electric
Appliances
- Included: Dishwasher, Disposal, Dryer, Exhaust Fan, Microwave, Oven/Range - Electric, Refrigerator, Washer, Electric Water Heater
Features
- Combination Kitchen/Dining
- Doors: French Doors
- Basement: Connecting Stairway,Full,Finished,Heated,Exterior Entry,Rear Entrance,Sump Pump,Walk-Out Access
- Number of fireplaces: 1
Interior area
- Total structure area: 1,584
- Total interior livable area: 1,584 sqft
- Finished area above ground: 1,152
- Finished area below ground: 432
Property
Parking
- Parking features: Unassigned, Parking Lot
Accessibility
- Accessibility features: None
Features
- Levels: Three
- Stories: 3
- Patio & porch: Deck
- Pool features: None
Lot
- Size: 2,781 Square Feet
Details
- Additional structures: Above Grade, Below Grade
- Parcel number: 04141800008319
- Zoning: RESIDENTIAL
- Special conditions: Standard
Construction
Type & style
- Home type: Townhouse
- Architectural style: Colonial
- Property subtype: Townhouse
Materials
- Brick, Brick Front, Combination
- Foundation: Concrete Perimeter
- Roof: Architectural Shingle
Condition
- Good
- New construction: No
- Year built: 1980
Utilities & green energy
- Sewer: Public Sewer
- Water: Public
Community & HOA
Community
- Subdivision: Kingsberry
HOA
- Has HOA: Yes
- HOA fee: $25 monthly
Location
- Region: Baltimore
Financial & listing details
- Price per square foot: $180/sqft
- Tax assessed value: $221,700
- Annual tax amount: $2,501
- Date on market: 7/25/2026
- Listing agreement: Exclusive Right To Sell
- Listing terms: FHA,VA Loan,Cash,Conventional
- Ownership: Fee Simple
Estimated market value
$284,500
$270,000 - $299,000
$2,472/mo
Price history
| Date | Event | Price |
|---|---|---|
| 9/24/2026 | Price change | $285,000-3.4%$180/sqft |
Source:  Bright MLS #MDBC2170610 Report a problem Bright MLS #MDBC2170610 Report a problem | ||
| 9/9/2026 | Price change | $295,000-1.3%$186/sqft |
Source: Bright MLS #MDBC2170610 Report a problem | ||
| 7/25/2026 | Listed for sale | $299,000+48%$189/sqft |
Source: Bright MLS #MDBC2170610 Report a problem | ||
| 12/31/2008 | Sold | $202,000+233.9%$128/sqft |
Source: Public Record Report a problem | ||
| 9/5/2001 | Sold | $60,500-26.4%$38/sqft |
Source: Public Record Report a problem | ||
| 3/27/2000 | Sold | $82,200+10.5%$52/sqft |
Source: Public Record Report a problem | ||
| 11/3/1997 | Sold | $74,400$47/sqft |
Source: Public Record Report a problem | ||
Public tax history
| Year | Property taxes | Tax assessment |
|---|---|---|
| 2026 | $3,676 +3.5% | $221,700 +7.4% |
| 2025 | $3,552 +53.4% | $206,367 +8% |
| 2024 | $2,315 +8.7% | $191,033 +8.7% |
| 2023 | $2,129 +2.6% | $175,700 |
| 2022 | $2,076 +2.6% | $175,700 +5.3% |
| 2021 | $2,023 +2.7% | $166,900 +2.7% |
| 2020 | $1,970 | $162,500 |
| 2019 | $1,970 | $162,500 |
| 2018 | $1,970 -1.2% | $162,500 -1.2% |
| 2017 | $1,993 -31.3% | $164,400 +3.4% |
| 2016 | $2,900 | $159,033 +3.5% |
| 2015 | $2,900 | $153,667 +3.6% |
| 2014 | $2,900 | $148,300 |
| 2013 | -- | $148,300 |
| 2012 | -- | $148,300 -20.4% |
| 2011 | -- | $186,300 +2.7% |
| 2010 | -- | $181,450 +2.7% |
| 2009 | -- | $176,600 +2.8% |
| 2008 | -- | $171,750 +16.7% |
| 2007 | -- | $147,126 +20.1% |
| 2006 | -- | $122,503 +25.2% |
| 2005 | -- | $97,880 +4.7% |
| 2004 | -- | $93,462 +5% |
| 2003 | -- | $89,046 +5.2% |
| 2002 | -- | $84,630 +1% |
| 2001 | -- | $83,752 |
Find assessor info on the county website
Monthly payment
Est. payment
Payment breakdown
Explore the cost of this home by adjusting the details. Changes won't be saved.Climate risks
Neighborhood: 21237
Nearby schools
Schools provided by the listing agent
- District: Baltimore County Public Schools
Source: Bright MLS. This data may not be complete. We recommend contacting the local school district to confirm school assignments for this home.
Similar homes
- $285,0003 bd2 ba1.4k sqft12 Bantry Ct, Rosedale, MD 21237For Sale

 MLS ID #MDBC2174936, Mark Regala, Ghimire Homes. Bright MLS
 - $275,0004 bd2 ba1.4k sqft66 Talister Ct, Baltimore, MD 21237For Sale
 MLS ID #MDBC2170842, David Bowers, Howard Hanna Real Estate Services-Shrewsbury. Bright MLS
 - $265,0003 bd2 ba1.4k sqft5331 Abbeywood Ct, Baltimore, MD 21237For Sale
 MLS ID #MDBC2173972, Vivian Turner, Douglas Realty LLC. Bright MLS
 - $285,0003 bd2 ba1.5k sqft51 Stone Park Pl, Nottingham, MD 21236For Sale
 MLS ID #MDBC2176824, Ashley Dominick, Coldwell Banker Realty. Bright MLS
 - $299,0003 bd3 ba2k sqft27 Clearwater Ct, Baltimore, MD 21220For SaleMLS ID #MDBC2169566, Christy Kopp, RE/MAX Components. Bright MLS
- $284,9003 bd3 ba1.7k sqft3936 Tidewood Rd, Baltimore, MD 21220For SaleMLS ID #MDBC2167768, Marge McCreesh, EXP Realty, LLC. Bright MLS
- $274,9993 bd3 ba1.2k sqft3914 Hunt Harbor Rd, Baltimore, MD 21220For SaleMLS ID #MDBC2167394, Lisa Brockington, Iron Valley Real Estate Crossroads. Bright MLS
- $270,0003 bd2 ba1.6k sqft1528 Ramblewood Rd, Baltimore, MD 21239For SaleMLS ID #MDBA2220778, Mr. Keith T Eades, Symmetry Homes & Real Estate. Bright MLS
- $223,0003 bd2 ba1.4k sqft213 Riverthorn Rd, Baltimore, MD 21220For SaleMLS ID #MDBC2177598, Ronnie Golansky, RE/MAX Realty Group. Bright MLS
- $339,0003 bd3 ba1.8k sqft14 Bellfalls Way, Baltimore, MD 21236For SaleMLS ID #MDBC2173452, Mark B Althoff, Coldwell Banker Realty. Bright MLS
- $255,0003 bd2 ba1.8k sqft1650 Sherwood Ave, Baltimore, MD 21239For SaleMLS ID #MDBA2222218, Max Burton, Mr. Lister Realty. Bright MLS
- $269,0003 bd2 ba1.6k sqft1800 Burnwood Rd, Baltimore, MD 21239For SaleMLS ID #MDBA2186196, Gloria Bass, Long & Foster Real Estate, Inc.. Bright MLS
- $315,0004 bd3 ba2.1k sqft1615 Burnwood Rd, Baltimore, MD 21239For SaleMLS ID #MDBA2226412, Aleasha Arthur, Keller Williams Preferred Properties. Bright MLS
- $330,0004 bd2 ba1.6k sqft416 Earls Rd, Baltimore, MD 21220For SaleMLS ID #MDBC2176826, Cheryl Frederick, Long & Foster Real Estate, Inc.. Bright MLS
- $335,0004 bd3 ba1.6k sqft22 Powderview Ct, Baltimore, MD 21236For SaleMLS ID #MDBC2175322, Michele McFadden, RE/MAX Advantage Realty. Bright MLS
- $250,0004 bd3 ba1.7k sqft1523 Lochwood Rd, Baltimore, MD 21218For SaleMLS ID #MDBA2223170, Carolyn Wescott, Long & Foster Real Estate, Inc.. Bright MLS
- $269,9003 bd2 ba1k sqft8 Plateau Rd, Baltimore, MD 21221For SaleMLS ID #MDBC2175200, Bev Rich, Realm Realty LLC. Bright MLS
- $280,0003 bd2 ba1.4k sqft3633 Torey Ln, Abingdon, MD 21009For SaleMLS ID #MDHR2056744, Victor Dominguez, EXP Realty, LLC. Bright MLS
- $295,0003 bd2 ba1.4k sqft351 Delmar Ct, Abingdon, MD 21009For SaleMLS ID #MDHR2055132, Shannon Bowers, Keller Williams Gateway LLC. Bright MLS
- $275,0003 bd1 ba1.1k sqft240 Pinewood Rd, Baltimore, MD 21222For SaleMLS ID #MDBC2175832, Debbie Forakis, Signature Realty Group, LLC. Bright MLS
