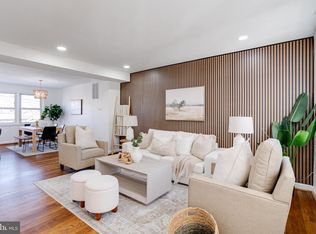
This charming Colonial townhouse in the desirable Ramblewood community offers a perfect blend of comfort and modern living. With three spacious bedrooms and two full bathrooms, the home features a gourmet kitchen with an island, ideal for culinary enthusiasts. The open-concept dining and living area creates a warm atmosphere for gatherings. Major renovations in 2016 ensure the property is in very good condition, with a fully finished basement that provides additional living space and a walkout entrance. Step outside to enjoy the inviting front and rear yards, perfect for outdoor relaxation. The community is enhanced by well-maintained streets, exterior lighting, and nearby parks, fostering a friendly neighborhood vibe. Local schools are highly regarded, and public services are easily accessible, making this location a true gem. With convenient on-street parking and modern appliances, this home is ready to embrace new memories. Experience the warmth and charm of this delightful property today!
For sale
Price cut: $100 (10/20)
$259,900
1528 Ramblewood Rd, Baltimore, MD 21239
3beds
1,650sqft
Townhouse
Built in 1951
1,387 Square Feet Lot
$260,400 Zestimate®
$158/sqft
$-- HOA
What's special
- 122 days
- 324
- 22
Zillow last checked:
Listing updated:
Listed by:
Mr. Keith T Eades 202-500-2948,
Symmetry Homes & Real Estate 2025002948
Source: Bright MLS,MLS#: MDBA2220778
Facts & features
Interior
Bedrooms & bathrooms
- Bedrooms: 3
- Bathrooms: 2
- Full bathrooms: 2
Rooms
- Room types: Living Room, Dining Room, Primary Bedroom, Bedroom 2, Kitchen, Family Room, Bedroom 1, Laundry, Bathroom 2
Primary bedroom
- Level: Upper
Bedroom 1
- Level: Upper
Bedroom 2
- Level: Upper
Bathroom 2
- Level: Lower
Dining room
- Level: Main
Family room
- Level: Lower
Kitchen
- Level: Main
Laundry
- Level: Lower
Living room
- Level: Main
Heating
- Forced Air, Natural Gas
Cooling
- Central Air, Electric
Appliances
- Included: Microwave, Dishwasher, Disposal, Dryer, Exhaust Fan, Refrigerator, Cooktop, Washer, Water Heater, Gas Water Heater
- Laundry: In Basement, Laundry Room
Features
- Kitchen Island, Combination Dining/Living, Kitchen - Gourmet, Dry Wall
- Flooring: Carpet, Engineered Wood, Ceramic Tile
- Basement: Connecting Stairway,Exterior Entry,Rear Entrance,Partial,Finished,Heated,Improved,Walk-Out Access,Windows,Sump Pump
- Has fireplace: No
Interior area
- Total structure area: 1,980
- Total interior livable area: 1,650 sqft
- Finished area above ground: 1,320
- Finished area below ground: 330
Property
Parking
- Parking features: On Street
- Has uncovered spaces: Yes
Accessibility
- Accessibility features: None
Features
- Levels: Two
- Stories: 2
- Patio & porch: Deck, Porch
- Exterior features: Lighting, Rain Gutters, Street Lights
- Pool features: None
- Fencing: Chain Link
Lot
- Size: 1,387 Square Feet
- Features: Front Yard, Rear Yard
Details
- Additional structures: Above Grade, Below Grade
- Parcel number: 0327605237B252
- Zoning: R-5
- Special conditions: Standard
Construction
Type & style
- Home type: Townhouse
- Architectural style: Colonial
- Property subtype: Townhouse
Materials
- Brick
- Foundation: Block
Condition
- Very Good
- New construction: No
- Year built: 1951
- Major remodel year: 2016
Utilities & green energy
- Sewer: Public Sewer
- Water: Public
- Utilities for property: Cable Available, Electricity Available, Natural Gas Available, Sewer Available, Water Available
Community & HOA
Community
- Security: Carbon Monoxide Detector(s), Exterior Cameras, Main Entrance Lock, Security System, Smoke Detector(s)
- Subdivision: Ramblewood
HOA
- Has HOA: No
Location
- Region: Baltimore
- Municipality: Baltimore City
Financial & listing details
- Price per square foot: $158/sqft
- Tax assessed value: $215,233
- Annual tax amount: $4,790
- Date on market: 7/3/2026
- Listing agreement: Exclusive Agency
- Listing terms: Cash,Conventional,FHA,VA Loan
- Ownership: Fee Simple
Estimated market value
$260,400
$247,000 - $273,000
$2,396/mo
Price history
| Date | Event | Price |
|---|---|---|
| 10/20/2026 | Price change | $259,9000%$158/sqft |
Source:  Bright MLS #MDBA2220778 Report a problem | ||
| 10/10/2026 | Price change | $260,000-3.7%$158/sqft |
Source: Bright MLS #MDBA2220778 Report a problem | ||
| 9/19/2026 | Price change | $270,000-3.6%$164/sqft |
Source: Bright MLS #MDBA2220778 Report a problem | ||
| 7/31/2026 | Price change | $279,999-3.4%$170/sqft |
Source: Bright MLS #MDBA2220778 Report a problem | ||
| 7/3/2026 | Listed for sale | $289,999+75.9%$176/sqft |
Source: Bright MLS #MDBA2220778 Report a problem | ||
| 10/31/2016 | Listing removed | $164,900$100/sqft |
Source: RLGHomes Realty INC. #BA9798003 Report a problem | ||
| 10/28/2016 | Listed for sale | $164,900+331.1%$100/sqft |
Source: RLGHomes Realty INC. #BA9798003 Report a problem | ||
| 6/23/2005 | Sold | $38,250$23/sqft |
Source: Public Record Report a problem | ||
Public tax history
| Year | Property taxes | Tax assessment |
|---|---|---|
| 2025 | $4,790 +6.4% | $202,967 +6.4% |
| 2024 | $4,501 +4% | $190,700 +4% |
| 2023 | $4,327 +4.2% | $183,333 -3.9% |
| 2022 | $4,153 +4.4% | $190,700 +13.1% |
| 2021 | $3,979 +8.7% | $168,600 +8.7% |
| 2020 | $3,660 +9.5% | $155,100 -8% |
| 2019 | $3,342 +10.5% | $168,600 +31.6% |
| 2018 | $3,023 | $128,100 |
| 2017 | $3,023 +17.1% | $128,100 |
| 2016 | $2,582 | $128,100 -5.7% |
| 2015 | $2,582 | $135,800 |
| 2014 | $2,582 | $135,800 |
| 2013 | -- | $135,800 -1.1% |
| 2012 | -- | $137,300 |
| 2011 | -- | $137,300 |
| 2010 | -- | $137,300 -2.3% |
| 2009 | -- | $140,550 +13.6% |
| 2008 | -- | $123,692 +15.8% |
| 2007 | -- | $106,836 +18.7% |
| 2006 | -- | $89,980 +5.8% |
| 2005 | -- | $85,046 +6.2% |
| 2004 | -- | $80,113 +6.6% |
| 2003 | -- | $75,180 +2.3% |
| 2002 | -- | $73,492 +2.3% |
| 2001 | -- | $71,806 |
Find assessor info on the county website
Monthly payment
Est. payment
Payment breakdown
Explore the cost of this home by adjusting the details. Changes won't be saved.Climate risks
Neighborhood: Loch Raven
Nearby schools
Schools provided by the listing agent
- District: Baltimore City Public Schools
Source: Bright MLS. This data may not be complete. We recommend contacting the local school district to confirm school assignments for this home.

Similar homes
- $260,0004 bd2 ba1.7k sqft1526 Northbourne Rd, Baltimore, MD 21239For Sale
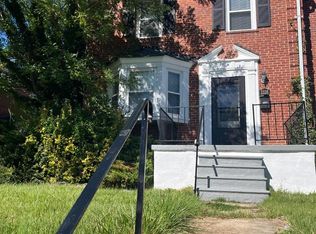
 MLS ID #MDBA2233272, Cyprian Ekwunazu, Urban And Village Home. Bright MLS
- $259,9994 bd2 ba1.7k sqft1217 Cochran Ave, Baltimore, MD 21239For Sale
 MLS ID #MDBA2222742, Chemine Coleman, Own Real Estate. Bright MLS
- $284,9004 bd2 ba1.5k sqft1609 Sherwood Ave, Baltimore, MD 21239For Sale
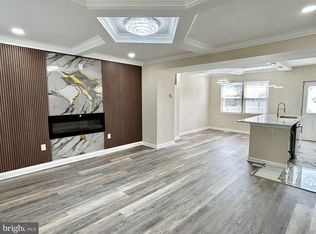 MLS ID #MDBA2223608, Amanda Jajistar, ANJ Elite Realty, LLC.. Bright MLS
- $248,9003 bd2 ba1.6k sqft1808 Hillenwood Rd, Baltimore, MD 21239For Sale
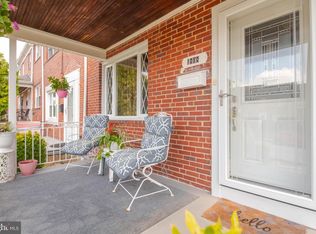 MLS ID #MDBA2212150, Toni Matthews, Long & Foster Real Estate, Inc.. Bright MLS
- $290,0004 bd3 ba2.1k sqft1615 Burnwood Rd, Baltimore, MD 21239For SaleMLS ID #MDBA2226412, Aleasha Arthur, Keller Williams Preferred Properties. Bright MLS
- $255,0003 bd1 ba1.8k sqft42 Slavin Ct #3J, Baltimore, MD 21236For SaleMLS ID #MDBC2179224, Rick Nelson, Cummings & Co. Realtors. Bright MLS
- $259,0004 bd2 ba2k sqft614 Glenwood Ave, Baltimore, MD 21212For SaleMLS ID #MDBA2232416, Jimy Chavarria, Keller Williams Gateway LLC. Bright MLS
- $255,0003 bd2 ba1.4k sqft3126 Piedmont Ave, Baltimore, MD 21216For SaleMLS ID #MDBA2227296, Maria Froneberger, Long & Foster Real Estate, Inc.. Bright MLS
- $265,0003 bd2 ba1.4k sqft5331 Abbeywood Ct, Baltimore, MD 21237For SaleMLS ID #MDBC2173972, Vivian Turner, Douglas Realty LLC. Bright MLS
- $225,0002 bd2 ba1.7k sqft4501 Glenarm Ave, Baltimore, MD 21206For SaleMLS ID #MDBA2236408, Teal Clise, EXP Realty, LLC. Bright MLS
- $275,9004 bd2 ba1.6k sqft5818 Benton Heights Ave, Baltimore, MD 21206For SaleMLS ID #MDBA2222628, Beth Varela, Integrity Real Estate. Bright MLS
- $211,5003 bd3 ba1.8k sqft1618 Roundhill Rd, Baltimore, MD 21218For SaleMLS ID #MDBA2216148, Jorge Escalante, Vylla Home. Bright MLS
- $204,9003 bd2 ba1.5k sqft5549 Whitby Rd, Baltimore, MD 21206For SaleMLS ID #MDBA2232804, Felicia Lee, Pearson Smith Realty, LLC. Bright MLS
- $249,9993 bd2 ba1.3k sqft37 Cavan Grn, Baltimore, MD 21236For SaleMLS ID #MDBC2176562, Herb Chisholm, Accurate Realty & Management LLC. Bright MLS
- $279,0003 bd2 ba1.5k sqft1 Talister Ct, Baltimore, MD 21237For SaleMLS ID #MDBC2170610, Kathleen Magtibay, Taylor Properties. Bright MLS
- $229,7003 bd2 ba1.2k sqft1435 Broening Hwy, Baltimore, MD 21224For SaleMLS ID #MDBA2226224, P. Dennis Connelly, Long & Foster Real Estate, Inc.. Bright MLS
- $265,0004 bd3 ba2k sqft4019 Wilkens Ave, Baltimore, MD 21229For SaleMLS ID #MDBA2229654, Katherine Porlles, Smart Realty, LLC. Bright MLS
- $235,0003 bd3 ba1.7k sqft937 Stubblefield Ln, Baltimore, MD 21202For SaleMLS ID #MDBA2226846, Sharon Sims, S. Lee Martin Real Estate, LLC. Bright MLS
