This exquisite Colonial-style townhouse, thoughtfully renovated in 2013, offers a harmonious blend of modern luxury and timeless charm. With three spacious bedrooms and one and a half elegantly appointed bathrooms, this residence is designed for both comfort and style, making it the perfect retreat for those seeking an elevated lifestyle. Step inside to discover an inviting open floor plan that seamlessly connects the living, dining, and kitchen areas. The warm ambiance is enhanced by plush carpeting and stylish laminated flooring, creating a cozy yet sophisticated atmosphere. The dining area is perfect for intimate gatherings, while the breakfast nook invites leisurely mornings with a cup of coffee. The heart of the home is undoubtedly the gourmet kitchen, equipped with high-end built-in appliances, including a microwave, range, dishwasher, and refrigerator. The eat-in kitchen design ensures that culinary enthusiasts can enjoy both functionality and style, making meal preparation a delightful experience. Ample built-in cabinetry provides generous storage, while the modern finishes elevate the overall aesthetic. Natural light pours in through thoughtfully placed windows, adorned with tasteful treatments that add a touch of elegance. The layout is designed to maximize space and flow, ensuring that every corner of the home feels inviting and well-utilized. Outside, the property features a private driveway with ample off-street parking, accommodating up to four vehicles. The fenced yard offers a sense of security and privacy, perfect for outdoor relaxation or entertaining guests. Located conveniently within a mile of public transportation and less than ten miles from the airport, this home provides easy access to the vibrant local community and beyond. The surrounding area boasts a variety of amenities, ensuring that everything you need is just a short distance away. This residence is not just a house; it's a lifestyle choice that embodies comfort, elegance, and convenience. Experience the perfect blend of luxury and homeliness in this stunning townhouse, where every detail has been meticulously crafted to create a warm and inviting atmosphere. Embrace the opportunity to make this exceptional property your new home.
Coming soon 10/26
$250,000
4818 Midline Rd, Baltimore, MD 21206
3beds
1,296sqft
Townhouse
Built in 1959
0 Square Feet Lot
$-- Zestimate®
$193/sqft
$-- HOA
What's special
- 9 days
- 56
- 0
Zillow last checked:
Listing updated:
Listed by:
Donnell Spivey 410-465-0083,
EXIT Spivey Professional Realty Co. 410-465-0083
Source: Bright MLS,MLS#: MDBA2234392
Facts & features
Interior
Bedrooms & bathrooms
- Bedrooms: 3
- Bathrooms: 2
- Full bathrooms: 1
- 1/2 bathrooms: 1
- Main level bathrooms: 2
- Main level bedrooms: 3
Basement
- Area: 0
Heating
- Central, Programmable Thermostat, Forced Air, Natural Gas
Cooling
- Ceiling Fan(s), Central Air, Programmable Thermostat, Electric
Appliances
- Included: Microwave, Built-In Range, Dishwasher, Disposal, Dryer, Ice Maker, Refrigerator, Gas Water Heater
Features
- Breakfast Area, Built-in Features, Dining Area, Open Floorplan, Eat-in Kitchen, Dry Wall
- Flooring: Carpet, Laminate
- Doors: Six Panel, Insulated, Storm Door(s)
- Windows: Window Treatments
- Has basement: No
- Has fireplace: No
Interior area
- Total structure area: 1,296
- Total interior livable area: 1,296 sqft
- Finished area above ground: 1,296
- Finished area below ground: 0
Property
Parking
- Total spaces: 4
- Parking features: Asphalt, Concrete, Enclosed, Driveway, Private, Off Street
- Uncovered spaces: 2
Accessibility
- Accessibility features: Accessible Kitchen, Other
Features
- Levels: Two
- Stories: 2
- Pool features: None
- Has view: Yes
- View description: Other
Lot
- Size: 0 Square Feet
- Features: Landscaped, Level
Details
- Additional structures: Above Grade, Below Grade
- Parcel number: 0326206048 166
- Zoning: R-6
- Special conditions: Standard
Construction
Type & style
- Home type: Townhouse
- Architectural style: Colonial
- Property subtype: Townhouse
Materials
- Vinyl Siding
- Foundation: Slab
- Roof: Asbestos Shingle
Condition
- Very Good
- New construction: No
- Year built: 1959
- Major remodel year: 2013
Utilities & green energy
- Sewer: Public Sewer
- Water: Public
- Utilities for property: Multiple Phone Lines, Electricity Available, Phone Available, Water Available
Community & HOA
Community
- Subdivision: Parkside Gardens
HOA
- Has HOA: No
Location
- Region: Baltimore
Financial & listing details
- Price per square foot: $193/sqft
- Tax assessed value: $130,667
- Annual tax amount: $3,084
- Date on market: 10/26/2026
- Listing agreement: Exclusive Right To Sell
- Listing terms: Cash,Conventional,FHA,FHA 203(b),FHA 203(k),VA Loan
- Ownership: Ground Rent
- Total actual rent: 96
Estimated market value
Not available
Estimated sales range
Not available
Not available
Price history
Price history is unavailable.
Public tax history
| Year | Property taxes | Tax assessment |
|---|---|---|
| 2025 | $2,882 +7.5% | $122,133 +7.5% |
| 2024 | $2,681 +1.1% | $113,600 +1.1% |
| 2023 | $2,653 +1.1% | $112,400 -1.1% |
| 2022 | $2,624 +1.1% | $113,600 +3.3% |
| 2021 | $2,596 +1.9% | $110,000 +1.9% |
| 2020 | $2,549 +1.9% | $108,000 -1.8% |
| 2019 | $2,502 +1.9% | $110,000 +5.8% |
| 2018 | $2,454 | $104,000 |
| 2017 | $2,454 +43.8% | $104,000 |
| 2016 | $1,707 | $104,000 -1.6% |
| 2015 | $1,707 | $105,700 |
| 2014 | $1,707 | $105,700 |
| 2013 | -- | $105,700 -13.5% |
| 2012 | -- | $122,200 |
| 2011 | -- | $122,200 |
| 2010 | -- | $122,200 -5.4% |
| 2009 | -- | $129,110 +22.4% |
| 2008 | -- | $105,512 +28.8% |
| 2007 | -- | $81,916 +40.5% |
| 2006 | -- | $58,320 |
| 2005 | -- | $58,320 |
| 2004 | -- | $58,320 -4.3% |
| 2003 | -- | $60,930 +5% |
| 2002 | -- | $58,040 +5.2% |
| 2001 | -- | $55,150 |
Find assessor info on the county website
Monthly payment
Est. payment
Payment breakdown
Explore the cost of this home by adjusting the details. Changes won't be saved.Climate risks
Neighborhood: Frankford
Nearby schools
Schools provided by the listing agent
- Elementary: Tunbridge Public Charter School
- Middle: Moravia Park
- High: Lake Clifton-eastern
- District: Baltimore City Public Schools
Source: Bright MLS. This data may not be complete. We recommend contacting the local school district to confirm school assignments for this home.


Similar homes
- $244,9003 bd3 ba1.4k sqft5613 Moravia Rd, Baltimore, MD 21206For Sale

 MLS ID #MDBA2235136, Teresa Holloway, Century 21 Harris Hawkins & Co.. Bright MLS
- $244,9003 bd2 ba1.4k sqft4760 Elison Ave, Baltimore, MD 21206For Sale
 MLS ID #MDBA2231846, Janelle Brubach, Realty Plus Associates. Bright MLS
- $204,9003 bd2 ba1.5k sqft5549 Whitby Rd, Baltimore, MD 21206For Sale
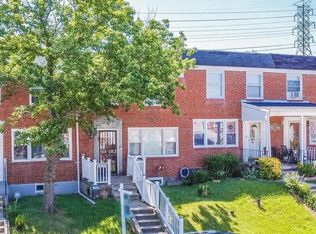 MLS ID #MDBA2232804, Felicia Lee, Pearson Smith Realty, LLC. Bright MLS
- $199,9993 bd2 ba1.2k sqft5615 Force Rd, Baltimore, MD 21206For Sale
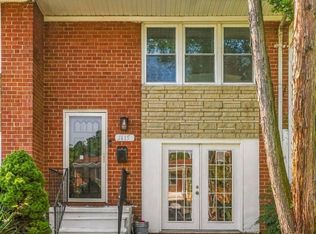 MLS ID #MDBA2230012, Paul W Johnson, Redfin Corp. Bright MLS
- $215,0003 bd2 ba1.3k sqft5611 Whitby Rd, Baltimore, MD 21206For SaleMLS ID #MDBC2178122, Heidi Hawkins, Coldwell Banker Realty. Bright MLS
- $209,9003 bd2 ba1.1k sqft4111 Kinsway, Baltimore, MD 21206For SaleMLS ID #MDBA2226698, Lou Chirgott, Core Maryland Real Estate LLC. Bright MLS
- $230,0003 bd2 ba1.6k sqft5806 Arizona Ave, Baltimore, MD 21206For SaleMLS ID #MDBA2232188, Lamont Keys, EXP Realty, LLC. Bright MLS
- $215,0003 bd2 ba1.1k sqft4009 Century Rd, Baltimore, MD 21206For SaleMLS ID #MDBA2233384, Ricky Racks, Monument Sotheby's International Realty. Bright MLS
- $225,0003 bd1 ba1k sqft4405 Willshire Ave, Baltimore, MD 21206For SaleMLS ID #MDBA2233476, Tracey Simms, Berkshire Hathaway HomeServices PenFed Realty. Bright MLS
- $235,0003 bd2 ba1.3k sqft9 Van Ct, Baltimore, MD 21206For SaleMLS ID #MDBC2178390, Fred Lyles, All Homes Realty LLC. Bright MLS
- $240,0003 bd3 ba1.6k sqft4329 Belair Rd, Baltimore, MD 21206For SaleMLS ID #MDBA2231154, Mike Johnson, Real Estate Professionals, Inc.. Bright MLS
- $239,9003 bd2 ba1.4k sqft5423 Seward Ave, Baltimore, MD 21206For SaleMLS ID #MDBA2224722, Alexandra Daddura, Cummings & Co. Realtors. Bright MLS
- $255,0004 bd3 ba1.4k sqft5626 Whitby Rd, Baltimore, MD 21206For SaleMLS ID #MDBC2170826, Lynette Jones, EXP Realty, LLC. Bright MLS
- $224,9004 bd2 ba1.1k sqft6142 Radecke Ave, Baltimore, MD 21206For SaleMLS ID #MDBC2176732, Matt Kalogeras, Houwzer, LLC. Bright MLS
- $212,9952 bd1 ba800 sqft5607 Knell Ave, Baltimore, MD 21206For SaleMLS ID #MDBA2235078, Vitaly Petrov, Samson Properties. Bright MLS
- $220,0004 bd2 ba1.4k sqft4711 Chatford Ave, Baltimore, MD 21206For SaleMLS ID #MDBA2221188, Chance Hazelton, Northrop Realty. Bright MLS
