Beautifully Renovated 3-Bedroom End-of-Group Home with City Views Welcome home to this stunning, fully renovated 3-bedroom, 2 full bath, 1 half bath end-of-group townhome offering modern finishes, spacious living areas, and breathtaking views of the Baltimore skyline. Step inside to discover an open and inviting floor plan featuring luxury flooring, recessed lighting, fresh paint, and abundant natural light throughout. The beautifully updated kitchen is the heart of the home and boasts granite countertops, white shaker cabinetry, a stylish tile backsplash, and a full suite of new stainless-steel appliances, making it perfect for both everyday living and entertaining. The spacious primary suite and additional bedrooms provide comfortable living accommodations, while the renovated bathrooms feature modern fixtures and finishes. The fully finished lower level offers additional living space that can be used as a family room, recreation area, home office, or guest space. Enjoy outdoor living from the covered front porch, rear balconies, and private outdoor areas. As an end-unit, the home offers added privacy, extra windows, and an abundance of natural light. The elevated location provides impressive city views and creates a unique setting rarely found in the area.
For sale
$232,900
1328 N Kenwood Ave, Baltimore, MD 21213
3beds
1,400sqft
:
Get pre-qualified$1,738/mo
Townhouse
Built in 1942
1,307 Square Feet Lot
$232,100 Zestimate®
$166/sqft
$-- HOA
What's special
White shaker cabinetryLuxury flooringBeautifully updated kitchenPrivate outdoor areasModern finishesFresh paintAbundant natural light throughout
- 43 days |
- 63 |
- 4 |
Zillow last checked:
Listing updated:
Listed by:
Keenan Robinson 443-763-0641,
Real Estate Executives 4436292526
Source: Bright MLS,MLS#: MDBA2208740
Facts & features
Interior
Bedrooms & bathrooms
- Bedrooms: 3
- Bathrooms: 3
- Full bathrooms: 2
- 1/2 bathrooms: 1
- Main level bathrooms: 1
Basement
- Area: 630
Heating
- Radiator, Natural Gas
Cooling
- Ceiling Fan(s)
Appliances
- Included: Disposal, ENERGY STAR Qualified Refrigerator, ENERGY STAR Qualified Dishwasher, Ice Maker, Microwave, Exhaust Fan, Oven/Range - Gas, Stainless Steel Appliance(s), Washer, Dryer, Gas Water Heater
- Laundry: In Basement
Features
- Soaking Tub, Bathroom - Tub Shower, Bathroom - Walk-In Shower, Ceiling Fan(s), Combination Dining/Living, Recessed Lighting, Upgraded Countertops, Open Floorplan, Dry Wall
- Flooring: Carpet, Luxury Vinyl
- Doors: Insulated
- Windows: Energy Efficient
- Basement: Finished
- Has fireplace: No
Interior area
- Total structure area: 1,890
- Total interior livable area: 1,400 sqft
- Finished area above ground: 1,260
- Finished area below ground: 140
Property
Parking
- Total spaces: 2
- Parking features: Concrete, Attached Carport, On Street
- Carport spaces: 2
- Has uncovered spaces: Yes
Accessibility
- Accessibility features: None
Features
- Levels: Two
- Stories: 2
- Patio & porch: Porch
- Exterior features: Street Lights, Sidewalks, Balcony
- Pool features: None
Lot
- Size: 1,307 Square Feet
Details
- Additional structures: Above Grade, Below Grade
- Parcel number: 0308151523 036
- Zoning: R-7
- Special conditions: Standard
- Other equipment: None
Construction
Type & style
- Home type: Townhouse
- Architectural style: Traditional
- Property subtype: Townhouse
Materials
- Brick
- Foundation: Concrete Perimeter
- Roof: Flat,Shingle
Condition
- Very Good
- New construction: No
- Year built: 1942
- Major remodel year: 2025
Utilities & green energy
- Electric: 120/240V
- Sewer: Public Sewer
- Water: Public
- Utilities for property: Cable Connected, Phone, Natural Gas Available, Water Available, Cable, Satellite Internet Service
Community & HOA
Community
- Subdivision: Berea-biddle Street Historic District
HOA
- Has HOA: No
Location
- Region: Baltimore
- Municipality: Baltimore City
Financial & listing details
- Price per square foot: $166/sqft
- Tax assessed value: $134,900
- Annual tax amount: $3,125
- Date on market: 6/22/2026
- Listing agreement: Exclusive Right To Sell
- Listing terms: FHA,Conventional
- Inclusions: See Disclosure Of Inclusions / Exclusions, Leased Items, And Utilities Addendum
- Exclusions: See Disclosure Of Inclusions / Exclusions, Leased Items, And Utilities Addendum
- Ownership: Fee Simple
Estimated market value
$232,100
$220,000 - $244,000
$1,939/mo
Price history
| Date | Event | Price |
|---|---|---|
| 6/23/2026 | Listed for sale | $232,900+731.8%$166/sqft |
Source:  Bright MLS #MDBA2208740 Report a problem Bright MLS #MDBA2208740 Report a problem | ||
| 8/16/2021 | Sold | $28,000$20/sqft |
Source: Public Record Report a problem | ||
Public tax history
| Year | Property taxes | Tax assessment |
|---|---|---|
| 2025 | -- | $132,400 +14.8% |
| 2024 | $2,722 +17.4% | $115,333 +17.4% |
| 2023 | $2,319 +21% | $98,267 +21% |
| 2022 | $1,916 +0.2% | $81,200 +0.2% |
| 2021 | $1,912 +0.2% | $81,033 +0.2% |
| 2020 | $1,908 +0.2% | $80,867 +0.2% |
| 2019 | $1,905 | $80,700 |
| 2018 | $1,905 | $80,700 |
| 2017 | $1,905 +50.1% | $80,700 -1.8% |
| 2016 | $1,269 | $82,200 +4.1% |
| 2015 | $1,269 | $78,967 +4.3% |
| 2014 | $1,269 | $75,733 +4.5% |
| 2013 | -- | $72,500 |
| 2012 | -- | $72,500 |
| 2011 | -- | $72,500 -17.4% |
| 2010 | -- | $87,740 +15.4% |
| 2009 | -- | $76,032 +18.2% |
| 2008 | -- | $64,326 +22.2% |
| 2007 | -- | $52,620 +8.7% |
| 2006 | -- | $48,412 +9.5% |
| 2005 | -- | $44,206 +10.5% |
| 2004 | -- | $40,000 |
| 2003 | -- | $40,000 |
| 2002 | -- | $40,000 |
| 2001 | -- | $40,000 |
Find assessor info on the county website
Monthly payment
Est. payment
Payment breakdown
Explore the cost of this home by adjusting the details. Changes won't be saved.Climate risks
Neighborhood: Berea
Nearby schools
GreatSchools rating
- 4/10Fort Worthington Elementary SchoolGrades: K-8Distance: 0 mi
- 1/10The Reach! Partnership SchoolGrades: 9-12Distance: 1.1 mi
- 1/10National Academy FoundationGrades: 6-12Distance: 1.2 mi
Schools provided by the listing agent
- Elementary: Fort Worthington
- Middle: Northeast
- High: Paul Laurence Dunbar
- District: Baltimore City Public Schools
Source: Bright MLS. This data may not be complete. We recommend contacting the local school district to confirm school assignments for this home.
- $139,300-- bd2 ba1.1k sqft1326 N Kenwood Ave, Baltimore, MD 21213Off Market
- $91,700-- bd2 ba1.1k sqft1324 N Kenwood Ave, Baltimore, MD 21213Off Market
- $119,1003 bd2 ba1.1k sqft1322 N Kenwood Ave, Baltimore, MD 21213Off Market
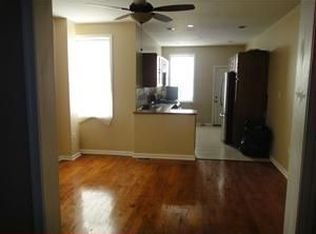
- $109,2001 bd1 ba1.1k sqft1320 N Kenwood Ave, Baltimore, MD 21213Off Market

- $71,6001 bd1 ba-- sqft1320 N Kenwood Ave #B, Baltimore, MD 21213Off Market
- $93,200-- bd2 ba1.1k sqft1318 N Kenwood Ave, Baltimore, MD 21213Off Market
- $82,9002 bd1 ba1k sqft2727 E Hoffman St, Baltimore, MD 21213Off Market
- $112,800-- bd2 ba1.1k sqft1316 N Kenwood Ave, Baltimore, MD 21213Off Market
A local agent can set up tours, give advice and negotiate with sellers.
Similar homes
- $224,9003 bd4 ba1.6k sqft1720 Rutland Ave, Baltimore, MD 21213For Sale

 MLS ID #MDBA2219902, Stacey Wilson, Samson Properties. Bright MLS
 - $188,0003 bd3 ba1.2k sqft2718 Mura St, Baltimore, MD 21213For Sale
 MLS ID #MDBA2210918, Montaz McCray, Keller Williams Capital Properties. Bright MLS
 - $175,0004 bd3 ba1.4k sqft2720 E Biddle St, Baltimore, MD 21213For Sale
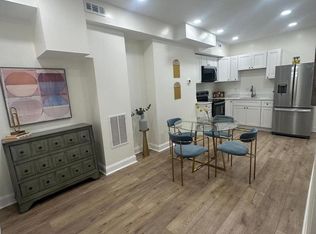 MLS ID #MDBA2217680, Jorge Zea Zea, Jorge A. Zea. Bright MLS
 - $210,0004 bd2 ba1.7k sqft3601 Ravenwood Ave, Baltimore, MD 21213For Sale
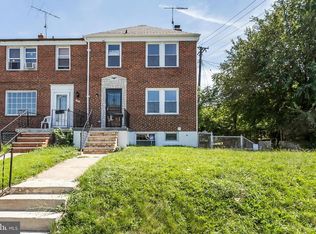 MLS ID #MDBA2211666, Yolanda Brown, Samson Properties. Bright MLS
 - $255,0004 bd2 ba1.2k sqft4010 Wilsby Ave, Baltimore, MD 21218For SaleMLS ID #MDBA2226414, Norman Slye, Real Broker, LLC. Bright MLS
- $199,0003 bd2 ba1.6k sqft3323 Elmley Ave, Baltimore, MD 21213For SaleMLS ID #MDBA2222658, Rosie Mears, Taylor Properties. Bright MLS
- $229,0003 bd2 ba1.4k sqft4331 Brehms Ln, Baltimore, MD 21206For SaleMLS ID #MDBA2221326, Alex Fox, Allfirst Realty, Inc.. Bright MLS
- $219,0002 bd2 ba1.1k sqft319 S Lehigh St, Baltimore, MD 21224For SaleMLS ID #MDBA2225048, Athina Garcia, Berkshire Hathaway HomeServices Homesale Realty. Bright MLS
- $249,9994 bd2 ba1.8k sqft2117 Park Ave, Baltimore, MD 21217For SaleMLS ID #MDBA2220344, Rhonda Graves-Snowden, Realty ONE Group Excellence. Bright MLS
- $199,9003 bd4 ba1.3k sqft1619 E 29th St, Baltimore, MD 21218For SaleMLS ID #MDBA2219174, Daniel Nwachukwu, Century 21 Downtown. Bright MLS
- $227,9003 bd1 ba1.3k sqft1535 E Cold Spring Ln, Baltimore, MD 21218For SaleMLS ID #MDBA2210088, Helen Won, Giant Realty, Inc.. Bright MLS
- $182,0003 bd2 ba896 sqft3654 Chesterfield Ave, Baltimore, MD 21213For SaleMLS ID #MDBA2210638, Suzanne Hurge-Moore, Coldwell Banker Realty. Bright MLS
- $205,0003 bd2 ba1.3k sqft602 S Macon St, Baltimore, MD 21224For SaleMLS ID #MDBA2223246, Pitina Stucky DeJuan, Monument Sotheby's International Realty. Bright MLS
- $229,9003 bd3 ba1.4k sqft1341 Cambria St, Baltimore, MD 21225For SaleMLS ID #MDBA2207484, Sergio Aguilar Orellana, Long & Foster Real Estate, Inc.. Bright MLS
- $225,0002 bd3 ba1.6k sqft513 N Collington Ave, Baltimore, MD 21205For SaleMLS ID #MDBA2205426, Krys Housley, EXP Realty, LLC. Bright MLS
- $210,0003 bd4 ba1.6k sqft1007 Brentwood Ave, Baltimore, MD 21202For SaleMLS ID #MDBA2204626, Silvia Calderon Arzu, Allfirst Realty, Inc.. Bright MLS
- $197,5003 bd2 ba1.4k sqft427 N Montford Ave, Baltimore, MD 21224For SaleMLS ID #MDBA2219048, Janneth Enriquez Miranda, Four Seasons Realty LLC. Bright MLS
- $214,9993 bd2 ba1.7k sqft3915 Flowerton Rd, Baltimore, MD 21229For SaleMLS ID #MDBA2220342, Phillip Gentile, Vylla Home. Bright MLS
- $269,9994 bd2 ba1.7k sqft1217 Cochran Ave, Baltimore, MD 21239For SaleMLS ID #MDBA2222742, Chemine Coleman, Own Real Estate. Bright MLS
- $220,0003 bd3 ba1.5k sqft746 Linnard St, Baltimore, MD 21229For SaleMLS ID #MDBA2209186, Bryant Ferreira, HomeSmart. Bright MLS
