The Seller is Motivated and has improved this home's price by $5K. Come out, take a tour, and make an offer! Welcome to this charming traditional Baltimore City row home nestled in the sought-after Reservoir Hill neighborhood. This spacious residence offers three generously sized bedrooms on the upper level, plus a versatile bonus bedroom in the fully finished basement—perfect for guests, a home office, or additional living space. Inside, you'll find updated flooring throughout and two full bathrooms designed for comfort and convenience. The expansive second-floor bedrooms provide ample space and natural light, while the rear windows showcase impressive views of Baltimore's east side. Enjoy your morning coffee or unwind in the evening on the inviting front porch overlooking the tree-lined streets and historic character of Reservoir Hill. Ideally located just minutes from the iconic Druid Hill Park, residents can take advantage of miles of walking trails, recreational amenities, and exciting future neighborhood enhancements. The park's ongoing revitalization plans include new shopping, dining, and business opportunities, further enhancing the appeal of this vibrant community. Conveniently situated near downtown Baltimore, major commuter routes, local universities, and cultural attractions, this home offers the perfect blend of historic charm, modern updates, and urban convenience
Under contract
Price cut: $5K (8/26)
$244,999
2117 Park Ave, Baltimore, MD 21217
4beds
1,836sqft
Townhouse
Built in 1959
3,485 Square Feet Lot
$239,300 Zestimate®
$133/sqft
$-- HOA
What's special
Natural lightThree generously sized bedroomsExpansive second-floor bedroomsUpdated flooring throughout
- 125 days
- 58
- 1
Zillow last checked:
Listing updated:
Listed by:
Rhonda Graves-Snowden 443-765-1233,
Realty ONE Group Excellence 4432336156,
Co-Listing Agent: Randall Graves 443-802-7830,
Realty ONE Group Excellence
Source: Bright MLS,MLS#: MDBA2220344
Facts & features
Interior
Bedrooms & bathrooms
- Bedrooms: 4
- Bathrooms: 2
- Full bathrooms: 2
Basement
- Area: 0
Heating
- Radiator, Natural Gas
Cooling
- None, Natural Gas
Appliances
- Included: Microwave, Disposal, Dishwasher, ENERGY STAR Qualified Refrigerator, ENERGY STAR Qualified Dishwasher, Self Cleaning Oven, Stainless Steel Appliance(s), Gas Water Heater
Features
- Bathroom - Tub Shower, Ceiling Fan(s), Eat-in Kitchen, Pantry, Floor Plan - Traditional
- Flooring: Carpet
- Windows: Skylight(s), Window Treatments
- Basement: Finished
- Has fireplace: No
Interior area
- Total structure area: 1,836
- Total interior livable area: 1,836 sqft
- Finished area above ground: 1,836
- Finished area below ground: 0
Property
Parking
- Parking features: On Street
- Has uncovered spaces: Yes
Accessibility
- Accessibility features: None
Features
- Levels: Two
- Stories: 2
- Pool features: None
Lot
- Size: 3,485 Square Feet
Details
- Additional structures: Above Grade, Below Grade
- Parcel number: 0313113455 030
- Zoning: R-7
- Special conditions: Standard
Construction
Type & style
- Home type: Townhouse
- Architectural style: Traditional
- Property subtype: Townhouse
Materials
- Brick
- Foundation: Slab
Condition
- New construction: No
- Year built: 1959
Utilities & green energy
- Sewer: Public Sewer
- Water: Public
Community & HOA
Community
- Subdivision: Reservoir Hill
HOA
- Has HOA: No
Location
- Region: Baltimore
Financial & listing details
- Price per square foot: $133/sqft
- Tax assessed value: $186,800
- Annual tax amount: $4,491
- Date on market: 6/20/2026
- Listing agreement: Exclusive Right To Sell
- Ownership: Fee Simple
Estimated market value
$239,300
$227,000 - $251,000
$2,963/mo
Price history
| Date | Event | Price |
|---|---|---|
| 9/12/2026 | Contingent | $244,999$133/sqft |
Source:  Bright MLS #MDBA2220344 Report a problem Bright MLS #MDBA2220344 Report a problem | ||
| 8/26/2026 | Price change | $244,999-2%$133/sqft |
Source: Bright MLS #MDBA2220344 Report a problem | ||
| 6/20/2026 | Listed for sale | $249,999+5581.8%$136/sqft |
Source: Bright MLS #MDBA2220344 Report a problem | ||
| 11/23/1990 | Sold | $4,400$2/sqft |
Source: Agent Provided Report a problem | ||
Public tax history
| Year | Property taxes | Tax assessment |
|---|---|---|
| 2025 | $4,491 +2.1% | $190,300 +2.1% |
| 2024 | $4,399 +2.1% | $186,400 +2.1% |
| 2023 | $4,307 +2.2% | $182,500 +2.2% |
| 2022 | $4,215 | $178,600 |
| 2021 | $4,215 | $178,600 |
| 2020 | $4,215 -2.9% | $178,600 -2.9% |
| 2019 | $4,342 +1.9% | $184,000 +1.9% |
| 2018 | $4,262 +1.9% | $180,600 +1.9% |
| 2017 | $4,182 +161.8% | $177,200 +2% |
| 2016 | $1,597 | $173,800 +12.1% |
| 2015 | $1,597 | $155,033 +13.8% |
| 2014 | $1,597 | $136,267 +16% |
| 2013 | -- | $117,500 |
| 2012 | -- | $117,500 |
| 2011 | -- | $117,500 -51.7% |
| 2010 | -- | $243,480 +22.8% |
| 2009 | -- | $198,316 +29.5% |
| 2008 | -- | $153,153 +41.8% |
| 2007 | -- | $107,990 +21.8% |
| 2006 | -- | $88,692 +27.8% |
| 2005 | -- | $69,396 +38.5% |
| 2004 | -- | $50,100 |
| 2003 | -- | $50,100 |
| 2002 | -- | $50,100 |
| 2001 | -- | $50,100 |
Find assessor info on the county website
Monthly payment
Est. payment
Payment breakdown
Explore the cost of this home by adjusting the details. Changes won't be saved.Climate risks
Neighborhood: Reservoir Hill
Nearby schools
Schools provided by the listing agent
- District: Baltimore City Public Schools
Source: Bright MLS. This data may not be complete. We recommend contacting the local school district to confirm school assignments for this home.
Similar homes
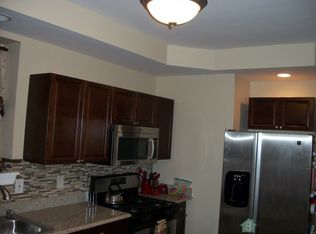
- $260,0003 bd2 ba1.6k sqft4299 Falls Rd, Baltimore, MD 21211For Sale

 MLS ID #MDBA2233010, Stuart Greenwell, Cummings & Co. Realtors. Bright MLS
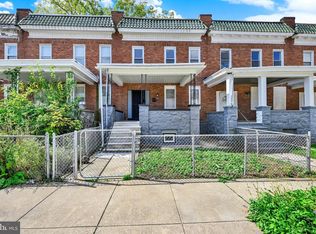
 - $249,9003 bd3 ba1.3k sqft4912 Queensberry Ave, Baltimore, MD 21215For Sale
 MLS ID #MDBA2230820, Tonia Johnson, Samson Properties. Bright MLS
 - $215,0004 bd2 ba1.6k sqft4553 The Strand, Baltimore, MD 21215For Sale
 MLS ID #MDBA2233096, Joe Craig, Cummings & Co. Realtors. Bright MLS
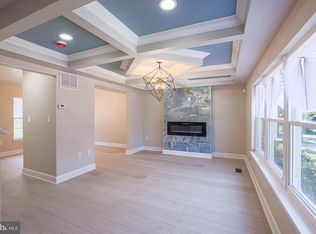
 - $209,9993 bd3 ba1.3k sqft1007 N Woodyear St, Baltimore, MD 21217For Sale
 MLS ID #MDBA2226362, Randall Graves, Realty ONE Group Excellence. Bright MLS
 - $285,0004 bd2 ba1.6k sqft1525 Kennewick Rd, Baltimore, MD 21218For SaleMLS ID #MDBA2233322, Tim Karns, RE/MAX Components. Bright MLS
- $239,9004 bd3 ba2.1k sqft1517 N Ellamont St, Baltimore, MD 21216For SaleMLS ID #MDBA2226870, Sharmia Gardner, Keller Williams Keystone Realty. Bright MLS
- $250,0003 bd3 ba1.8k sqftNone Available, Baltimore, MD 21215For SaleMLS ID #MDBA2233294, Lee Tessier, EXP Realty, LLC. Bright MLS
- $274,9004 bd3 ba1.5k sqft1413 E Eager St, Baltimore, MD 21205For SaleMLS ID #MDBA2232600, Corey Christianson, Allfirst Realty, Inc.. Bright MLS
- $249,9003 bd2 ba2.6k sqft4652 Kernwood Ave, Baltimore, MD 21212For SaleMLS ID #MDBA2222164, Ms. THERESE NZEKIO, Samson Properties. Bright MLS
- $239,0004 bd2 ba1.7k sqft810 Mount Holly St, Baltimore, MD 21229For SaleMLS ID #MDBA2224526, Rick Goldenberg, Castle Homes, Inc.. Bright MLS
- $250,0004 bd4 ba2.7k sqft1906 Greenhaven Dr, Baltimore, MD 21209For SaleMLS ID #MDBA2219690, Mr. Tom S Hennerty, NetRealtyNow.com, LLC. Bright MLS
- $249,0004 bd2 ba1.2k sqft1007 Wildwood Pkwy, Baltimore, MD 21229For SaleMLS ID #MDBA2225078, Rick Goldenberg, Castle Homes, Inc.. Bright MLS
- $189,0003 bd1 ba1.4k sqft940 E 41st St, Baltimore, MD 21218For SaleMLS ID #MDBA2235522, Liz Ancel, Cummings & Co. Realtors. Bright MLS
- $250,0004 bd2 ba1.3k sqft337 Scott St, Baltimore, MD 21230For SaleMLS ID #MDBA2175048, Sabrina Brooks, Saber Realty, LLC.. Bright MLS
- $229,5004 bd2 ba1.3k sqft44 N Athol Ave, Baltimore, MD 21229For SaleMLS ID #MDBA2230242, Michael Kane, RE/MAX Distinctive Real Estate, Inc.. Bright MLS
- $200,0004 bd2 ba1.5k sqft2825 Presstman St, Baltimore, MD 21216For SaleMLS ID #MDBA2227494, Mike Frank, EXP Realty, LLC. Bright MLS
- $233,9004 bd2 ba1.1k sqft3711 Cranston Ave, Baltimore, MD 21229For SaleMLS ID #MDBA2228894, Rick Goldenberg, Castle Homes, Inc.. Bright MLS
- $209,0003 bd2 ba1.2k sqft1630 E 32nd St, Baltimore, MD 21218For SaleMLS ID #MDBA2232582, Clausen Ely, Results 1 Realty LLC. Bright MLS
- $258,0003 bd2 ba1.7k sqft5810 Falkirk Rd, Baltimore, MD 21239For SaleMLS ID #MDBA2218270, Joseph Harrison, Samson Properties. Bright MLS
- $204,9003 bd2 ba1.5k sqft5549 Whitby Rd, Baltimore, MD 21206For SaleMLS ID #MDBA2232804, Felicia Lee, Pearson Smith Realty, LLC. Bright MLS
