Comfort, modern updates, and convenient city living! This inviting 3-bedroom, 2-bathroom home offers a spacious and functional layout with features designed for today’s lifestyle. The finished basement provides valuable extra space for a family room, entertainment area, hobby space, or storage, as well a a bonus room to make working or studying from home convenient. This home combines modern comfort, versatile living space, and a convenient location.
For sale
Price cut: $5K (8/28)
$255,000
3126 Piedmont Ave, Baltimore, MD 21216
3beds
1,408sqft
Townhouse
Built in 1956
2,178 Square Feet Lot
$-- Zestimate®
$181/sqft
$-- HOA
What's special
Finished basementModern comfortSpacious and functional layoutVersatile living space
- 27 days
- 199
- 6
Zillow last checked:
Listing updated:
Listed by:
Maria Froneberger 410-808-5089,
Long & Foster Real Estate, Inc. 410-453-0500
Source: Bright MLS,MLS#: MDBA2227296
Facts & features
Interior
Bedrooms & bathrooms
- Bedrooms: 3
- Bathrooms: 2
- Full bathrooms: 2
- Main level bathrooms: 2
- Main level bedrooms: 3
Basement
- Area: 384
Heating
- Central, Natural Gas
Cooling
- Ceiling Fan(s), Central Air, Electric
Appliances
- Included: Electric Water Heater
Features
- Basement: Finished
- Has fireplace: No
Interior area
- Total structure area: 2,608
- Total interior livable area: 1,408 sqft
- Finished area above ground: 1,024
- Finished area below ground: 384
Property
Parking
- Parking features: On Street
- Has uncovered spaces: Yes
Accessibility
- Accessibility features: None
Features
- Levels: Two
- Stories: 2
- Pool features: None
Lot
- Size: 2,178 Square Feet
Details
- Additional structures: Above Grade, Below Grade
- Parcel number: 0315273061B270
- Zoning: R-6
- Special conditions: Standard
Construction
Type & style
- Home type: Townhouse
- Architectural style: Traditional
- Property subtype: Townhouse
Materials
- Brick
- Foundation: Brick/Mortar
Condition
- New construction: No
- Year built: 1956
Utilities & green energy
- Sewer: Public Sewer
- Water: Public
Community & HOA
Community
- Subdivision: Gwynn Falls
HOA
- Has HOA: No
Location
- Region: Baltimore
- Municipality: Baltimore City
Financial & listing details
- Price per square foot: $181/sqft
- Tax assessed value: $157,400
- Annual tax amount: $2,945
- Date on market: 8/10/2026
- Listing agreement: Exclusive Right To Sell
- Ownership: Fee Simple
Estimated market value
Not available
Estimated sales range
Not available
$2,032/mo
Price history
| Date | Event | Price |
|---|---|---|
| 8/28/2026 | Price change | $255,000-1.9%$181/sqft |
Source:  Bright MLS #MDBA2227296 Report a problem Bright MLS #MDBA2227296 Report a problem | ||
| 8/10/2026 | Listed for sale | $260,000+20.9%$185/sqft |
Source: Bright MLS #MDBA2227296 Report a problem | ||
| 8/6/2024 | Sold | $215,000+4.9%$153/sqft |
Source: Public Record Report a problem | ||
| 5/24/2024 | Sold | $205,000-8.9%$146/sqft |
Source: Bright MLS #MDBA2107046 Report a problem | ||
| 4/30/2024 | Contingent | $225,000$160/sqft |
Source: Bright MLS #MDBA2107046 Report a problem | ||
| 3/31/2024 | Listed for sale | $225,000$160/sqft |
Source: Bright MLS #MDBA2107046 Report a problem | ||
| 3/15/2024 | Contingent | $225,000-2.2%$160/sqft |
Source: Bright MLS #MDBA2107046 Report a problem | ||
| 1/29/2024 | Price change | $230,000-11.2%$163/sqft |
Source: Bright MLS #MDBA2107046 Report a problem | ||
| 12/26/2023 | Price change | $258,900-4.1%$184/sqft |
Source: Bright MLS #MDBA2107046 Report a problem | ||
| 12/4/2023 | Listed for sale | $270,000+206.8%$192/sqft |
Source: Bright MLS #MDBA2107046 Report a problem | ||
| 9/26/2023 | Sold | $88,000+100%$63/sqft |
Source: Public Record Report a problem | ||
| 8/31/1995 | Sold | $44,000$31/sqft |
Source: Public Record Report a problem | ||
Public tax history
| Year | Property taxes | Tax assessment |
|---|---|---|
| 2025 | $2,945 +7.1% | $124,800 +7.1% |
| 2024 | $2,751 +7.6% | $116,567 +7.6% |
| 2023 | $2,557 +8.2% | $108,333 +8.2% |
| 2022 | $2,362 | $100,100 |
| 2021 | $2,362 | $100,100 |
| 2020 | $2,362 -6.9% | $100,100 -6.9% |
| 2019 | $2,537 | $107,500 |
| 2018 | $2,537 | $107,500 |
| 2017 | $2,537 +9.3% | $107,500 -1.7% |
| 2016 | $2,321 | $109,400 +3.6% |
| 2015 | $2,321 | $105,600 +3.7% |
| 2014 | $2,321 | $101,800 +3.9% |
| 2013 | -- | $98,000 |
| 2012 | -- | $98,000 |
| 2011 | -- | $98,000 -2.2% |
| 2010 | -- | $100,250 +14.6% |
| 2009 | -- | $87,512 +17% |
| 2008 | -- | $74,776 +20.5% |
| 2007 | -- | $62,040 +3.8% |
| 2006 | -- | $59,782 +3.9% |
| 2005 | -- | $57,526 +4.1% |
| 2004 | -- | $55,270 +0.4% |
| 2003 | -- | $55,056 +0.4% |
| 2002 | -- | $54,843 +0.4% |
| 2001 | -- | $54,630 |
Find assessor info on the county website
Monthly payment
Est. payment
Payment breakdown
Explore the cost of this home by adjusting the details. Changes won't be saved.Climate risks
Neighborhood: Hanlon-Longwood
Nearby schools
Schools provided by the listing agent
- District: Baltimore City Public Schools
Source: Bright MLS. This data may not be complete. We recommend contacting the local school district to confirm school assignments for this home.

Similar homes
- $219,9003 bd2 ba1.2k sqft2931 Clifton Ave, Baltimore, MD 21216For Sale

 MLS ID #MDBA2226030, Brian Leibowitz, Maryland Realty Company. Bright MLS
 - $255,0003 bd4 ba1.4k sqft3504 Manchester Ave, Baltimore, MD 21215For Sale
 MLS ID #MDBA2220284, Lissette Huante, Cummings & Co. Realtors. Bright MLS
 - $244,9004 bd2 ba1.7k sqft2412 Shirley Ave, Baltimore, MD 21215For Sale
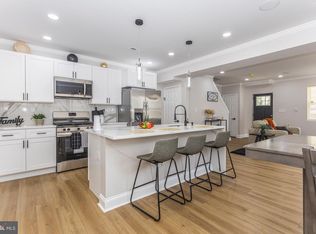 MLS ID #MDBA2225174, Tiffany Domneys, Samson Properties. Bright MLS
 - $249,9994 bd2 ba1.9k sqft3620 Erdman Ave, Baltimore, MD 21213For Sale
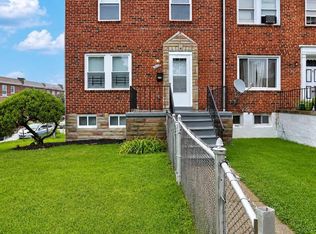 MLS ID #MDBA2224498, Montaz McCray, Keller Williams Capital Properties. Bright MLS
 - $235,0004 bd2 ba1.5k sqft632 Charraway Rd, Baltimore, MD 21229For SaleMLS ID #MDBA2229280, Dassi Lazar, Lazar Real Estate. Bright MLS
- $240,0004 bd2 ba1.5k sqft810 Mount Holly St, Baltimore, MD 21229For SaleMLS ID #MDBA2224526, Rick Goldenberg, Castle Homes, Inc.. Bright MLS
- $245,0004 bd2 ba1.2k sqft4010 Wilsby Ave, Baltimore, MD 21218For SaleMLS ID #MDBA2226414, Norman Slye, Real Broker, LLC. Bright MLS
- $250,0003 bd2 ba1.3k sqft6105 Frederick Rd, Baltimore, MD 21228For SaleMLS ID #MDBC2169990, Creig Northrop, Northrop Realty. Bright MLS
- $255,0003 bd2 ba1.8k sqft1650 Sherwood Ave, Baltimore, MD 21239For SaleMLS ID #MDBA2222218, Max Burton, Mr. Lister Realty. Bright MLS
- $259,9994 bd2 ba1.7k sqft1217 Cochran Ave, Baltimore, MD 21239For SaleMLS ID #MDBA2222742, Chemine Coleman, Own Real Estate. Bright MLS
- $220,0003 bd3 ba1.5k sqft746 Linnard St, Baltimore, MD 21229For SaleMLS ID #MDBA2209186, Bryant Ferreira, HomeSmart. Bright MLS
- $299,5004 bd4 ba1.5k sqft834 N Woodington Rd, Baltimore, MD 21229For SaleMLS ID #MDBA2229104, Thomas Nwachukwu, Century 21 Downtown. Bright MLS
- $145,0003 bd2 ba1.4k sqft2946 Presstman St, Baltimore, MD 21216For SaleMLS ID #MDBA2218434, Mary Louise Tablada, RE/MAX Aspire. Bright MLS
- $250,0003 bd3 ba1k sqft205 N Ellwood Ave, Baltimore, MD 21224For SaleMLS ID #MDBA2222518, Jessica Lopez, Aragon Real Estate LLC. Bright MLS
- $232,9003 bd3 ba1.4k sqft1328 N Kenwood Ave, Baltimore, MD 21213For SaleMLS ID #MDBA2208740, Keenan Robinson, Real Estate Executives. Bright MLS
- $235,0004 bd2 ba1.4k sqft315 Marydell Rd, Baltimore, MD 21229For SaleMLS ID #MDBA2226120, William Featherstone, Featherstone & Co.,LLC.. Bright MLS
- $200,0003 bd3 ba1.9k sqft2029 N Pulaski St, Baltimore, MD 21217For SaleMLS ID #MDBA2226736, Jovan Descartes, Bennett Realty Solutions. Bright MLS
- $235,0004 bd2 ba2k sqft739 Linnard St, Baltimore, MD 21229For SaleMLS ID #MDBA2218542, Rashad Howell, Samson Properties. Bright MLS
- $257,5003 bd4 ba1.8k sqft1510 N Collington Ave, Baltimore, MD 21213For SaleMLS ID #MDBA2203834, TEREZA FELIZ, EXP Realty, LLC. Bright MLS
- $270,0004 bd2 ba1.8k sqft3615 Rosedale Rd, Baltimore, MD 21215For SaleMLS ID #MDBA2216614, LAMONT BURTON, Long & Foster Real Estate, Inc.. Bright MLS
