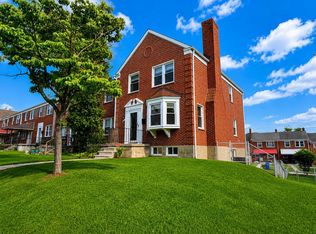
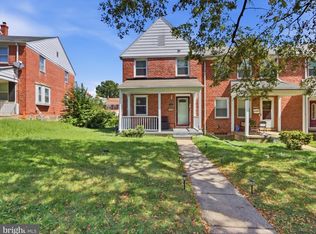
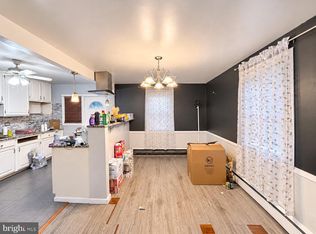
Welcome to this beautifully updated end of-unit townhome, with 4-bedrooms, 2-bathrooms, offering comfortable living space across three levels. The main level features a spacious living area that flows into the fully equipped gourmet-kitchen with stainless steel appliances, elegant island adjoining dining area. The entire home has been freshly painted and is move-in ready. All three levels feature luxury vinyl plank flooring throughout. The upper level features a spacious primary bedroom, two additional bedrooms, and a full bathroom. The lower level provides additional versatility with a fourth bedroom, full bathroom, laundry area, and exit door to the rear of the house. At the back of the house you will enjoy a RARE 2-car parking concrete pad as a bonus to front street parking spaces.
For sale
Price cut: $7.9K (10/28)
$260,000
1526 Northbourne Rd, Baltimore, MD 21239
4beds
1,790sqft
Townhouse
Built in 1952
1,302 Square Feet Lot
$259,600 Zestimate®
$145/sqft
$-- HOA
What's special
Freshly paintedStainless steel appliancesFront street parking spacesLaundry areaSpacious primary bedroom
- 36 days
- 282
- 36
Zillow last checked:
Listing updated:
Listed by:
Cyprian Ekwunazu 443-570-6147,
Urban And Village Home 410-276-3200
Source: Bright MLS,MLS#: MDBA2233272
Facts & features
Interior
Bedrooms & bathrooms
- Bedrooms: 4
- Bathrooms: 2
- Full bathrooms: 2
- Main level bathrooms: 2
- Main level bedrooms: 4
Basement
- Description: Percent Finished: 100.0
- Area: 651
Heating
- Forced Air, Natural Gas
Cooling
- Central Air, Ceiling Fan(s), Natural Gas
Appliances
- Included: Microwave, Dryer, Energy Efficient Appliances, ENERGY STAR Qualified Washer, ENERGY STAR Qualified Refrigerator, Extra Refrigerator/Freezer, Six Burner Stove, Stainless Steel Appliance(s), Water Heater
- Laundry: In Basement, Washer In Unit, Dryer In Unit, Laundry Chute
Features
- Ceiling Fan(s), Combination Kitchen/Dining, Family Room Off Kitchen, Floor Plan - Traditional, Eat-in Kitchen, Kitchen Island, Upgraded Countertops
- Doors: Double Entry, Storm Door(s)
- Windows: Bay/Bow, Screens
- Basement: Full,Finished,Windows,Walk-Out Access
- Number of fireplaces: 1
- Fireplace features: Brick, Screen
Interior area
- Total structure area: 1,953
- Total interior livable area: 1,790 sqft
- Finished area above ground: 1,302
- Finished area below ground: 488
Property
Parking
- Parking features: On Street, Other
- Has uncovered spaces: Yes
Accessibility
- Accessibility features: 2+ Access Exits
Features
- Levels: Two
- Stories: 2
- Patio & porch: Porch
- Exterior features: Lighting
- Pool features: None
Lot
- Size: 1,302 Square Feet
Details
- Additional structures: Above Grade, Below Grade
- Parcel number: 0327095267O387
- Zoning: R-5
- Special conditions: Standard
Construction
Type & style
- Home type: Townhouse
- Architectural style: Traditional
- Property subtype: Townhouse
Materials
- Brick
- Foundation: Brick/Mortar
Condition
- New construction: No
- Year built: 1952
- Major remodel year: 2023
Utilities & green energy
- Sewer: Public Sewer
- Water: Public
Community & HOA
Community
- Subdivision: Perring Loch
HOA
- Has HOA: No
Location
- Region: Baltimore
- Municipality: Baltimore City
Financial & listing details
- Price per square foot: $145/sqft
- Tax assessed value: $171,333
- Annual tax amount: $4,043
- Date on market: 10/10/2026
- Listing agreement: Exclusive Agency
- Listing terms: FHA,Conventional,Cash,Negotiable
- Inclusions: Ceiling Fans (2), Washer And Dryer, Deep Freezer
- Ownership: Fee Simple
Estimated market value
$259,600
$247,000 - $273,000
$2,543/mo
Price history
| Date | Event | Price |
|---|---|---|
| 11/2/2026 | Listed for rent | $2,200$1/sqft |
Source: Bright MLS #MDBA2236676 Report a problem | ||
| 10/28/2026 | Price change | $260,000-2.9%$145/sqft |
Source:  Bright MLS #MDBA2233272 Report a problem | ||
| 10/10/2026 | Listed for sale | $267,900+53.1%$150/sqft |
Source: Bright MLS #MDBA2233272 Report a problem | ||
| 7/31/2023 | Sold | $175,000-4.9%$98/sqft |
Source: Bright MLS #MDBA2062494 Report a problem | ||
| 7/10/2023 | Pending sale | $184,000$103/sqft |
Source: Bright MLS #MDBA2062494 Report a problem | ||
| 6/6/2023 | Price change | $184,000-7.5%$103/sqft |
Source: Bright MLS #MDBA2062494 Report a problem | ||
| 6/1/2023 | Listed for sale | $199,000$111/sqft |
Source: Bright MLS #MDBA2062494 Report a problem | ||
| 4/8/2023 | Pending sale | $199,000$111/sqft |
Source: Bright MLS #MDBA2062494 Report a problem | ||
| 3/21/2023 | Listed for sale | $199,000$111/sqft |
Source: Bright MLS #MDBA2062494 Report a problem | ||
| 2/17/2023 | Pending sale | $199,000$111/sqft |
Source: Bright MLS #MDBA2062494 Report a problem | ||
| 2/3/2023 | Listed for sale | $199,000$111/sqft |
Source: Bright MLS #MDBA2062494 Report a problem | ||
| 11/23/2022 | Pending sale | $199,000$111/sqft |
Source: Bright MLS #MDBA2062494 Report a problem | ||
| 10/2/2022 | Listed for sale | $199,000+68.9%$111/sqft |
Source: Bright MLS #MDBA2062494 Report a problem | ||
| 1/23/2020 | Sold | $117,800-20.9%$66/sqft |
Source: Public Record Report a problem | ||
| 6/1/2017 | Sold | $149,000-3.9%$83/sqft |
Source: Public Record Report a problem | ||
| 2/28/2017 | Price change | $155,000-3.1%$87/sqft |
Source: RE/MAX Components #BA9849398 Report a problem | ||
| 2/11/2017 | Price change | $159,900-5.4%$89/sqft |
Source: RE/MAX Components #BA9849398 Report a problem | ||
| 1/27/2017 | Listed for sale | $169,000-1.2%$94/sqft |
Source: RE/MAX Components #BA9849398 Report a problem | ||
| 1/10/2014 | Sold | $171,000+171.4%$96/sqft |
Source: Public Record Report a problem | ||
| 11/5/2013 | Pending sale | $63,000$35/sqft |
Source: Tri-State Realty LLC #BA8212997 Report a problem | ||
| 10/30/2013 | Listed for sale | $63,000-62.2%$35/sqft |
Source: Tri-State Realty LLC #BA8212997 Report a problem | ||
| 8/22/2013 | Listing removed | $166,500$93/sqft |
Source: D. E. Hughes Realty Company #BA8163218 Report a problem | ||
| 8/21/2013 | Listed for sale | $166,500+142.6%$93/sqft |
Source: D. E. Hughes Realty Company #BA8163218 Report a problem | ||
| 12/6/2005 | Sold | $68,625-25.4%$38/sqft |
Source: Public Record Report a problem | ||
| 8/7/2002 | Sold | $92,000$51/sqft |
Source: Public Record Report a problem | ||
Public tax history
| Year | Property taxes | Tax assessment |
|---|---|---|
| 2026 | $4,043 +4.9% | $171,333 +4.9% |
| 2025 | $3,855 +5.1% | $163,367 +5.1% |
| 2024 | $3,667 +2.4% | $155,400 +2.4% |
| 2023 | $3,581 +2.5% | $151,733 -2.4% |
| 2022 | $3,494 +2.5% | $155,400 +7.6% |
| 2021 | $3,408 +1.1% | $144,400 +1.1% |
| 2020 | $3,372 +1.1% | $142,867 -1.1% |
| 2019 | $3,335 +1.1% | $144,400 +3.3% |
| 2018 | $3,299 | $139,800 |
| 2017 | $3,299 +23.7% | $139,800 |
| 2016 | $2,666 | $139,800 -1.3% |
| 2015 | $2,666 | $141,600 |
| 2014 | $2,666 | $141,600 |
| 2013 | -- | $141,600 -19.6% |
| 2012 | -- | $176,100 +2.7% |
| 2011 | -- | $171,460 +2.8% |
| 2010 | -- | $166,820 +2.9% |
| 2009 | -- | $162,180 +17.1% |
| 2008 | -- | $138,492 +20.6% |
| 2007 | -- | $114,806 +26% |
| 2006 | -- | $91,120 +8.6% |
| 2005 | -- | $83,922 +9.4% |
| 2004 | -- | $76,726 +10.3% |
| 2003 | -- | $69,530 +0.5% |
| 2002 | -- | $69,166 +0.5% |
| 2001 | -- | $68,803 |
Find assessor info on the county website
Monthly payment
Est. payment
Payment breakdown
Explore the cost of this home by adjusting the details. Changes won't be saved.Climate risks
Neighborhood: Perring Loch
Nearby schools
Schools provided by the listing agent
- Elementary: Northwood
- Middle: Booker T. Washington
- High: Paul Laurence Dunbar
- District: Baltimore City Public Schools
Source: Bright MLS. This data may not be complete. We recommend contacting the local school district to confirm school assignments for this home.
- $214,300-- bd2 ba1.2k sqft1528 Northbourne Rd, Baltimore, MD 21239Off Market
- $203,100-- bd1 ba1.3k sqft1524 Northbourne Rd, Baltimore, MD 21239Off Market
- $245,1003 bd2 ba1.2k sqft1530 Northbourne Rd, Baltimore, MD 21239Off Market

- $184,400-- bd1 ba1.2k sqft1532 Northbourne Rd, Baltimore, MD 21239Off Market
Similar homes
- $289,9994 bd2 ba1.8k sqft1910 Northbourne Rd, Baltimore, MD 21239For Sale

 MLS ID #MDBA2234228, Randy Holt, The Real Estate Nation. Bright MLS
- $290,0004 bd3 ba2.1k sqft1615 Burnwood Rd, Baltimore, MD 21239For Sale
 MLS ID #MDBA2226412, Aleasha Arthur, Keller Williams Preferred Properties. Bright MLS
- $255,0003 bd2 ba1.6k sqft1528 Ramblewood Rd, Baltimore, MD 21239For Sale
 MLS ID #MDBA2220778, Mr. Keith T Eades, Symmetry Homes & Real Estate. Bright MLS
- $213,0003 bd2 ba1.3k sqft5929 Falkirk Rd, Baltimore, MD 21239For Sale
 MLS ID #MDBA2223340, Robyn Douglas, ExecuHome Realty. Bright MLS
- $195,5003 bd2 ba1.2k sqft1575 Winston Ave, Baltimore, MD 21239For SaleMLS ID #MDBA2233554, Tawonna Melton, United Real Estate Executives. Bright MLS
- $249,9003 bd2 ba1.2k sqft4735 Homesdale Ave, Baltimore, MD 21206For SaleMLS ID #MDBA2237344, Aisha Barnes-Hull, First Rank Realty. Bright MLS
- $259,0004 bd3 ba1.5k sqft201 Henry Ave, Nottingham, MD 21236For SaleMLS ID #MDBC2170124, Rebecca Ravera, Real Broker, LLC. Bright MLS
- $227,9003 bd1 ba1.3k sqft1535 E Cold Spring Ln, Baltimore, MD 21218For SaleMLS ID #MDBA2210088, Helen Won, Giant Realty, Inc.. Bright MLS
- $175,0003 bd3 ba1.6k sqft1766 Montpelier St, Baltimore, MD 21218For SaleMLS ID #MDBA2237846, Brandon Brown, Samson Properties. Bright MLS
- $149,0003 bd2 ba1.5k sqft524 Radnor Ave, Baltimore, MD 21212For SaleMLS ID #MDBA2237358, Cindy Ji, Mulan Realty, Corp. Bright MLS
- $211,5003 bd3 ba1.8k sqft1618 Roundhill Rd, Baltimore, MD 21218For SaleMLS ID #MDBA2216148, Jorge Escalante, Vylla Home. Bright MLS
- $159,9993 bd2 ba1.9k sqft4516 Saint Georges Ave, Baltimore, MD 21212For SaleMLS ID #MDBA2237666, Mr. Tom S Hennerty, NetRealtyNow.com, LLC. Bright MLS
- $229,9003 bd2 ba1.5k sqft405 Yale Ave, Baltimore, MD 21229For SaleMLS ID #MDBA2236946, Evelyn Wilson, Prestige Property Group L.L.C.. Bright MLS
- $264,0004 bd2 ba1.3k sqft62 Chelmsford Ct, Middle River, MD 21220For SaleMLS ID #MDBC2176854, Maureen L Repp, EXP Realty, LLC. Bright MLS
- $228,0003 bd2 ba1.3k sqft519 E 28th St, Baltimore, MD 21218For SaleMLS ID #MDBA2233252, Stan De Man AUSTIN, Keller Williams Realty Centre. Bright MLS
- $219,9005 bd2 ba2.1k sqft3012 Harford Rd, Baltimore, MD 21218For SaleMLS ID #MDBA2226080, Leif Eric Colon, Smart Realty, LLC. Bright MLS
- $230,0004 bd2 ba1k sqft3712 Bowers Ave, Baltimore, MD 21207For SaleMLS ID #MDBA2237184, April Johnson, Shoiyia Signature Group. Bright MLS
