Not your ordinary renovation! Discover distinctive design and modern Baltimore City living in this stunning end-of-group rowhome. Delivers character, style, and thoughtful design throughout. The impressive living room features soaring ceilings, statement lighting, and an electric fireplace framed by decorative display niches, complemented by a dramatic balcony overlook. The spacious galley kitchen showcases white shaker cabinetry w/black matte hardware, granite countertops, timeless black subway tile, stainless steel appliances, a dishwasher, and generous counter space. A full-size front-load washer and dryer are included for added convenience. A sleek powder room completes this level. Follow the classic staircase to the bedroom level, the sun-filled primary suite features an oversized picture window, walk-in closet, recessed lighting, ceiling fan, and private bath with ceramic tile and a glass-enclosed walk-in shower. Two additional bright bedrooms offer recessed lighting and ceiling fans. The full unfinished basement provides generous storage and flexible space for a workshop, home gym, or hobby area. Outside, enjoy a privacy-fenced rear concrete patio, ideal for entertaining or relaxing with minimal yard maintenance. Distinctive design, modern finishes, and versatile living spaces make this home anything but ordinary. Located in Baltimore City 21216 corridor, near neighborhood parks, shopping, public transportation, and convenient connections to Downtown Baltimore and major commuter routes. Enjoy the flexibility of city living with space to work, entertain, and unwind. Bold design. Low-maintenance living. Baltimore convenience. Anything but ordinary!
For sale
$249,999
1508 Poplar Grove St, Baltimore, MD 21216
3beds
1,680sqft
Townhouse
Built in 1915
0 Square Feet Lot
$-- Zestimate®
$149/sqft
$-- HOA
What's special
Timeless black subway tileWalk-in closetEnd-of-group rowhomeSleek powder roomSoaring ceilingsRecessed lightingStainless steel appliances
- --
- on Zillow
- 162
- views
- 18
- saves
Likely to sell faster than
Zillow last checked:
Listing updated:
Listed by:
Jeanine Whitehead 443-717-4260,
United Real Estate Executives (833) 999-8733
Source: Bright MLS,MLS#: MDBA2237076
Facts & features
Interior
Bedrooms & bathrooms
- Bedrooms: 3
- Bathrooms: 3
- Full bathrooms: 2
- 1/2 bathrooms: 1
- Main level bathrooms: 1
Basement
- Area: 840
Heating
- Central, Forced Air, Natural Gas
Cooling
- Ceiling Fan(s), Central Air, Electric
Appliances
- Included: Microwave, Dishwasher, Disposal, Dryer, Dual Flush Toilets, Exhaust Fan, Refrigerator, Stainless Steel Appliance(s), Cooktop, Washer, Water Heater, Gas Water Heater
- Laundry: Has Laundry, Main Level
Features
- Bathroom - Tub Shower, Bathroom - Walk-In Shower, Ceiling Fan(s), Eat-in Kitchen, Kitchen - Galley, Primary Bath(s), Walk-In Closet(s), Dry Wall
- Flooring: Luxury Vinyl
- Windows: Screens, Vinyl Clad
- Basement: Partial,Full,Concrete,Unfinished,Windows
- Number of fireplaces: 1
- Fireplace features: Electric
Interior area
- Total structure area: 2,520
- Total interior livable area: 1,680 sqft
- Finished area above ground: 1,680
- Finished area below ground: 0
Property
Parking
- Parking features: Public, On Street
- Has uncovered spaces: Yes
Accessibility
- Accessibility features: None
Features
- Levels: Three
- Stories: 3
- Patio & porch: Enclosed
- Exterior features: Sidewalks, Street Lights
- Pool features: None
- Fencing: Full,Privacy,Wood
- Has view: Yes
- View description: City, Street
Lot
- Size: 0 Square Feet
- Features: Corner Lot, Rear Yard, Urban
Details
- Additional structures: Above Grade, Below Grade
- Parcel number: 0316192409A030
- Zoning: R-6
- Special conditions: Standard
Construction
Type & style
- Home type: Townhouse
- Architectural style: Colonial
- Property subtype: Townhouse
Materials
- Brick
- Foundation: Permanent
Condition
- Excellent
- New construction: No
- Year built: 1915
- Major remodel year: 2026
Utilities & green energy
- Sewer: Public Sewer
- Water: Public
- Utilities for property: Electricity Available, Natural Gas Available, Sewer Available, Water Available
Community & HOA
Community
- Subdivision: Penn North
HOA
- Has HOA: No
Location
- Region: Baltimore
- Municipality: Baltimore City
Financial & listing details
- Price per square foot: $149/sqft
- Tax assessed value: $47,133
- Annual tax amount: $1,112
- Date on market: 11/6/2026
- Listing agreement: Exclusive Agency
- Listing terms: Cash,Conventional,FHA,FHA 203(b),VA Loan
- Ownership: Ground Rent
- Road surface type: Black Top
Estimated market value
Not available
Estimated sales range
Not available
Not available
Price history
| Date | Event | Price |
|---|---|---|
| 4/6/2026 | Sold | $55,000-21.4%$33/sqft |
Source: Public Record Report a problem | ||
| 12/19/2025 | Listed for sale | $70,000+294.6%$42/sqft |
Source:  Bright MLS #MDBA2195654 Report a problem | ||
| 9/24/1997 | Sold | $17,739$11/sqft |
Source: Public Record Report a problem | ||
Public tax history
| Year | Property taxes | Tax assessment |
|---|---|---|
| 2026 | $1,303 +17.1% | $55,200 +17.1% |
| 2025 | $1,112 +20.6% | $47,133 +20.6% |
| 2024 | $922 +26% | $39,067 +26% |
| 2023 | $732 +6.9% | $31,000 |
| 2022 | $684 +7.4% | $31,000 +14.8% |
| 2021 | $637 +8% | $27,000 +8% |
| 2020 | $590 | $25,000 |
| 2019 | $590 | $25,000 |
| 2018 | $590 -16.7% | $25,000 -16.7% |
| 2017 | $708 -43% | $30,000 |
| 2016 | $1,241 | $30,000 |
| 2015 | $1,241 | $30,000 -61% |
| 2014 | $1,241 | $77,000 +4% |
| 2013 | -- | $74,067 +4.1% |
| 2012 | -- | $71,133 +4.2% |
| 2011 | -- | $68,240 +7.5% |
| 2010 | -- | $63,452 +8.2% |
| 2009 | -- | $58,666 +8.9% |
| 2008 | -- | $53,880 +0.1% |
| 2007 | -- | $53,800 +0.1% |
| 2006 | -- | $53,720 +0.1% |
| 2005 | -- | $53,640 +8.8% |
| 2004 | -- | $49,310 +9.6% |
| 2003 | -- | $44,980 +10.7% |
| 2002 | -- | $40,650 +6.6% |
| 2001 | -- | $38,126 |
Find assessor info on the county website
Monthly payment
Est. payment
Payment breakdown
Explore the cost of this home by adjusting the details. Changes won't be saved.Climate risks
Neighborhood: Northwest Community Action
Nearby schools
Schools provided by the listing agent
- District: Baltimore City Public Schools
Source: Bright MLS. This data may not be complete. We recommend contacting the local school district to confirm school assignments for this home.

Similar homes
- $249,9005 bd4 ba1.3k sqft972 N Franklintown Rd, Baltimore, MD 21216For Sale

 MLS ID #MDBA2225630, Marcus Hairston, Keller Williams Gateway LLC. Bright MLS
- $250,0004 bd4 ba2.2k sqft2906 Clifton Ave, Baltimore, MD 21216For Sale
 MLS ID #MDBA2235910, Tameiko Prentice, Meiko Realty. Bright MLS
- $240,0004 bd3 ba1.5k sqft3224 Normount Ave, Baltimore, MD 21216For Sale
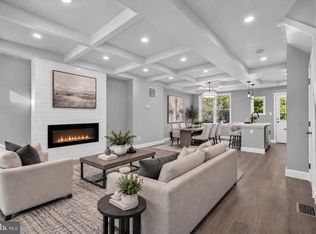 MLS ID #MDBA2234364, Stacy Patterson, EXP Realty, LLC. Bright MLS
- $250,0003 bd2 ba1.7k sqft521 E 27th St, Baltimore, MD 21218For Sale
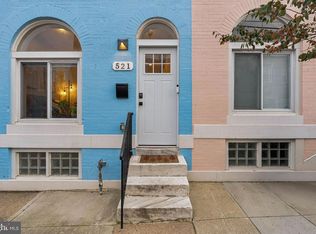 MLS ID #MDBA2234000, Maggie Flick, Kelly and Co Realty, LLC. Bright MLS
- $199,9004 bd3 ba1.9k sqft1901 N Longwood St, Baltimore, MD 21216For SaleMLS ID #MDBA2229586, Tiffany Domneys, Samson Properties. Bright MLS
- $188,9003 bd2 ba1.6k sqft2726 Ellicott Dr, Baltimore, MD 21216For SaleMLS ID #MDBA2232368, Ellie Mcintire, The KW Collective. Bright MLS
- $234,9904 bd2 ba1.5k sqft2722 N Rosedale St, Baltimore, MD 21216For SaleMLS ID #MDBA2223736, Greg Golding, ExecuHome Realty. Bright MLS
- $248,0004 bd4 ba1.4k sqft1640 N Wolfe St, Baltimore, MD 21213For SaleMLS ID #MDBA2237198, CINTIA VALLADARES HERNANDEZ, EXP Realty, LLC. Bright MLS
- $250,0005 bd4 ba1.7k sqft2031 N Fulton Ave, Baltimore, MD 21217For SaleMLS ID #MDBA2234714, Shaelyn Williams, Keller Williams Legacy. Bright MLS
- $299,9004 bd3 ba2.1k sqft2825 Gwynns Falls Pkwy, Baltimore, MD 21216For SaleMLS ID #MDBA2234598, Tyler Frank, Crown Real Estate, LLC.. Bright MLS
- $249,9004 bd3 ba1.3k sqft2414 E Chase St, Baltimore, MD 21213For SaleMLS ID #MDBA2235624, cesar tellez, Samson Properties. Bright MLS
- $239,9003 bd3 ba1.8k sqft3800 Hayward Ave, Baltimore, MD 21215For SaleMLS ID #MDBA2236176, SHIKHA MOHLA, Long & Foster Real Estate, Inc.. Bright MLS
- $230,0004 bd4 ba2k sqft1619 Appleton St, Baltimore, MD 21217For SaleMLS ID #MDBA2226714, Aneisha Owens, Keller Williams Realty Centre. Bright MLS
- $274,9003 bd3 ba1.6k sqft2023 E Lanvale St, Baltimore, MD 21213For SaleMLS ID #MDBA2234818, Lauren DiMartino, EXP Realty, LLC. Bright MLS
- $254,9904 bd3 ba1.8k sqft1518 N Wolfe St, Baltimore, MD 21213For SaleMLS ID #MDBA2232338, Marta Lopushanska, Berkshire Hathaway HomeServices Homesale Realty. Bright MLS
- $255,0004 bd3 ba2.1k sqft38 N Monastery Ave, Baltimore, MD 21229For SaleMLS ID #MDBA2235156, Keiry Martinez, ExecuHome Realty. Bright MLS
- $218,9993 bd3 ba1.6k sqft4308 Pimlico Rd, Baltimore, MD 21215For SaleMLS ID #MDBA2235528, Liz Ancel, Cummings & Co. Realtors. Bright MLS
- $240,0004 bd3 ba1.2k sqft3926 Cranston Ave, Baltimore, MD 21229For SaleMLS ID #MDBA2235350, Michael Soper, Next Step Realty. Bright MLS
- $249,9004 bd3 ba2.1k sqft4814 Wilern Ave, Baltimore, MD 21215For SaleMLS ID #MDBA2231022, Keiry Martinez, ExecuHome Realty. Bright MLS
- $234,9004 bd2 ba1.2k sqft1000 Mount Holly St, Baltimore, MD 21229For SaleMLS ID #MDBA2232994, Eric Clash, LPT Realty, LLC. Bright MLS
