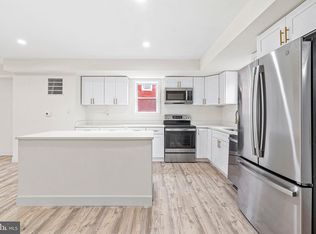
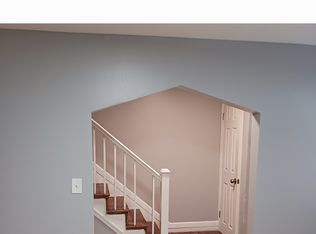
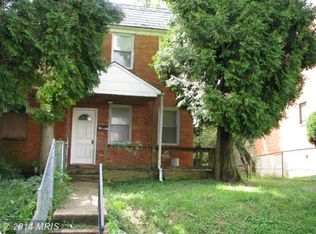
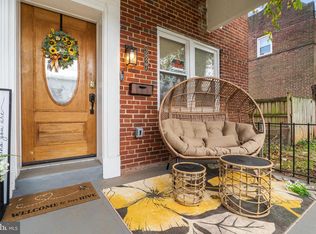
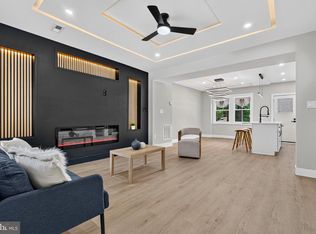
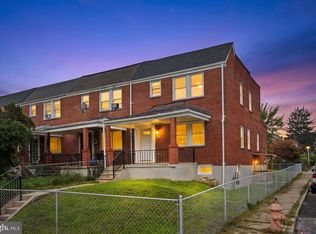
Welcome to 4814 Wilern Avenue, a beautiful 4-bedroom, 2.5-bath home delivering the space, style, and flexibility today’s buyers are looking for. Step inside to an open-concept main level featuring luxury flooring, recessed lighting, and a dramatic accent wall with an electric fireplace. The show-stopping kitchen offers crisp white cabinetry, stainless steel appliances, sleek countertops, a bold backsplash, and an oversized waterfall island with seating perfect for entertaining or casual meals. Upstairs, you’ll find three comfortable bedrooms and a stylishly updated full bathroom. The fully finished lower level provides even more living space, including a recreation room, fourth bedroom, full bathroom, and dedicated laundry area ideal for guests, a home office, fitness space, or private retreat. Enjoy a covered front porch and a fenced rear yard ready for your personal touch. Conveniently located in Baltimore City with access to shopping, dining, public transportation, and major commuter routes. Move-in ready with possible grant assistance schedule your private tour today!
For sale
Price cut: $5.1K (10/25)
$249,900
4814 Wilern Ave, Baltimore, MD 21215
4beds
2,100sqft
Townhouse
Built in 1940
871 Square Feet Lot
$249,900 Zestimate®
$119/sqft
$-- HOA
What's special
Crisp white cabinetryFenced rear yardLuxury flooringOpen-concept main levelRecessed lightingFourth bedroomStainless steel appliances
- 69 days
- 279
- 53
Zillow last checked:
Listing updated:
Listed by:
Keiry Martinez 443-226-9097,
ExecuHome Realty 443-632-3000,
Co-Listing Agent: Concetta D'alto 443-824-2570,
ExecuHome Realty
Source: Bright MLS,MLS#: MDBA2231022
Facts & features
Interior
Bedrooms & bathrooms
- Bedrooms: 4
- Bathrooms: 3
- Full bathrooms: 2
- 1/2 bathrooms: 1
- Main level bathrooms: 1
Basement
- Area: 700
Heating
- Central, Natural Gas
Cooling
- Central Air, Electric
Appliances
- Included: Electric Water Heater
Features
- Basement: Full,Finished
- Number of fireplaces: 1
- Fireplace features: Electric
Interior area
- Total structure area: 2,100
- Total interior livable area: 2,100 sqft
- Finished area above ground: 1,400
- Finished area below ground: 700
Property
Parking
- Parking features: On Street
- Has uncovered spaces: Yes
Accessibility
- Accessibility features: None
Features
- Levels: Three
- Stories: 3
- Pool features: None
- Fencing: Full
Lot
- Size: 871 Square Feet
Details
- Additional structures: Above Grade, Below Grade
- Parcel number: 0327204604 007
- Zoning: R-6
- Special conditions: Standard
Construction
Type & style
- Home type: Townhouse
- Architectural style: A-Frame
- Property subtype: Townhouse
Materials
- Brick
- Foundation: Other
Condition
- New construction: No
- Year built: 1940
Utilities & green energy
- Sewer: Public Sewer
- Water: Public
Community & HOA
Community
- Subdivision: Central Park Heights
HOA
- Has HOA: No
Location
- Region: Baltimore
- Municipality: Baltimore City
Financial & listing details
- Price per square foot: $119/sqft
- Tax assessed value: $71,700
- Annual tax amount: $1,614
- Date on market: 9/11/2026
- Listing agreement: Exclusive Right To Sell
- Ownership: Fee Simple
Estimated market value
$249,900
$237,000 - $262,000
$2,118/mo
Price history
| Date | Event | Price |
|---|---|---|
| 10/25/2026 | Price change | $249,900-2%$119/sqft |
Source:  Bright MLS #MDBA2231022 Report a problem | ||
| 10/7/2026 | Price change | $255,000-1.9%$121/sqft |
Source: Bright MLS #MDBA2231022 Report a problem | ||
| 9/11/2026 | Listed for sale | $260,000+225%$124/sqft |
Source: Bright MLS #MDBA2231022 Report a problem | ||
| 5/21/2026 | Sold | $80,000-26.6%$38/sqft |
Source: Bright MLS #MDBA2208564 Report a problem | ||
| 4/24/2026 | Contingent | $109,000$52/sqft |
Source: Bright MLS #MDBA2208564 Report a problem | ||
| 4/12/2026 | Price change | $109,000-12.8%$52/sqft |
Source: Bright MLS #MDBA2208564 Report a problem | ||
| 3/28/2026 | Listed for sale | $125,000$60/sqft |
Source: Bright MLS #MDBA2208564 Report a problem | ||
Public tax history
| Year | Property taxes | Tax assessment |
|---|---|---|
| 2026 | $1,692 +4.8% | $71,700 +4.8% |
| 2025 | $1,614 +5.1% | $68,400 +5.1% |
| 2024 | $1,536 | $65,100 |
| 2023 | $1,536 | $65,100 |
| 2022 | $1,536 | $65,100 |
| 2021 | $1,536 +25.8% | $65,100 +25.8% |
| 2020 | $1,221 +34.8% | $51,733 -20.5% |
| 2019 | $905 +53.5% | $65,100 +160.4% |
| 2018 | $590 +15.4% | $25,000 +15.4% |
| 2017 | $511 +43.9% | $21,667 +18.2% |
| 2016 | $355 | $18,333 +22.2% |
| 2015 | $355 | $15,000 |
| 2014 | $355 | $15,000 |
| 2013 | -- | $15,000 |
| 2012 | -- | $15,000 |
| 2011 | -- | $15,000 |
| 2010 | -- | $15,000 |
| 2009 | -- | $15,000 +2% |
| 2008 | -- | $14,700 +2.1% |
| 2007 | -- | $14,400 +2.1% |
| 2006 | -- | $14,100 |
| 2005 | -- | $14,100 |
| 2004 | -- | $14,100 |
| 2003 | -- | $14,100 |
| 2002 | -- | $14,100 |
| 2001 | -- | $14,100 |
Find assessor info on the county website
Monthly payment
Est. payment
Payment breakdown
Explore the cost of this home by adjusting the details. Changes won't be saved.Climate risks
Neighborhood: Central Park Heights
Nearby schools
Schools provided by the listing agent
- District: Baltimore City Public Schools
Source: Bright MLS. This data may not be complete. We recommend contacting the local school district to confirm school assignments for this home.
Similar homes
- $245,0004 bd3 ba1.8k sqft3827 Cottage Ave, Baltimore, MD 21215For Sale
 MLS ID #MDBA2237564, Jeremey Weiss, Keller Williams Flagship. Bright MLS
- $245,0004 bd2 ba1.4k sqft2423 W Cold Spring Ln, Baltimore, MD 21215For Sale
 MLS ID #MDBA2236236, CINTIA VALLADARES HERNANDEZ, EXP Realty, LLC. Bright MLS
- $239,9003 bd3 ba1.8k sqft3800 Hayward Ave, Baltimore, MD 21215For Sale
 MLS ID #MDBA2236176, SHIKHA MOHLA, Long & Foster Real Estate, Inc.. Bright MLS
- $215,0003 bd4 ba1.4k sqft3709 Arcadia Ave, Baltimore, MD 21215For Sale
 MLS ID #MDBA2233982, Jehri Boseman, Keller Williams Legacy. Bright MLS
- $255,0004 bd3 ba2.1k sqft38 N Monastery Ave, Baltimore, MD 21229For SaleMLS ID #MDBA2235156, Keiry Martinez, ExecuHome Realty. Bright MLS
- $269,9003 bd3 ba1.6k sqft1727 E 33rd St, Baltimore, MD 21218For SaleMLS ID #MDBA2238244, Aisha Holmes, Samson Properties. Bright MLS
- $250,0005 bd4 ba1.7k sqft2031 N Fulton Ave, Baltimore, MD 21217For SaleMLS ID #MDBA2234714, Shaelyn Williams, Keller Williams Legacy. Bright MLS
- $249,9993 bd3 ba1.6k sqft1508 Poplar Grove St, Baltimore, MD 21216For SaleMLS ID #MDBA2237076, Jeanine Whitehead, United Real Estate Executives. Bright MLS
- $240,0004 bd3 ba1.5k sqft3224 Normount Ave, Baltimore, MD 21216For SaleMLS ID #MDBA2234364, Stacy Patterson, EXP Realty, LLC. Bright MLS
- $234,9904 bd2 ba1.5k sqft2722 N Rosedale St, Baltimore, MD 21216For SaleMLS ID #MDBA2223736, Greg Golding, ExecuHome Realty. Bright MLS
- $240,0004 bd3 ba1.2k sqft3926 Cranston Ave, Baltimore, MD 21229For SaleMLS ID #MDBA2235350, Michael Soper, Next Step Realty. Bright MLS
- $260,0004 bd4 ba2.2k sqft2827 Chesterfield Ave, Baltimore, MD 21213For SaleMLS ID #MDBA2231986, Jamie Koehler, Cummings & Co. Realtors. Bright MLS
- $274,0004 bd2 ba1.8k sqft5627 Clearspring Rd, Baltimore, MD 21212For SaleMLS ID #MDBA2235390, Tyler Frank, Crown Real Estate, LLC.. Bright MLS
- $274,9004 bd2 ba1.9k sqft1560 Sheffield Rd, Baltimore, MD 21218For SaleMLS ID #MDBA2236940, Daniel Cohen, EXP Realty, LLC. Bright MLS
- $289,9004 bd3 ba2.1k sqft2825 Gwynns Falls Pkwy, Baltimore, MD 21216For SaleMLS ID #MDBA2234598, Tyler Frank, Crown Real Estate, LLC.. Bright MLS
- $245,0004 bd2 ba1.2k sqft1422 N Ellwood Ave, Baltimore, MD 21213For SaleMLS ID #MDBA2236546, William Featherstone, Featherstone & Co.,LLC.. Bright MLS
- $249,0003 bd3 ba1.5k sqft128 N Mount St, Baltimore, MD 21223For SaleMLS ID #MDBA2237026, Ben Garner, Cummings & Co. Realtors. Bright MLS
- $234,9004 bd2 ba1.2k sqft1000 Mount Holly St, Baltimore, MD 21229For SaleMLS ID #MDBA2232994, Eric Clash, LPT Realty, LLC. Bright MLS
- $230,0004 bd4 ba2k sqft1619 Appleton St, Baltimore, MD 21217For SaleMLS ID #MDBA2226714, Aneisha Owens, Keller Williams Realty Centre. Bright MLS
- $229,9003 bd2 ba1.8k sqft537 Harwood Ave, Baltimore, MD 21212For SaleMLS ID #MDBA2236912, Dassi Lazar, Lazar Real Estate. Bright MLS
