Welcome to 1560 Sheffield Road! This beautifully renovated 4-bedroom, 2-full-bath townhome offers the perfect blend of modern finishes, stylish design, and everyday convenience. Step inside to discover gorgeous neutral luxury vinyl plank flooring, recessed lighting, and an abundance of natural light pouring through the large bay windows, creating a bright and inviting living space. The spacious living room flows seamlessly into the stunning gourmet kitchen, featuring elegant granite countertops, a center island with stylish pendant lighting, brand-new stainless steel appliances, and plenty of space for cooking and entertaining. Just off the kitchen, enjoy easy access to the beautifully landscaped rear yard, perfect for outdoor dining, relaxing, or hosting gatherings. Upstairs, you'll find three generously sized bedrooms, each offering ample closet space and fresh carpeting throughout, along with a beautifully updated full bathroom featuring modern finishes. The fully finished lower level provides even more versatile living space, ideal for a recreation room, entertainment area, home office, or guest retreat. This level also features a fourth bedroom and a second full bathroom, offering added flexibility and convenience. Ideally situated near Morgan State University, close to Towson Town Center, Belvedere Square, major commuter routes, and an abundance of shopping, dining, and entertainment options, this home combines modern living with an unbeatable location. With thoughtful renovations, beautiful finishes, and plenty of room to spread out, this move-in-ready home is a must-see. Schedule your private showing today!
For sale
$285,000
1560 Sheffield Rd, Baltimore, MD 21218
4beds
1,920sqft
Townhouse
Built in 1948
1,742 Square Feet Lot
$283,100 Zestimate®
$148/sqft
$-- HOA
What's special
Beautifully landscaped rear yardStylish designModern finishesRecessed lightingFresh carpeting throughoutLarge bay windowsAbundance of natural light
- 8 days
- 248
- 21
Likely to sell faster than
Zillow last checked:
Listing updated:
Listed by:
Daniel Cohen 410-598-4372,
EXP Realty, LLC 8888607369,
Co-Listing Agent: Hannah Butler 410-533-8335,
EXP Realty, LLC
Source: Bright MLS,MLS#: MDBA2236940
Facts & features
Interior
Bedrooms & bathrooms
- Bedrooms: 4
- Bathrooms: 2
- Full bathrooms: 2
Basement
- Area: 640
Heating
- Forced Air, Natural Gas
Cooling
- Central Air, Electric
Appliances
- Included: Gas Water Heater
Features
- Basement: Finished
- Has fireplace: No
Interior area
- Total structure area: 1,920
- Total interior livable area: 1,920 sqft
- Finished area above ground: 1,280
- Finished area below ground: 640
Property
Parking
- Parking features: On Street
- Has uncovered spaces: Yes
Accessibility
- Accessibility features: None
Features
- Levels: Three
- Stories: 3
- Pool features: None
Lot
- Size: 1,742 Square Feet
Details
- Additional structures: Above Grade, Below Grade
- Parcel number: 0327083969A072
- Zoning: R-5
- Special conditions: Standard
Construction
Type & style
- Home type: Townhouse
- Architectural style: Traditional
- Property subtype: Townhouse
Materials
- Other
- Foundation: Other
Condition
- New construction: No
- Year built: 1948
Utilities & green energy
- Sewer: Public Sewer
- Water: Public
Community & HOA
Community
- Subdivision: Hillen
HOA
- Has HOA: No
Location
- Region: Baltimore
Financial & listing details
- Price per square foot: $148/sqft
- Tax assessed value: $140,067
- Annual tax amount: $3,306
- Date on market: 11/4/2026
- Listing agreement: Exclusive Right To Sell
- Ownership: Fee Simple
Estimated market value
$283,100
$269,000 - $297,000
$1,851/mo
Price history
| Date | Event | Price |
|---|---|---|
| 11/4/2026 | Listed for sale | $285,000+123.5%$148/sqft |
Source:  Bright MLS #MDBA2236940 Report a problem | ||
| 10/15/2026 | Sold | $127,500$66/sqft |
Source: Public Record Report a problem | ||
Public tax history
| Year | Property taxes | Tax assessment |
|---|---|---|
| 2026 | $3,306 +7.9% | $140,067 +7.9% |
| 2025 | $3,064 +8.6% | $129,833 +8.6% |
| 2024 | $2,823 +7% | $119,600 +7% |
| 2023 | $2,637 +7.6% | $111,733 -6.6% |
| 2022 | $2,451 +8.2% | $119,600 +24.6% |
| 2021 | $2,266 | $96,000 |
| 2020 | $2,266 | $96,000 |
| 2019 | $2,266 -3.1% | $96,000 -3.1% |
| 2018 | $2,339 | $99,100 |
| 2017 | $2,339 +19.9% | $99,100 |
| 2016 | $1,950 | $99,100 -0.1% |
| 2015 | $1,950 | $99,200 |
| 2014 | $1,950 | $99,200 |
| 2013 | -- | $99,200 -6.4% |
| 2012 | -- | $106,000 |
| 2011 | -- | $106,000 |
| 2010 | -- | $106,000 -1.1% |
| 2009 | -- | $107,180 +14.4% |
| 2008 | -- | $93,686 +16.8% |
| 2007 | -- | $80,193 +20.2% |
| 2006 | -- | $66,700 +2% |
| 2005 | -- | $65,406 +2% |
| 2004 | -- | $64,113 +2.1% |
| 2003 | -- | $62,820 +1% |
| 2002 | -- | $62,200 +1% |
| 2001 | -- | $61,580 |
Find assessor info on the county website
Monthly payment
Est. payment
Payment breakdown
Explore the cost of this home by adjusting the details. Changes won't be saved.Climate risks
Neighborhood: Hillen
Nearby schools
Schools provided by the listing agent
- District: Baltimore City Public Schools
Source: Bright MLS. This data may not be complete. We recommend contacting the local school district to confirm school assignments for this home.

Similar homes
- $289,9004 bd3 ba1.7k sqft825 E 34th St, Baltimore, MD 21218For Sale
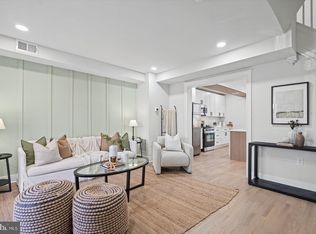
 MLS ID #MDBA2234172, Tyler Frank, Crown Real Estate, LLC.. Bright MLS
- $274,9004 bd2 ba1.8k sqft5627 Clearspring Rd, Baltimore, MD 21212For Sale
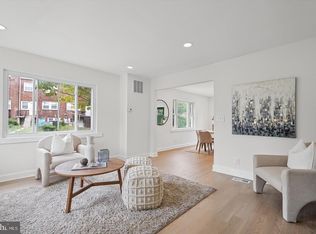 MLS ID #MDBA2235390, Tyler Frank, Crown Real Estate, LLC.. Bright MLS
- $250,0004 bd4 ba1.8k sqft2532 Garrett Ave, Baltimore, MD 21218For Sale
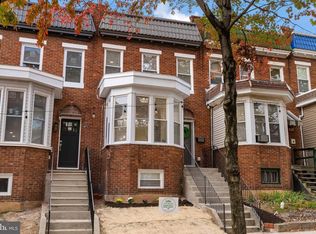 MLS ID #MDBA2236612, Derrick Johnson, Realty One Group Universal. Bright MLS
- $269,9994 bd4 ba2.2k sqft2827 Chesterfield Ave, Baltimore, MD 21213For Sale
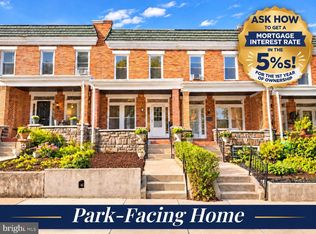 MLS ID #MDBA2231986, Jamie Koehler, Cummings & Co. Realtors. Bright MLS
- $250,0003 bd2 ba1.7k sqft521 E 27th St, Baltimore, MD 21218For SaleMLS ID #MDBA2234000, Maggie Flick, Kelly and Co Realty, LLC. Bright MLS
- $269,9003 bd2 ba2.4k sqft2717 Boone St, Baltimore, MD 21218For SaleMLS ID #MDBA2224982, Mike Frank, EXP Realty, LLC. Bright MLS
- $249,9004 bd3 ba2k sqft3005 Dupont Ave, Baltimore, MD 21215For SaleMLS ID #MDBA2237324, Lois Alberti, Alberti Realty, LLC. Bright MLS
- $265,0004 bd2 ba1.5k sqft5937 Chinquapin Pkwy, Baltimore, MD 21239For SaleMLS ID #MDBA2227186, Matt Malczewski, LPT Realty, LLC. Bright MLS
- $245,0004 bd2 ba1.2k sqft1422 N Ellwood Ave, Baltimore, MD 21213For SaleMLS ID #MDBA2236546, William Featherstone, Featherstone & Co.,LLC.. Bright MLS
- $285,0003 bd3 ba1.8k sqft518 S Macon St, Baltimore, MD 21224For SaleMLS ID #MDBA2233664, Tyler Gruzs, Cummings & Co. Realtors. Bright MLS
- $299,9004 bd3 ba2.1k sqft2825 Gwynns Falls Pkwy, Baltimore, MD 21216For SaleMLS ID #MDBA2234598, Tyler Frank, Crown Real Estate, LLC.. Bright MLS
- $265,0004 bd2 ba1.4k sqft5400 Creston Ave, Baltimore, MD 21214For SaleMLS ID #MDBA2233746, Tamika Thompson, Samson Properties. Bright MLS
- $254,9004 bd4 ba1.9k sqft1733 N Milton Ave, Baltimore, MD 21213For SaleMLS ID #MDBA2234966, Lauren DiMartino, EXP Realty, LLC. Bright MLS
- $249,9004 bd3 ba1.3k sqft2414 E Chase St, Baltimore, MD 21213For SaleMLS ID #MDBA2235624, cesar tellez, Samson Properties. Bright MLS
- $249,9004 bd3 ba2.1k sqft4814 Wilern Ave, Baltimore, MD 21215For SaleMLS ID #MDBA2231022, Keiry Martinez, ExecuHome Realty. Bright MLS
- $279,9002 bd2 ba1k sqft2741 Huntingdon Ave, Baltimore, MD 21211For SaleMLS ID #MDBA2233942, Dan Hunter, Cummings & Co. Realtors. Bright MLS
- $299,0003 bd2 ba1.4k sqft5106 Saint Georges Ave, Baltimore, MD 21212For SaleMLS ID #MDBA2229162, Jocelyn Batlas, Samson Properties. Bright MLS
- $185,0003 bd2 ba1.5k sqft5414 Lothian Rd, Baltimore, MD 21212For SaleMLS ID #MDBA2236956, Gabe Khoshkheraman, Pickwick Realty. Bright MLS
- $249,9993 bd3 ba1.6k sqft1508 Poplar Grove St, Baltimore, MD 21216For SaleMLS ID #MDBA2237076, Jeanine Whitehead, United Real Estate Executives. Bright MLS
- $369,0004 bd3 ba2.2k sqft2617 N Calvert St, Baltimore, MD 21218For SaleMLS ID #MDBA2226034, Chris Chambers, Samson Properties. Bright MLS
