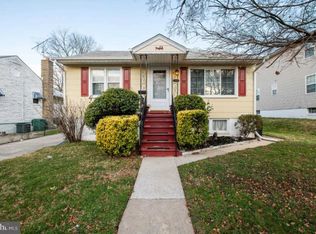
Welcome Home to Waltherson! Discover the charm of this beautifully renovated ranch-style home in East Baltimore, offering approximately 1,450 square feet of thoughtfully designed living space. With four bedrooms, two full bathrooms, and a bright, open-concept layout, this home combines modern updates with everyday comfort. Step inside to find luxury vinyl plank (LVP) flooring throughout, recessed lighting, and an inviting living and dining area accented by bay windows and an electric fireplace. The brand-new kitchen features stainless steel appliances and a convenient breakfast bar, perfect for casual meals, homework, or entertaining family and friends. Central air conditioning adds year-round comfort, while ceiling fans in the main-level bedrooms provide an added touch of convenience. The main level offers two bedrooms and a full bathroom, while the fully finished basement features two additional bedrooms, a second full bathroom, and a brand-new washer and dryer. Whether you need space for a growing household, a home office, guests, or hobbies, this flexible layout offers room to fit your lifestyle. Outside, enjoy the expansive backyard and patio, creating the perfect setting for outdoor dining, weekend gatherings, gardening, or simply unwinding at the end of the day. Recent renovations to include a new roof and water heater with an ADT security system add to the home's appeal and convenience. Whether you're a first-time homebuyer, looking to downsize, or searching for a home with room to grow, this Waltherson property is an opportunity worth exploring. The home may also qualify for eligible home buying assistance programs, potentially helping make your path to homeownership more affordable. Don't miss your opportunity to own a beautifully renovated four-bedroom, two-full-bathroom single-family home in East Baltimore. Schedule your showing today!
For sale
$265,000
5400 Creston Ave, Baltimore, MD 21214
4beds
1,400sqft
Single Family Residence
Built in 1951
6,247 Square Feet Lot
$266,000 Zestimate®
$189/sqft
$-- HOA
What's special
Electric fireplaceExpansive backyard and patioCentral air conditioningConvenient breakfast barRecessed lightingStainless steel appliancesBrand-new kitchen
- 22 days
- 962
- 135
Likely to sell faster than
Zillow last checked:
Listing updated:
Listed by:
Tamika Thompson 443-801-0600,
Samson Properties 7033788810
Source: Bright MLS,MLS#: MDBA2233746
Facts & features
Interior
Bedrooms & bathrooms
- Bedrooms: 4
- Bathrooms: 2
- Full bathrooms: 2
- Main level bathrooms: 1
- Main level bedrooms: 2
Basement
- Area: 550
Heating
- Forced Air, Natural Gas
Cooling
- Ceiling Fan(s), Central Air, Electric
Appliances
- Included: Microwave, Dishwasher, Disposal, Dryer, Exhaust Fan, Oven/Range - Gas, Stainless Steel Appliance(s), Washer, Water Heater, Gas Water Heater
- Laundry: In Basement, Dryer In Unit, Washer In Unit
Features
- Bathroom - Walk-In Shower, Ceiling Fan(s), Combination Dining/Living, Entry Level Bedroom, Dry Wall
- Flooring: Hardwood, Carpet
- Doors: Storm Door(s)
- Windows: Bay/Bow
- Basement: Finished
- Number of fireplaces: 1
- Fireplace features: Electric, Mantel(s)
Interior area
- Total structure area: 1,450
- Total interior livable area: 1,400 sqft
- Finished area above ground: 900
- Finished area below ground: 500
Property
Parking
- Parking features: On Street
- Has uncovered spaces: Yes
Accessibility
- Accessibility features: Doors - Lever Handle(s)
Features
- Levels: Two
- Stories: 2
- Patio & porch: Patio
- Pool features: None
Lot
- Size: 6,247 Square Feet
Details
- Additional structures: Above Grade, Below Grade
- Parcel number: 0327025780 008E
- Zoning: R-3
- Special conditions: Standard
- Other equipment: None
Construction
Type & style
- Home type: SingleFamily
- Architectural style: Ranch/Rambler
- Property subtype: Single Family Residence
Materials
- Vinyl Siding, Brick Front
- Foundation: Slab
- Roof: Architectural Shingle
Condition
- Excellent,Good
- New construction: No
- Year built: 1951
- Major remodel year: 2024
Utilities & green energy
- Sewer: Public Sewer
- Water: Public
- Utilities for property: Cable Available, Electricity Available, Natural Gas Available, Sewer Available, Water Available
Community & HOA
Community
- Security: Security System
- Subdivision: Waltherson
HOA
- Has HOA: No
Location
- Region: Baltimore
Financial & listing details
- Price per square foot: $189/sqft
- Tax assessed value: $155,200
- Annual tax amount: $3,663
- Date on market: 10/18/2026
- Listing agreement: Exclusive Right To Sell
- Listing terms: Cash,Conventional,FHA,VA Loan
- Ownership: Fee Simple
Estimated market value
$266,000
$253,000 - $279,000
$2,335/mo
Price history
| Date | Event | Price |
|---|---|---|
| 11/26/2024 | Listing removed | $325,000$232/sqft |
Source:  Bright MLS #MDBA2126044 Report a problem | ||
| 11/21/2024 | Price change | $325,000-3%$232/sqft |
Source: Bright MLS #MDBA2126044 Report a problem | ||
| 10/17/2024 | Listed for sale | $335,000$239/sqft |
Source: Bright MLS #MDBA2126044 Report a problem | ||
| 8/29/2024 | Listing removed | $335,000$239/sqft |
Source: Bright MLS #MDBA2126044 Report a problem | ||
| 7/22/2024 | Price change | $335,000-4.3%$239/sqft |
Source: Bright MLS #MDBA2126044 Report a problem | ||
| 5/25/2024 | Listed for sale | $349,900+105.9%$250/sqft |
Source: Bright MLS #MDBA2126044 Report a problem | ||
| 10/18/2023 | Sold | $169,900$121/sqft |
Source: Public Record Report a problem | ||
| 8/4/2023 | Sold | $169,900$121/sqft |
Source: Bright MLS #MDBA2089058 Report a problem | ||
| 6/19/2023 | Pending sale | $169,900$121/sqft |
Source: Bright MLS #MDBA2089058 Report a problem | ||
| 6/16/2023 | Listed for sale | $169,900+94.4%$121/sqft |
Source: Bright MLS #MDBA2089058 Report a problem | ||
| 9/13/2000 | Sold | $87,400+21.6%$62/sqft |
Source: Public Record Report a problem | ||
| 5/24/1994 | Sold | $71,900$51/sqft |
Source: Public Record Report a problem | ||
Public tax history
| Year | Property taxes | Tax assessment |
|---|---|---|
| 2026 | $3,663 +3.7% | $155,200 +3.7% |
| 2025 | $3,533 +3.8% | $149,700 +3.8% |
| 2024 | $3,403 +1% | $144,200 +1% |
| 2023 | $3,371 +1% | $142,833 -0.9% |
| 2022 | $3,339 +1% | $144,200 +2.9% |
| 2021 | $3,306 | $140,100 |
| 2020 | $3,306 | $140,100 |
| 2019 | $3,306 -2.2% | $140,100 -2.2% |
| 2018 | $3,382 | $143,300 |
| 2017 | $3,382 +26.8% | $143,300 |
| 2016 | $2,667 | $143,300 -10.4% |
| 2015 | $2,667 | $159,900 |
| 2014 | $2,667 | $159,900 |
| 2013 | -- | $159,900 -1.6% |
| 2012 | -- | $162,500 |
| 2011 | -- | $162,500 |
| 2010 | -- | $162,500 -1% |
| 2009 | -- | $164,190 +16.5% |
| 2008 | -- | $140,892 +19.8% |
| 2007 | -- | $117,596 +24.7% |
| 2006 | -- | $94,300 +3.1% |
| 2005 | -- | $91,506 +3.1% |
| 2004 | -- | $88,713 +3.3% |
| 2003 | -- | $85,920 +7% |
| 2002 | -- | $80,336 +7.5% |
| 2001 | -- | $74,753 |
Find assessor info on the county website
Monthly payment
Est. payment
Payment breakdown
Explore the cost of this home by adjusting the details. Changes won't be saved.Climate risks
Neighborhood: Waltherson
Nearby schools
Schools provided by the listing agent
- District: Baltimore City Public Schools
Source: Bright MLS. This data may not be complete. We recommend contacting the local school district to confirm school assignments for this home.

Similar homes
- $285,0004 bd2 ba1.9k sqft1560 Sheffield Rd, Baltimore, MD 21218For Sale
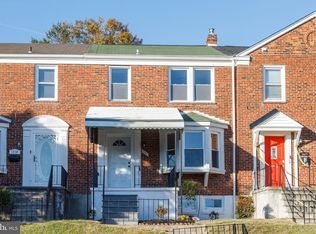
 MLS ID #MDBA2236940, Daniel Cohen, EXP Realty, LLC. Bright MLS
- $255,0003 bd2 ba1.3k sqft3409 Pinewood Ave, Baltimore, MD 21206For Sale
 MLS ID #MDBA2227174, Matt Malczewski, LPT Realty, LLC. Bright MLS
- $283,0003 bd2 ba1.8k sqft5404 Radecke Ave, Baltimore, MD 21206For Sale
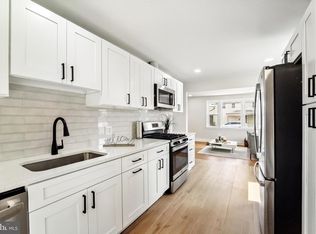 MLS ID #MDBA2216004, Bob Chew, Samson Properties. Bright MLS
- $245,0004 bd2 ba1.2k sqft1422 N Ellwood Ave, Baltimore, MD 21213For Sale
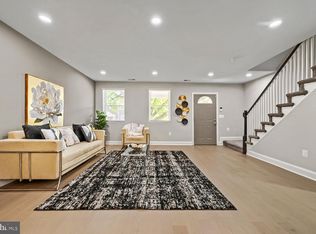 MLS ID #MDBA2236546, William Featherstone, Featherstone & Co.,LLC.. Bright MLS
- $274,9004 bd2 ba1.8k sqft5627 Clearspring Rd, Baltimore, MD 21212For SaleMLS ID #MDBA2235390, Tyler Frank, Crown Real Estate, LLC.. Bright MLS
- $250,0004 bd4 ba1.8k sqft2532 Garrett Ave, Baltimore, MD 21218For SaleMLS ID #MDBA2236612, Derrick Johnson, Realty One Group Universal. Bright MLS
- $299,0003 bd2 ba1.4k sqft5106 Saint Georges Ave, Baltimore, MD 21212For SaleMLS ID #MDBA2229162, Jocelyn Batlas, Samson Properties. Bright MLS
- $349,9994 bd4 ba2k sqft4502 Weitzel Ave, Baltimore, MD 21214For SaleMLS ID #MDBA2227356, Kayla Ziegenhein, LPT Realty, LLC. Bright MLS
- $275,0002 bd2 ba1.2k sqft610 Meadow Rd, Baltimore, MD 21206For SaleMLS ID #MDBC2170960, Laura Snyder, American Premier Realty, LLC. Bright MLS
- $244,9003 bd3 ba1.4k sqft5613 Moravia Rd, Baltimore, MD 21206For SaleMLS ID #MDBA2235136, Teresa Holloway, Century 21 Harris Hawkins & Co.. Bright MLS
- $229,0004 bd4 ba1.4k sqft4035 Annellen Rd, Baltimore, MD 21215For SaleMLS ID #MDBA2236906, David Pelta, Douglas Realty, LLC. Bright MLS
- $225,0003 bd2 ba1.1k sqft5600 White Ave, Baltimore, MD 21206For SaleMLS ID #MDBA2222638, Persia Swift, Compass. Bright MLS
- $249,9993 bd3 ba1.6k sqft1508 Poplar Grove St, Baltimore, MD 21216For SaleMLS ID #MDBA2237076, Jeanine Whitehead, United Real Estate Executives. Bright MLS
- $230,0004 bd2 ba1.3k sqft1412 N Potomac St, Baltimore, MD 21213For SaleMLS ID #MDBA2230138, William Featherstone, Featherstone & Co.,LLC.. Bright MLS
- $229,9003 bd3 ba1k sqft3100 Piedmont Ave, Baltimore, MD 21216For SaleMLS ID #MDBA2237314, Lois Alberti, Alberti Realty, LLC. Bright MLS
- $339,9004 bd3 ba1.5k sqft2524 Glencoe Rd, Baltimore, MD 21234For SaleMLS ID #MDBA2222298, Matthew Pivec, Kelly and Co Realty, LLC. Bright MLS
- $294,9004 bd3 ba1.7k sqft825 E 34th St, Baltimore, MD 21218For SaleMLS ID #MDBA2234172, Tyler Frank, Crown Real Estate, LLC.. Bright MLS
- $289,0005 bd4 ba2k sqft1803 N Milton Ave, Baltimore, MD 21213For SaleMLS ID #MDBA2234978, Lauren DiMartino, EXP Realty, LLC. Bright MLS
- $379,0004 bd3 ba1.7k sqft3634 Old York Rd, Baltimore, MD 21218For SaleMLS ID #MDBA2236102, Bill Magruder, Long & Foster Real Estate, Inc.. Bright MLS
- $350,0004 bd2 ba1.5k sqft12 Beefwood Ct, Baltimore, MD 21221For SaleMLS ID #MDBC2180412, Nick Bogardus, Compass. Bright MLS
