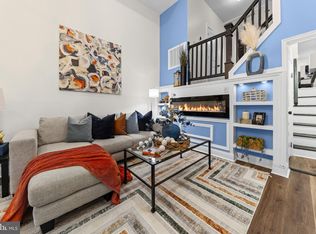
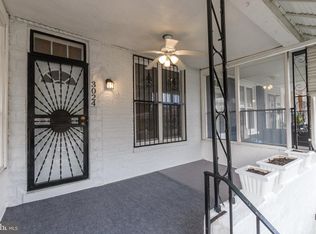
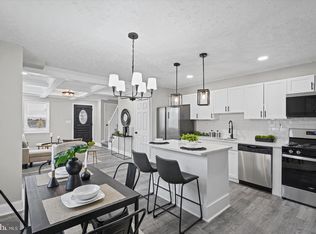
This charming townhouse has been thoughtfully renovated, with major updates completed in 2026, blending classic elegance with modern comforts. The inviting interior features an open floor plan highlighted with coffered ceilings, striking light fixtures in a spacious living room that flows seamlessly into the dining area, and a beautifully appointed kitchen, complete with upgraded Quartz countertops and a central working island. Enjoy the warmth of the electric fireplace in the cozy living space with LVP flooring. The luxurious bathrooms offer 2 full baths with a tub and a shower, plus a walk-in shower for your convenience, with the bonus of a half bath on the main level. The property boasts durable brick construction and modern amenities, including stainless steel appliances, recessed lighting, energy-efficient windows, and a new roof. With four bedrooms and additional lower level living space, this home is designed for comfort and style, making it a perfect retreat for anyone seeking a blend of historic charm and contemporary living. 2026 Updates-Roof, Windows, HVAC/CAC, Water Heater, Plumbing, Electric, Appliances, etc. All the important things are completed for you; move right in!
For sale
$240,000
3224 Normount Ave, Baltimore, MD 21216
4beds
1,504sqft
Townhouse
Built in 1935
1,566 Square Feet Lot
$238,100 Zestimate®
$160/sqft
$-- HOA
What's special
Electric fireplaceThoughtfully renovatedDurable brick constructionWalk-in showerCoffered ceilingsRecessed lightingStainless steel appliances
- 34 days
- 314
- 30
Zillow last checked:
Listing updated:
Listed by:
Stacy Patterson 443-392-2826,
EXP Realty, LLC 8888607369
Source: Bright MLS,MLS#: MDBA2234364
Facts & features
Interior
Bedrooms & bathrooms
- Bedrooms: 4
- Bathrooms: 3
- Full bathrooms: 2
- 1/2 bathrooms: 1
- Main level bathrooms: 1
Rooms
- Room types: Living Room, Dining Room, Bedroom 2, Bedroom 3, Bedroom 4, Kitchen, Family Room, Bedroom 1, Bathroom 1, Bathroom 2, Half Bath
Bedroom 1
- Level: Upper
Bedroom 2
- Level: Upper
Bedroom 3
- Level: Upper
Bedroom 4
- Level: Lower
Bathroom 1
- Level: Upper
Bathroom 2
- Level: Lower
Dining room
- Level: Main
Family room
- Level: Lower
Half bath
- Level: Main
Kitchen
- Level: Main
Living room
- Level: Main
Heating
- Forced Air, Natural Gas
Cooling
- Central Air, Ceiling Fan(s), Electric
Appliances
- Included: Microwave, Dishwasher, Disposal, Dryer, Ice Maker, Oven/Range - Gas, Refrigerator, Stainless Steel Appliance(s), Washer, Water Heater, Gas Water Heater
- Laundry: In Basement
Features
- Bathroom - Tub Shower, Bathroom - Walk-In Shower, Combination Kitchen/Dining, Dining Area, Family Room Off Kitchen, Open Floorplan, Kitchen Island, Recessed Lighting, Upgraded Countertops, Dry Wall, Beamed Ceilings
- Flooring: Carpet, Ceramic Tile, Luxury Vinyl
- Windows: Double Hung, Double Pane Windows, Insulated Windows, Replacement, Screens, Vinyl Clad
- Basement: Connecting Stairway,Finished,Heated,Improved
- Number of fireplaces: 1
- Fireplace features: Electric
Interior area
- Total structure area: 2,071
- Total interior livable area: 1,504 sqft
- Finished area above ground: 1,134
- Finished area below ground: 370
Property
Parking
- Parking features: On Street
- Has uncovered spaces: Yes
Accessibility
- Accessibility features: None
Features
- Levels: Three
- Stories: 3
- Exterior features: Sidewalks, Street Lights
- Pool features: None
- Fencing: Chain Link,Back Yard
Lot
- Size: 1,566 Square Feet
- Dimensions: 18-9 x 87-7
- Features: Rear Yard, Front Yard
Details
- Additional structures: Above Grade, Below Grade
- Parcel number: 0316202442 036
- Zoning: R-6
- Special conditions: Standard
Construction
Type & style
- Home type: Townhouse
- Architectural style: Traditional
- Property subtype: Townhouse
Materials
- Brick
- Foundation: Block
- Roof: Rubber
Condition
- Excellent
- New construction: No
- Year built: 1935
- Major remodel year: 2026
Utilities & green energy
- Sewer: Public Sewer
- Water: Public
Community & HOA
Community
- Subdivision: Rosemont
HOA
- Has HOA: No
Location
- Region: Baltimore
- Municipality: Baltimore City
Financial & listing details
- Price per square foot: $160/sqft
- Tax assessed value: $55,200
- Annual tax amount: $1,303
- Date on market: 10/9/2026
- Listing agreement: Exclusive Right To Sell
- Ownership: Ground Rent
Estimated market value
$238,100
$226,000 - $250,000
$2,351/mo
Price history
| Date | Event | Price |
|---|---|---|
| 10/10/2026 | Listed for sale | $240,000+174.4%$160/sqft |
Source: eXp Realty #MDBA2234364 Report a problem | ||
| 1/16/2026 | Sold | $87,450+45.8%$58/sqft |
Source:  Bright MLS #MDBA2191292 Report a problem | ||
| 9/26/2025 | Sold | $60,000-24.5%$40/sqft |
Source: Bright MLS #MDBA2176840 Report a problem | ||
| 8/21/2025 | Pending sale | $79,500$53/sqft |
Source: Bright MLS #MDBA2176840 Report a problem | ||
| 8/18/2025 | Price change | $79,500-20.5%$53/sqft |
Source: Bright MLS #MDBA2176840 Report a problem | ||
| 7/23/2025 | Listed for sale | $100,000+387.8%$66/sqft |
Source: Bright MLS #MDBA2176840 Report a problem | ||
| 11/5/2018 | Listing removed | $1,095$1/sqft |
Source: 5 Star Property Management Report a problem | ||
| 10/16/2018 | Price change | $1,095-8.4%$1/sqft |
Source: 5 Star Property Management Report a problem | ||
| 9/13/2018 | Price change | $1,195-4.4%$1/sqft |
Source: 5 Star Property Management Report a problem | ||
| 8/30/2018 | Listed for rent | $1,250+25%$1/sqft |
Source: 5 Star Property Management Report a problem | ||
| 1/15/2018 | Listing removed | $1,000$1/sqft |
Source: Owner Report a problem | ||
| 12/16/2017 | Listed for rent | $1,000$1/sqft |
Source: Owner Report a problem | ||
| 10/30/2015 | Sold | $20,500-6.4%$14/sqft |
Source: Public Record Report a problem | ||
| 10/1/2015 | Pending sale | $21,900$15/sqft |
Source: Homepath #BA8723463 Report a problem | ||
| 9/17/2015 | Price change | $21,900-15.4%$15/sqft |
Source: Homepath #BA8723463 Report a problem | ||
| 8/14/2015 | Listed for sale | $25,900-71.8%$17/sqft |
Source: Homepath #BA8723463 Report a problem | ||
| 5/15/2015 | Sold | $92,000+360%$61/sqft |
Source: Public Record Report a problem | ||
| 1/16/2013 | Listing removed | $20,000$13/sqft |
Source: Cummings & Co. Realtors #BA7812108 Report a problem | ||
| 9/3/2012 | Pending sale | $20,000$13/sqft |
Source: Cummings & Co. Realtors #BA7812108 Report a problem | ||
| 4/7/2012 | Listed for sale | $20,000-29.8%$13/sqft |
Source: Cummings & Co. Realtors #BA7812108 Report a problem | ||
| 6/18/2011 | Listing removed | $28,500$19/sqft |
Source: Passport Realty #BA7610261 Report a problem | ||
| 5/25/2011 | Listed for sale | $28,500$19/sqft |
Source: Passport Realty #BA7610261 Report a problem | ||
| 3/31/2011 | Listing removed | $28,500$19/sqft |
Source: Passport Realty #BA7519918 Report a problem | ||
| 2/19/2011 | Price change | $28,500-26%$19/sqft |
Source: Passport Realty #BA7519918 Report a problem | ||
| 1/29/2011 | Listed for sale | $38,500-28.1%$26/sqft |
Source: Passport Realty #BA7519918 Report a problem | ||
| 6/23/2004 | Sold | $53,560$36/sqft |
Source: Public Record Report a problem | ||
Public tax history
| Year | Property taxes | Tax assessment |
|---|---|---|
| 2026 | $1,303 +13.1% | $55,200 +13.1% |
| 2025 | $1,152 +15.1% | $48,800 +15.1% |
| 2024 | $1,001 +17.8% | $42,400 +17.8% |
| 2023 | $850 +21.3% | $36,000 |
| 2022 | $700 +27.1% | $36,000 +54.3% |
| 2021 | $551 +37.3% | $23,333 +37.3% |
| 2020 | $401 | $17,000 |
| 2019 | $401 | $17,000 |
| 2018 | $401 -70.4% | $17,000 -70.4% |
| 2017 | $1,357 -11.5% | $57,500 |
| 2016 | $1,534 | $57,500 |
| 2015 | $1,534 | $57,500 -12.5% |
| 2014 | $1,534 | $65,700 +0.5% |
| 2013 | -- | $65,367 +0.5% |
| 2012 | -- | $65,033 +0.4% |
| 2011 | -- | $64,750 +0.8% |
| 2010 | -- | $64,260 +0.8% |
| 2009 | -- | $63,770 +0.8% |
| 2008 | -- | $63,280 +4.3% |
| 2007 | -- | $60,660 +4.5% |
| 2006 | -- | $58,040 +4.7% |
| 2005 | -- | $55,420 +8.8% |
| 2004 | -- | $50,916 +9.7% |
| 2003 | -- | $46,413 +10.7% |
| 2002 | -- | $41,910 +2.5% |
| 2001 | -- | $40,886 |
Find assessor info on the county website
Monthly payment
Est. payment
Payment breakdown
Explore the cost of this home by adjusting the details. Changes won't be saved.Climate risks
Neighborhood: Rosemont
Nearby schools
Schools provided by the listing agent
- District: Baltimore City Public Schools
Source: Bright MLS. This data may not be complete. We recommend contacting the local school district to confirm school assignments for this home.

Similar homes
- $249,9993 bd3 ba1.6k sqft1508 Poplar Grove St, Baltimore, MD 21216For Sale
 MLS ID #MDBA2237076, Jeanine Whitehead, United Real Estate Executives. Bright MLS
- $235,0003 bd3 ba1.2k sqft3024 Chelsea Ter, Baltimore, MD 21216For Sale
 MLS ID #MDBA2236892, Justin Wells, Berkshire Hathaway HomeServices PenFed Realty. Bright MLS
- $229,9003 bd3 ba1k sqft3100 Piedmont Ave, Baltimore, MD 21216For Sale
 MLS ID #MDBA2237314, Lois Alberti, Alberti Realty, LLC. Bright MLS
- $240,0004 bd2 ba1.1k sqft3711 Cranston Ave, Baltimore, MD 21229For Sale
 MLS ID #MDBA2236662, Rick Goldenberg, Castle Homes, Inc.. Bright MLS
- $234,9004 bd2 ba1.2k sqft1000 Mount Holly St, Baltimore, MD 21229For SaleMLS ID #MDBA2232994, Eric Clash, LPT Realty, LLC. Bright MLS
- $200,0004 bd2 ba1.5k sqft2825 Presstman St, Baltimore, MD 21216For SaleMLS ID #MDBA2227494, Mike Frank, EXP Realty, LLC. Bright MLS
- $220,0003 bd2 ba1.6k sqft3940 Penhurst Ave, Baltimore, MD 21215For SaleMLS ID #MDBA2229530, Jim Bim, Winning Edge. Bright MLS
- $249,9003 bd3 ba1.3k sqft4912 Queensberry Ave, Baltimore, MD 21215For SaleMLS ID #MDBA2230820, Tonia Johnson, Samson Properties. Bright MLS
- $188,9003 bd2 ba1.6k sqft2726 Ellicott Dr, Baltimore, MD 21216For SaleMLS ID #MDBA2232368, Ellie Mcintire, The KW Collective. Bright MLS
- $250,0005 bd4 ba1.7k sqft2031 N Fulton Ave, Baltimore, MD 21217For SaleMLS ID #MDBA2234714, Shaelyn Williams, Keller Williams Legacy. Bright MLS
- $255,0004 bd3 ba2.1k sqft38 N Monastery Ave, Baltimore, MD 21229For SaleMLS ID #MDBA2235156, Keiry Martinez, ExecuHome Realty. Bright MLS
- $299,9004 bd3 ba2.1k sqft2825 Gwynns Falls Pkwy, Baltimore, MD 21216For SaleMLS ID #MDBA2234598, Tyler Frank, Crown Real Estate, LLC.. Bright MLS
- $269,9004 bd4 ba1.8k sqft742 N Grantley St, Baltimore, MD 21229For SaleMLS ID #MDBA2235280, Darren Franklin, Berkshire Hathaway HomeServices PenFed Realty. Bright MLS
- $250,0004 bd4 ba1.8k sqft2532 Garrett Ave, Baltimore, MD 21218For SaleMLS ID #MDBA2236612, Derrick Johnson, Realty One Group Universal. Bright MLS
- $249,9004 bd3 ba2.1k sqft4814 Wilern Ave, Baltimore, MD 21215For SaleMLS ID #MDBA2231022, Keiry Martinez, ExecuHome Realty. Bright MLS
- $248,0004 bd4 ba1.4k sqft1640 N Wolfe St, Baltimore, MD 21213For SaleMLS ID #MDBA2237198, CINTIA VALLADARES HERNANDEZ, EXP Realty, LLC. Bright MLS
- $230,0004 bd4 ba2k sqft1619 Appleton St, Baltimore, MD 21217For SaleMLS ID #MDBA2226714, Aneisha Owens, Keller Williams Realty Centre. Bright MLS
- $229,9004 bd2 ba1.7k sqft1122 Bonaparte Ave, Baltimore, MD 21218For SaleMLS ID #MDBA2231042, Luz Reyes Lasso, Samson Properties. Bright MLS
- $239,9003 bd3 ba1.8k sqft3800 Hayward Ave, Baltimore, MD 21215For SaleMLS ID #MDBA2236176, SHIKHA MOHLA, Long & Foster Real Estate, Inc.. Bright MLS
- $249,9004 bd3 ba2k sqft3005 Dupont Ave, Baltimore, MD 21215For SaleMLS ID #MDBA2237324, Lois Alberti, Alberti Realty, LLC. Bright MLS
