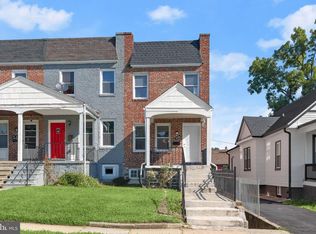
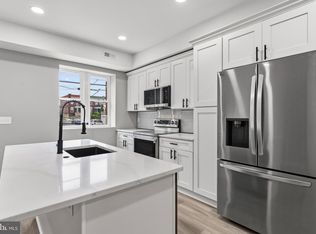
Welcome to 3940 Penhurst Avenue, a beautifully renovated, End-Unit brick home offering a fresh, modern interior, generous living space & the versatility today's buyers are looking for. Extensively renovated in 2025, this move-in-ready Baltimore residence blends the character & substantial construction of a classic brick home with thoughtfully selected contemporary updates, including new luxury vinyl plank (LVP) flooring & new carpet throughout. Step inside to a bright, inviting open-concept main level designed for comfortable everyday living & effortless entertaining. The spacious living area flows seamlessly into the dining space & renovated kitchen, creating an open, connected atmosphere ideal for gatherings with family & friends. New LVP flooring provides a clean, cohesive look while offering the durability & easy maintenance today's homeowners appreciate. The fully renovated kitchen serves as the heart of the home, featuring contemporary cabinetry, generous quatz countertop space, gas cooking, modern appliances & a functional layout equally suited to casual meals, entertaining or preparing dinner at home. Upstairs, you'll find three comfortably sized bedrooms featuring new carpet, providing warm & inviting private retreats. A beautifully remodeled full bathroom showcases fresh, contemporary finishes & completes the upper sleeping quarters. The finished lower level significantly expands the home's living space & offers tremendous versatility. Create a recreation or family room, home office, fitness area, media room, guest retreat or a combination of spaces tailored to your lifestyle. A second renovated full bathroom and laundry room adds even greater functionality, making the lower level a valuable extension of the home. Outside, enjoy additional space with a covered front patio and covered back deck for relaxing, grilling or entertaining in the rear yard, along with rear parking access, a welcome convenience for city living. A detached garage at the rear of the property offers additional potential for a future owner to renovate & customize to suit their needs. The garage is currently not usable, but a generous parking lot behind the home is to be used by home owners. Conveniently located in Northwest Baltimore with access to neighborhood shopping, dining, public transportation & major commuter routes, this home offers an ideal combination of location, comfort & modern updates. With its extensive 2025 renovation, new LVP flooring, new carpet, renovated kitchen & baths, open-concept living spaces, 3 bedrooms, 2 full baths & finished lower level, 3940 Penhurst Avenue delivers the move-in-ready lifestyle buyers are searching for. Settle in & make this beautifully refreshed Baltimore home your own.
Coming soon 10/29
$220,000
3940 Penhurst Ave, Baltimore, MD 21215
3beds
1,690sqft
Townhouse
Built in 1940
0 Square Feet Lot
$137,100 Zestimate®
$130/sqft
$-- HOA
What's special
- 43 days
- 219
- 27
Zillow last checked:
Listing updated:
Listed by:
Jim Bim 443-463-6009,
Winning Edge 4434636009,
Co-Listing Agent: Weston Weston Bim 410-564-4950,
Winning Edge
Source: Bright MLS,MLS#: MDBA2229530
Facts & features
Interior
Bedrooms & bathrooms
- Bedrooms: 3
- Bathrooms: 2
- Full bathrooms: 2
Rooms
- Room types: Living Room, Dining Room, Primary Bedroom, Bedroom 2, Bedroom 3, Kitchen, Laundry, Recreation Room, Storage Room, Full Bath
Primary bedroom
- Features: Flooring - Carpet
- Level: Upper
- Area: 168 Square Feet
- Dimensions: 12 X 14
Bedroom 2
- Features: Flooring - Carpet
- Level: Upper
- Area: 140 Square Feet
- Dimensions: 10 X 14
Bedroom 3
- Features: Flooring - Carpet
- Level: Upper
- Area: 88 Square Feet
- Dimensions: 8 X 11
Dining room
- Features: Flooring - Luxury Vinyl Plank, Dining Area, Living/Dining Room Combo
- Level: Main
- Area: 110 Square Feet
- Dimensions: 10 X 11
Other
- Features: Bathroom - Tub Shower
- Level: Upper
- Area: 48 Square Feet
- Dimensions: 6 X 8
Other
- Features: Bathroom - Stall Shower
- Level: Lower
- Area: 45 Square Feet
- Dimensions: 5 X 9
Kitchen
- Features: Countertop(s) - Quartz, Dining Area, Flooring - Luxury Vinyl Plank, Kitchen Island, Eat-in Kitchen, Kitchen - Gas Cooking, Lighting - Pendants, Recessed Lighting
- Level: Main
- Area: 99 Square Feet
- Dimensions: 9 X 11
Laundry
- Level: Lower
- Area: 143 Square Feet
- Dimensions: 11 X 13
Laundry
- Level: Lower
- Area: 143 Square Feet
- Dimensions: 11 X 13
Living room
- Features: Flooring - Luxury Vinyl Plank
- Level: Main
- Area: 288 Square Feet
- Dimensions: 16 X 18
Recreation room
- Features: Flooring - Luxury Vinyl Plank
- Level: Lower
- Area: 266 Square Feet
- Dimensions: 14 X 19
Storage room
- Level: Lower
- Area: 30 Square Feet
- Dimensions: 5 X 6
Heating
- Forced Air, Electric
Cooling
- Central Air, Electric
Appliances
- Included: Microwave, Freezer, Oven/Range - Gas, Refrigerator, Stainless Steel Appliance(s), Electric Water Heater
- Laundry: Has Laundry, Lower Level, Laundry Room
Features
- Bathroom - Tub Shower, Bathroom - Stall Shower, Combination Dining/Living, Combination Kitchen/Dining, Dining Area, Open Floorplan, Eat-in Kitchen, Kitchen - Gourmet, Kitchen Island, Recessed Lighting, Upgraded Countertops
- Flooring: Carpet, Luxury Vinyl
- Basement: Partially Finished,Connecting Stairway,Improved,Interior Entry
- Has fireplace: No
Interior area
- Total structure area: 1,920
- Total interior livable area: 1,690 sqft
- Finished area above ground: 1,280
- Finished area below ground: 410
Property
Parking
- Total spaces: 6
- Parking features: Crushed Stone, Parking Lot
Accessibility
- Accessibility features: Other
Features
- Levels: Three
- Stories: 3
- Patio & porch: Brick, Deck, Patio, Roof
- Pool features: None
- Fencing: Back Yard
Lot
- Size: 0 Square Feet
Details
- Additional structures: Above Grade, Below Grade
- Parcel number: 0315012975 064
- Zoning: R-6
- Special conditions: Standard
Construction
Type & style
- Home type: Townhouse
- Architectural style: Traditional,Colonial
- Property subtype: Townhouse
Materials
- Brick
- Foundation: Brick/Mortar
Condition
- Excellent
- New construction: No
- Year built: 1940
- Major remodel year: 2025
Utilities & green energy
- Sewer: Public Sewer
- Water: Public
Community & HOA
Community
- Subdivision: Dolfield
HOA
- Has HOA: No
Location
- Region: Baltimore
- Municipality: Baltimore City
Financial & listing details
- Price per square foot: $130/sqft
- Tax assessed value: $166,500
- Annual tax amount: $3,514
- Date on market: 10/29/2026
- Listing agreement: Exclusive Right To Sell
- Ownership: Fee Simple
Estimated market value
$137,100
$106,000 - $169,000
$2,207/mo
Price history
| Date | Event | Price |
|---|---|---|
| 7/16/2026 | Listing removed | $215,000$127/sqft |
Source:  Bright MLS #MDBA2217908 Report a problem Bright MLS #MDBA2217908 Report a problem | ||
| 6/3/2026 | Listed for sale | $215,000-2.2%$127/sqft |
Source: Bright MLS #MDBA2217908 Report a problem | ||
| 6/2/2026 | Listing removed | $219,900$130/sqft |
Source: Bright MLS #MDBA2209412 Report a problem | ||
| 5/15/2026 | Price change | $219,900-4.3%$130/sqft |
Source: Bright MLS #MDBA2209412 Report a problem | ||
| 4/21/2026 | Listed for sale | $229,900$136/sqft |
Source: Bright MLS #MDBA2209412 Report a problem | ||
| 4/6/2026 | Contingent | $229,900$136/sqft |
Source: Bright MLS #MDBA2209412 Report a problem | ||
| 4/3/2026 | Listed for sale | $229,900+4.5%$136/sqft |
Source: Bright MLS #MDBA2209412 Report a problem | ||
| 2/23/2026 | Listing removed | $219,900$130/sqft |
Source: Bright MLS #MDBA2193286 Report a problem | ||
| 11/25/2025 | Listed for sale | $219,900-4.3%$130/sqft |
Source: Bright MLS #MDBA2193286 Report a problem | ||
| 11/25/2025 | Listing removed | $229,900$136/sqft |
Source: Bright MLS #MDBA2188598 Report a problem | ||
| 10/28/2025 | Price change | $229,900-8%$136/sqft |
Source: Bright MLS #MDBA2188598 Report a problem | ||
| 10/23/2025 | Listed for sale | $249,900$148/sqft |
Source: Bright MLS #MDBA2188598 Report a problem | ||
| 10/16/2025 | Listing removed | $249,900$148/sqft |
Source: Bright MLS #MDBA2185542 Report a problem | ||
| 9/29/2025 | Listed for sale | $249,900+13.6%$148/sqft |
Source: Bright MLS #MDBA2185542 Report a problem | ||
| 5/28/2025 | Listing removed | $219,900$130/sqft |
Source: Bright MLS #MDBA2113030 Report a problem | ||
| 3/23/2025 | Contingent | $219,900$130/sqft |
Source: Bright MLS #MDBA2113030 Report a problem | ||
| 3/3/2025 | Price change | $219,900-10.2%$130/sqft |
Source: Bright MLS #MDBA2113030 Report a problem | ||
| 10/8/2024 | Listed for sale | $245,000$145/sqft |
Source: Bright MLS #MDBA2113030 Report a problem | ||
| 9/20/2024 | Contingent | $245,000$145/sqft |
Source: Bright MLS #MDBA2113030 Report a problem | ||
| 8/19/2024 | Listed for sale | $245,000$145/sqft |
Source: Bright MLS #MDBA2113030 Report a problem | ||
| 6/7/2024 | Listing removed | -- |
Source: Bright MLS #MDBA2113030 Report a problem | ||
| 5/2/2024 | Price change | $245,000-2%$145/sqft |
Source: Bright MLS #MDBA2113030 Report a problem | ||
| 2/3/2024 | Listed for sale | $249,900+252%$148/sqft |
Source: Bright MLS #MDBA2113030 Report a problem | ||
| 9/13/2023 | Sold | $71,000-54.9%$42/sqft |
Source: Public Record Report a problem | ||
| 11/7/2009 | Sold | $157,500+34.6%$93/sqft |
Source: Public Record Report a problem | ||
| 1/9/2009 | Sold | $117,020$69/sqft |
Source: Public Record Report a problem | ||
Public tax history
| Year | Property taxes | Tax assessment |
|---|---|---|
| 2025 | $3,514 +5.2% | $148,900 +5.2% |
| 2024 | $3,340 +5.5% | $141,533 +5.5% |
| 2023 | $3,166 +5.8% | $134,167 +5.8% |
| 2022 | $2,992 +1.4% | $126,800 +1.4% |
| 2021 | $2,950 +1.5% | $125,000 +1.5% |
| 2020 | $2,908 +1.5% | $123,200 +1.5% |
| 2019 | $2,865 | $121,400 |
| 2018 | $2,865 | $121,400 |
| 2017 | $2,865 -9.3% | $121,400 -1.7% |
| 2016 | $3,157 | $123,500 |
| 2015 | $3,157 | $123,500 |
| 2014 | $3,157 | $123,500 -7.4% |
| 2013 | -- | $133,300 |
| 2012 | -- | $133,300 |
| 2011 | -- | $133,300 -6% |
| 2010 | -- | $141,840 +22% |
| 2009 | -- | $116,240 +28.2% |
| 2008 | -- | $90,640 +39.4% |
| 2007 | -- | $65,040 +2.2% |
| 2006 | -- | $63,612 +2.3% |
| 2005 | -- | $62,186 +2.3% |
| 2004 | -- | $60,760 +3.6% |
| 2003 | -- | $58,650 +3.7% |
| 2002 | -- | $56,540 +3.9% |
| 2001 | -- | $54,430 |
Find assessor info on the county website
Monthly payment
Est. payment
Payment breakdown
Explore the cost of this home by adjusting the details. Changes won't be saved.Climate risks
Neighborhood: Dolfield
Nearby schools
Schools provided by the listing agent
- District: Baltimore City Public Schools
Source: Bright MLS. This data may not be complete. We recommend contacting the local school district to confirm school assignments for this home.
Similar homes
- $199,9003 bd2 ba1.8k sqft3026 Virginia Ave, Baltimore, MD 21215For Sale
 MLS ID #MDBA2228748, Anthony Friedman, Northrop Realty. Bright MLS
 - $229,9003 bd3 ba1.8k sqft2600 Oswego Ave, Baltimore, MD 21215For Sale
 MLS ID #MDBA2212660, Juan Reyes, Aragon Real Estate LLC. Bright MLS
 - $175,0003 bd2 ba1.8k sqft2922 Ridgewood Ave, Baltimore, MD 21215For Sale
 MLS ID #MDBA2229450, Jadaya Cason, Century 21 Harris Hawkins & Co.. Bright MLS
 - $205,0003 bd2 ba2.2k sqft2308 Wichita Ave, Baltimore, MD 21215For Sale
 MLS ID #MDBA2230538, Mr. Jason yates, Iron Valley Real Estate Charm City. Bright MLS
 - $200,0003 bd2 ba1.6k sqft2726 Ellicott Dr, Baltimore, MD 21216For SaleMLS ID #MDBA2232368, Ellie Mcintire, The KW Collective. Bright MLS
- $199,9003 bd2 ba1.6k sqft4032 Fairfax Rd, Baltimore, MD 21216For SaleMLS ID #MDBA2228584, Edward Treadwell, LPT Realty, LLC. Bright MLS
- $224,9003 bd3 ba1k sqft3100 Piedmont Ave, Baltimore, MD 21216For SaleMLS ID #MDBA2222014, Joe Craig, Cummings & Co. Realtors. Bright MLS
- $230,0004 bd2 ba1.5k sqft2825 Presstman St, Baltimore, MD 21216For SaleMLS ID #MDBA2227494, Mike Frank, EXP Realty, LLC. Bright MLS
- $209,0003 bd2 ba1.4k sqft38 Upmanor Rd, Baltimore, MD 21229For SaleMLS ID #MDBA2228220, Michael Kane, RE/MAX Distinctive Real Estate, Inc.. Bright MLS
- $234,0004 bd2 ba1.1k sqft3711 Cranston Ave, Baltimore, MD 21229For SaleMLS ID #MDBA2228894, Rick Goldenberg, Castle Homes, Inc.. Bright MLS
- $229,5004 bd2 ba1.3k sqft44 N Athol Ave, Baltimore, MD 21229For SaleMLS ID #MDBA2230242, Michael Kane, RE/MAX Distinctive Real Estate, Inc.. Bright MLS
- $239,0004 bd2 ba1.7k sqft810 Mount Holly St, Baltimore, MD 21229For SaleMLS ID #MDBA2224526, Rick Goldenberg, Castle Homes, Inc.. Bright MLS
- $189,9993 bd2 ba1.3k sqft2815 Parkwood Ave, Baltimore, MD 21217For SaleMLS ID #MDBA2231224, Mike Frank, EXP Realty, LLC. Bright MLS
- $225,0004 bd2 ba1.2k sqft838 Bradhurst Rd, Baltimore, MD 21212For SaleMLS ID #MDBA2225882, Jillian Washington, Krauss Real Property Brokerage. Bright MLS
- $199,9993 bd3 ba1.1k sqft700 N Lakewood Ave, Baltimore, MD 21205For SaleMLS ID #MDBA2233770, Jocaro Dodd, Samson Properties. Bright MLS
- $205,0003 bd2 ba1.1k sqft1032 Tunbridge Rd, Baltimore, MD 21212For SaleMLS ID #MDBA2228032, SONIA ADAMS, Northrop Realty. Bright MLS
- $239,5003 bd3 ba1.3k sqft932 E 41st St, Baltimore, MD 21218For SaleMLS ID #MDBA2206024, Brigitte Williams, Cummings & Co. Realtors. Bright MLS
- $229,0003 bd1 ba1.2k sqft1007 Saint Dunstans Rd, Baltimore, MD 21212For SaleMLS ID #MDBA2226394, Myisha Murchison, Samson Properties. Bright MLS
- $195,0003 bd2 ba1.4k sqft1836 W Fayette St, Baltimore, MD 21223For SaleMLS ID #MDBA2230992, Anisha Berkley, Cummings & Co. Realtors. Bright MLS
- $249,9004 bd3 ba1.8k sqft3227 Phelps Ln, Baltimore, MD 21229For SaleMLS ID #MDBA2230536, Ruth Henriquez, Campos International Group. Bright MLS
