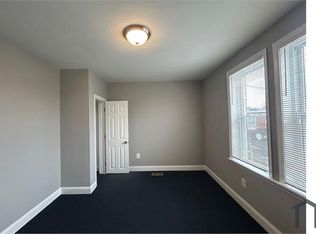
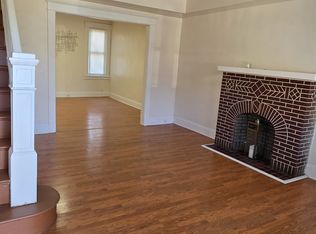
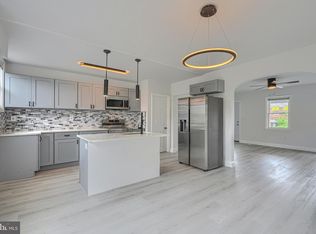
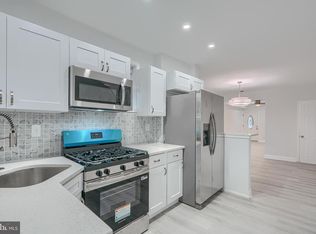
Fully renovated and thoughtfully designed, this move-in-ready home offers a beautiful blend of modern style, functionality, and flexible living space. Step inside to a bright, open-concept main level featuring contemporary flooring, recessed lighting, a convenient half bath, and a stylish living area highlighted by a modern fireplace accent wall. The impressive kitchen serves as the heart of the home with quartz countertops, a center island with seating, sleek cabinetry, stainless-steel appliances, and a clean modern design perfect for everyday living and entertaining. Upstairs, you’ll find three comfortable bedrooms and a beautifully renovated full bathroom. The finished lower level expands the possibilities with a spacious recreation area, full bathroom, wet bar, washer and dryer, plus a private den with a closet and separate entrance, ideal for a home office, guest space, gym, or additional living area. Outside, enjoy a rear deck and the added convenience of private off-street parking for two vehicles, a valuable feature for city living. Recent improvements include a new roof and water heater. Conveniently located with easy access to I-95, shopping, dining, healthcare, and everyday essentials, this beautifully updated home is ready for its next owner.
For sale
$249,900
3227 Phelps Ln, Baltimore, MD 21229
4beds
1,870sqft
Townhouse
Built in 1929
6,161 Square Feet Lot
$250,300 Zestimate®
$134/sqft
$-- HOA
What's special
Contemporary flooringModern fireplace accent wallFinished lower levelSleek cabinetryWasher and dryerClean modern designBright open-concept main level
- 30 days
- 271
- 24
Zillow last checked:
Listing updated:
Listed by:
Ruth Henriquez 703-686-4880,
Campos International Group 7036864880
Source: Bright MLS,MLS#: MDBA2230536
Facts & features
Interior
Bedrooms & bathrooms
- Bedrooms: 4
- Bathrooms: 3
- Full bathrooms: 2
- 1/2 bathrooms: 1
- Main level bathrooms: 1
Basement
- Area: 1200
Heating
- Heat Pump, Electric
Cooling
- Central Air, Electric
Appliances
- Included: Dishwasher, Dryer, Exhaust Fan, Microwave, Refrigerator, Cooktop, Washer, Gas Water Heater
Features
- Breakfast Area, Dining Area, Floor Plan - Traditional, Paneled Walls
- Basement: Other
- Number of fireplaces: 1
Interior area
- Total structure area: 2,470
- Total interior livable area: 1,870 sqft
- Finished area above ground: 1,270
- Finished area below ground: 600
Property
Parking
- Total spaces: 2
- Parking features: Detached Carport
- Carport spaces: 2
Accessibility
- Accessibility features: None
Features
- Levels: Three
- Stories: 3
- Patio & porch: Deck, Patio, Porch
- Pool features: None
- Fencing: Partial
Lot
- Size: 6,161 Square Feet
Details
- Additional structures: Above Grade, Below Grade
- Parcel number: 0320202230G021
- Zoning: R-7
- Special conditions: Standard
Construction
Type & style
- Home type: Townhouse
- Architectural style: Colonial
- Property subtype: Townhouse
Materials
- Brick
- Foundation: Other
Condition
- New construction: No
- Year built: 1929
- Major remodel year: 2026
Utilities & green energy
- Sewer: Public Sewer
- Water: Public
Community & HOA
Community
- Subdivision: None Available
HOA
- Has HOA: No
Location
- Region: Baltimore
- Municipality: Baltimore City
Financial & listing details
- Price per square foot: $134/sqft
- Tax assessed value: $109,000
- Annual tax amount: $2,270
- Date on market: 9/7/2026
- Listing agreement: Exclusive Right To Sell
- Listing terms: Cash,Conventional,FHA,VA Loan
- Ownership: Fee Simple
Estimated market value
$250,300
$238,000 - $263,000
$2,547/mo
Price history
| Date | Event | Price |
|---|---|---|
| 10/6/2026 | Listed for sale | $249,900$134/sqft |
Source:  Bright MLS #MDBA2230536 Report a problem Bright MLS #MDBA2230536 Report a problem | ||
| 9/28/2026 | Contingent | $249,900$134/sqft |
Source: Bright MLS #MDBA2230536 Report a problem | ||
| 9/28/2026 | Listing removed | $249,900$134/sqft |
Source: Bright MLS #MDBA2230536 Report a problem | ||
| 9/12/2026 | Contingent | $249,900$134/sqft |
Source: Bright MLS #MDBA2230536 Report a problem | ||
| 9/7/2026 | Listed for sale | $249,900$134/sqft |
Source: Bright MLS #MDBA2230536 Report a problem | ||
| 9/7/2026 | Listing removed | $249,900$134/sqft |
Source: Bright MLS #MDBA2219556 Report a problem | ||
| 7/26/2026 | Price change | $249,900-5.7%$134/sqft |
Source: Bright MLS #MDBA2219556 Report a problem | ||
| 6/16/2026 | Listed for sale | $265,000+366%$142/sqft |
Source: Bright MLS #MDBA2219556 Report a problem | ||
| 5/22/2023 | Sold | $56,864-31.4%$30/sqft |
Source: Public Record Report a problem | ||
| 10/3/2013 | Listing removed | $82,900$44/sqft |
Source: Certified Home Specialists Realty #BA8022972 Report a problem | ||
| 8/31/2013 | Price change | $82,900-2.4%$44/sqft |
Source: Certified Home Specialists Realty Inc. #BA8022972 Report a problem | ||
| 7/11/2013 | Price change | $84,900-5.6%$45/sqft |
Source: Certified Home Specialists Realty Inc. #BA8022972 Report a problem | ||
| 4/23/2013 | Price change | $89,900+13.8%$48/sqft |
Source: Certified Home Specialists Realty Inc. #BA8022972 Report a problem | ||
| 3/6/2013 | Listed for sale | $79,000+19.7%$42/sqft |
Source: Certified Home Specialists Realty Inc. #BA8022972 Report a problem | ||
| 10/29/2004 | Sold | $66,000$35/sqft |
Source: Public Record Report a problem | ||
Public tax history
| Year | Property taxes | Tax assessment |
|---|---|---|
| 2025 | $2,270 +15.3% | $96,200 +15.3% |
| 2024 | $1,968 +18.1% | $83,400 +18.1% |
| 2023 | $1,666 +0.1% | $70,600 |
| 2022 | $1,664 +0.1% | $70,600 +0.3% |
| 2021 | $1,661 +0.1% | $70,400 +0.1% |
| 2020 | $1,659 | $70,300 |
| 2019 | $1,659 | $70,300 |
| 2018 | $1,659 -2.8% | $70,300 -2.8% |
| 2017 | $1,706 -33.1% | $72,300 |
| 2016 | $2,552 | $72,300 |
| 2015 | $2,552 | $72,300 -15.1% |
| 2014 | $2,552 | $85,200 |
| 2013 | -- | $85,200 |
| 2012 | -- | $85,200 -20.9% |
| 2011 | -- | $107,740 +13% |
| 2010 | -- | $95,362 +14.9% |
| 2009 | -- | $82,986 +17.5% |
| 2008 | -- | $70,610 +6.2% |
| 2007 | -- | $66,472 +6.6% |
| 2006 | -- | $62,336 +7.1% |
| 2005 | -- | $58,200 +5.7% |
| 2004 | -- | $55,066 +6% |
| 2003 | -- | $51,933 +6.4% |
| 2002 | -- | $48,800 +6.8% |
| 2001 | -- | $45,706 |
Find assessor info on the county website
Monthly payment
Est. payment
Payment breakdown
Explore the cost of this home by adjusting the details. Changes won't be saved.Climate risks
Neighborhood: Carrol-South Hilton
Nearby schools
Schools provided by the listing agent
- District: Baltimore City Public Schools
Source: Bright MLS. This data may not be complete. We recommend contacting the local school district to confirm school assignments for this home.
Similar homes
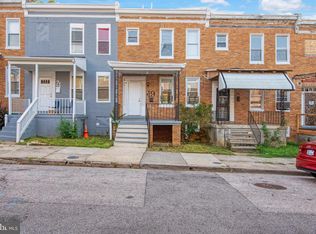
- $255,0004 bd2 ba1.3k sqft302 Martingale Ave, Baltimore, MD 21229For Sale

 MLS ID #MDBA2230930, William Featherstone, Featherstone & Co.,LLC.. Bright MLS
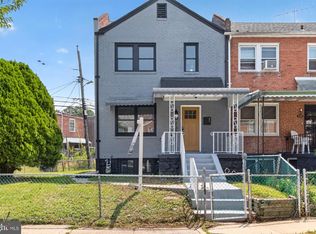
 - $229,9003 bd3 ba2.5k sqft239 N Culver St, Baltimore, MD 21229For Sale
 MLS ID #MDBA2227362, Iremia Ruth Ocsa- Mamani, Samson Properties. Bright MLS
 - $239,0004 bd2 ba1.7k sqft810 Mount Holly St, Baltimore, MD 21229For Sale
 MLS ID #MDBA2224526, Rick Goldenberg, Castle Homes, Inc.. Bright MLS
 - $234,5004 bd2 ba1.1k sqft3711 Cranston Ave, Baltimore, MD 21229For Sale
 MLS ID #MDBA2228894, Rick Goldenberg, Castle Homes, Inc.. Bright MLS
 - $214,9004 bd4 ba1.9k sqft3405 Mondawmin Ave, Baltimore, MD 21216For SaleMLS ID #MDBA2233700, Brian Leibowitz, Maryland Realty Company. Bright MLS
- $249,0004 bd2 ba1.5k sqft2824 Ashland Ave, Baltimore, MD 21205For SaleMLS ID #MDBA2222478, Michael James Zabora, Keller Williams Gateway LLC. Bright MLS
- $239,9004 bd3 ba2.1k sqft1517 N Ellamont St, Baltimore, MD 21216For SaleMLS ID #MDBA2226870, Sharmia Gardner, Keller Williams Keystone Realty. Bright MLS
- $255,0004 bd3 ba2.1k sqft4814 Wilern Ave, Baltimore, MD 21215For SaleMLS ID #MDBA2231022, Keiry Martinez, ExecuHome Realty. Bright MLS
- $269,9006 bd4 ba1.6k sqft2558 Wilkens Ave, Baltimore, MD 21223For SaleMLS ID #MDBA2227892, cesar tellez, Samson Properties. Bright MLS
- $230,0004 bd2 ba1.5k sqft2825 Presstman St, Baltimore, MD 21216For SaleMLS ID #MDBA2227494, Mike Frank, EXP Realty, LLC. Bright MLS
- $250,0004 bd2 ba1.7k sqft1122 Bonaparte Ave, Baltimore, MD 21218For SaleMLS ID #MDBA2231042, Luz Reyes Lasso, Samson Properties. Bright MLS
- $209,0003 bd2 ba1.4k sqft38 Upmanor Rd, Baltimore, MD 21229For SaleMLS ID #MDBA2228220, Michael Kane, RE/MAX Distinctive Real Estate, Inc.. Bright MLS
- $189,0004 bd3 ba1.2k sqft3530 Edmondson Ave, Baltimore, MD 21229For SaleMLS ID #MDBA2205620, Joe Craig, Cummings & Co. Realtors. Bright MLS
- $200,0003 bd2 ba1.6k sqft2726 Ellicott Dr, Baltimore, MD 21216For SaleMLS ID #MDBA2232368, Ellie Mcintire, The KW Collective. Bright MLS
- $299,9004 bd4 ba2.1k sqft1626 Hollins St, Baltimore, MD 21223For SaleMLS ID #MDBA2221306, Marta Lopushanska, Berkshire Hathaway HomeServices Homesale Realty. Bright MLS
- $244,0004 bd3 ba1.4k sqft4035 Annellen Rd, Baltimore, MD 21215For SaleMLS ID #MDBA2226438, Joe Craig, Cummings & Co. Realtors. Bright MLS
- $231,5004 bd2 ba1.3k sqft1245 W Lombard St, Baltimore, MD 21223For SaleMLS ID #MDBA2217900, Holly Winfield, Monument Sotheby's International Realty. Bright MLS
- $265,0004 bd4 ba2.4k sqft828 Chauncey Ave, Baltimore, MD 21217For SaleMLS ID #MDBA2229616, Jackie Ovad, Keller Williams Legacy. Bright MLS
- $285,0003 bd3 ba1.9k sqft45 S Fulton Ave, Baltimore, MD 21223For SaleMLS ID #MDBA2218666, Kim Barton, Keller Williams Legacy. Bright MLS
- $185,0003 bd1 ba1.5k sqft759 Linnard St, Baltimore, MD 21229For SaleMLS ID #MDBA2221532, Romeo Santos, Keller Williams Select Realtors of Annapolis. Bright MLS
